708 Dover Court Pl, Downingtown, PA 19335
- $849,000
- 4
- BD
- 3
- BA
- 3,550
- SqFt




- List Price
- $849,000
- Price Change
- ▼ $26,000 1784495127
- Days on Market
- 32
- Status
- ACTIVE
- MLS#
- PACT2122874
- Bedrooms
- 4
- Bathrooms
- 3
- Full Baths
- 2
- Half Baths
- 1
- Living Area
- 3,550
- Lot Size (Acres)
- 0.37
- Style
- Traditional
- Year Built
- 1999
- County
- Chester
- School District
- Downingtown Area
Property Description
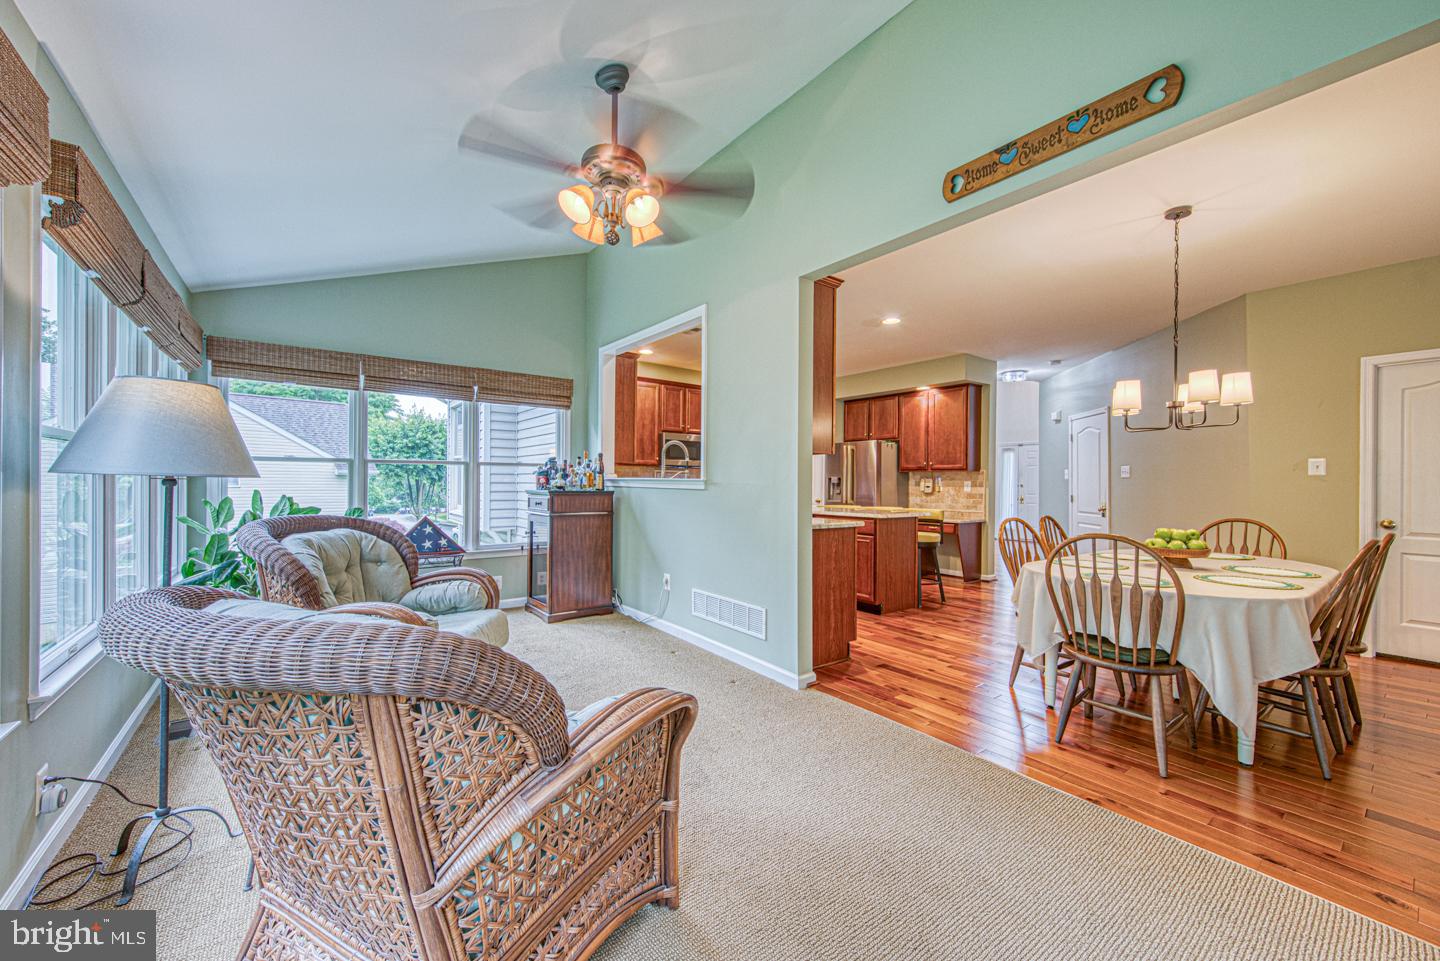
Welcome to this beautifully maintained home located in the highly sought-after Williamsburg community, offering an exceptional combination of comfort, space, and an outstanding neighborhood lifestyle. This 4-bedroom, 2.5-bath residence features a classic brick front with a welcoming covered porch, setting the tone for the warmth and charm found throughout. Inside, you’ll find an updated kitchen that flows seamlessly into an oversized sunroom off the back—perfect for morning coffee, casual dining, or simply enjoying views of the tree-lined backyard and patio. The spacious family room is a standout, showcasing a vaulted ceiling, cozy fireplace, and back stairs leading to the upper level, creating an open yet inviting layout ideal for both everyday living and entertaining. Upstairs, the primary suite offers a peaceful retreat complete with a sitting area. Three additional bedrooms provide flexibility, including one exceptionally large room that can function as two—ideal for a guest suite, playroom, or home office. Additional features include an unfinished walk-out basement offering abundant storage and excellent potential to be finished to suit your needs, as well as a brand-new dual-system HVAC for added comfort and efficiency. Beyond the home itself, the Williamsburg community enhances everyday living with organized activities throughout the year for all ages, fostering a true neighborhood connection. Residents enjoy access to a newly renovated clubhouse featuring an expanded covered outdoor patio with lighting, heaters, and a built-in electric fireplace—perfect for year-round gatherings. Additional amenities include a pool, basketball court, tot lot, baseball and soccer fields, and beautifully maintained common areas. Conveniently located within the top-rated Downingtown Area School District and STEM Academy, this home also offers easy access to multiple train stations, the PA Turnpike, and nearby Marsh Creek, making commuting and recreation equally convenient. This is a rare opportunity to enjoy a spacious home in a vibrant, amenity-rich community with an unbeatable location. Make your appointment now. This home will not last long.
/u.realgeeks.media/searchchestercounty/header2.png)
Additional Information
- Area
- Uwchlan Twp (10333)
- Subdivision
- Williamsburg
- Taxes
- $10115
- HOA Fee
- $182
- HOA Frequency
- Quarterly
- Interior Features
- Additional Stairway, Attic, Breakfast Area, Carpet, Ceiling Fan(s), Combination Dining/Living, Crown Moldings, Family Room Off Kitchen, Formal/Separate Dining Room, Kitchen - Island, Recessed Lighting, Skylight(s), Bathroom - Tub Shower, Upgraded Countertops, Walk-in Closet(s), Wood Floors
- Amenities
- Club House, Common Grounds, Pool - Outdoor, Picnic Area, Tot Lots/Playground, Soccer Field, Baseball Field, Basketball Courts
- School District
- Downingtown Area
- Elementary School
- East Ward
- Middle School
- Downingtown
- High School
- Downingtown High School West Campus
- Fireplaces
- 1
- Fireplace Description
- Brick
- Flooring
- Carpet, Ceramic Tile, Hardwood
- Garage
- Yes
- Garage Spaces
- 2
- Exterior Features
- Exterior Lighting
- Community Amenities
- Club House, Common Grounds, Pool - Outdoor, Picnic Area, Tot Lots/Playground, Soccer Field, Baseball Field, Basketball Courts
- Heating
- Forced Air
- Heating Fuel
- Natural Gas
- Cooling
- Central A/C, Ceiling Fan(s)
- Roof
- Pitched
- Utilities
- Natural Gas Available, Electric Available, Cable TV Available, Phone Available, Sewer Available, Water Available
- Water
- Public
- Sewer
- Public Sewer
- Basement
- Yes
Mortgage Calculator
Listing courtesy of Long & Foster Real Estate, Inc.. Contact: 6106961100

© 2026 TReND. All Rights Reserved.
The data relating to real estate for sale on this website appears in part through the TReND Internet Data Exchange (IDX) program, a voluntary cooperative exchange of property listing data between licensed real estate brokerage firms in which Real Estate Company participates, and is provided by TReND through a licensing agreement. Real estate listings held by brokerage firms other than Real Estate Company are marked with the IDX icon and detailed information about each listing includes the name of the listing broker.
All information provided is deemed reliable but is not guaranteed. Some properties which appear for sale on this website may no longer be available because they are under contract, have sold or are no longer being offered for sale. The information being provided is for consumers’ personal, non-commercial use and may not be used for any purpose other than to identify prospective properties consumers may be interested in purchasing.