00 Tullow Hill Dr Unit #SUTTON, Kennett Square, PA 19348
- $472,990
- 3
- BD
- 3
- BA
- 1,902
- SqFt









- List Price
- $472,990
- Days on Market
- 152
- Status
- ACTIVE
- MLS#
- PACT2122208
- Bedrooms
- 3
- Bathrooms
- 3
- Full Baths
- 2
- Half Baths
- 1
- Living Area
- 1,902
- Lot Size (Acres)
- 0.02
- Style
- Traditional
- County
- Chester
- School District
- Kennett Consolidated
Property Description
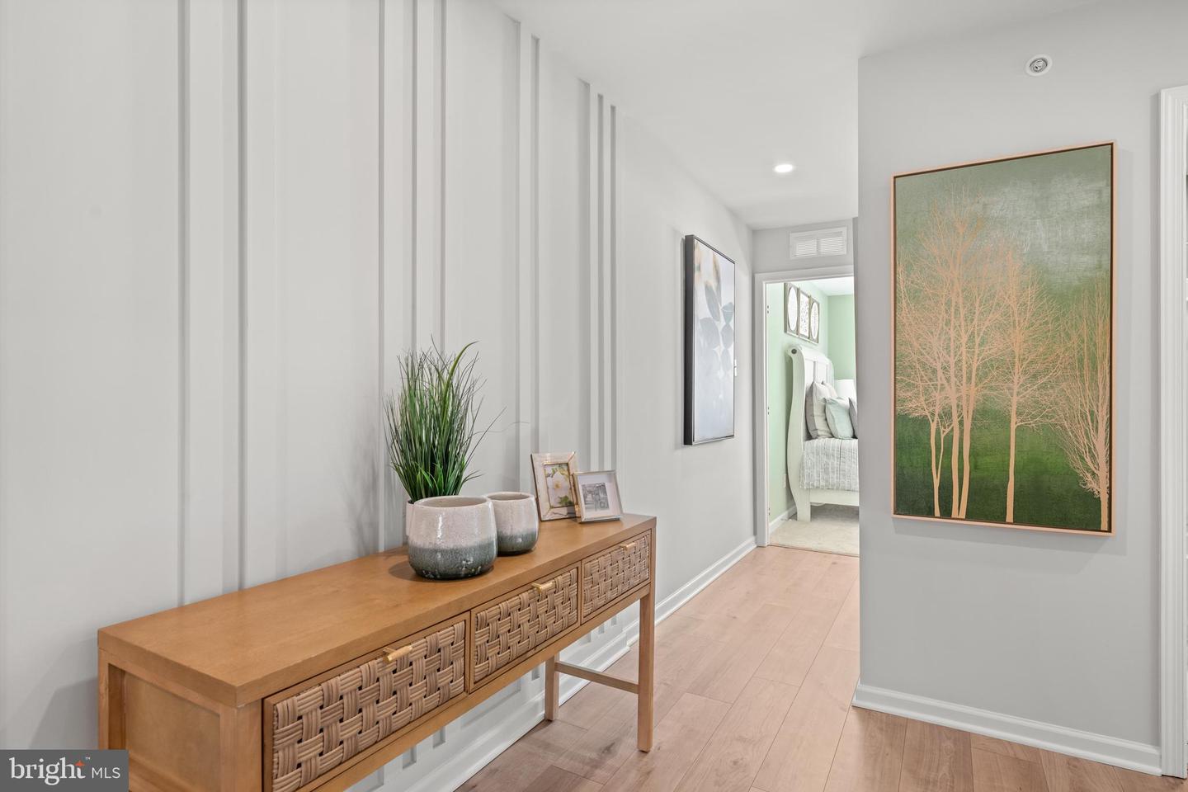
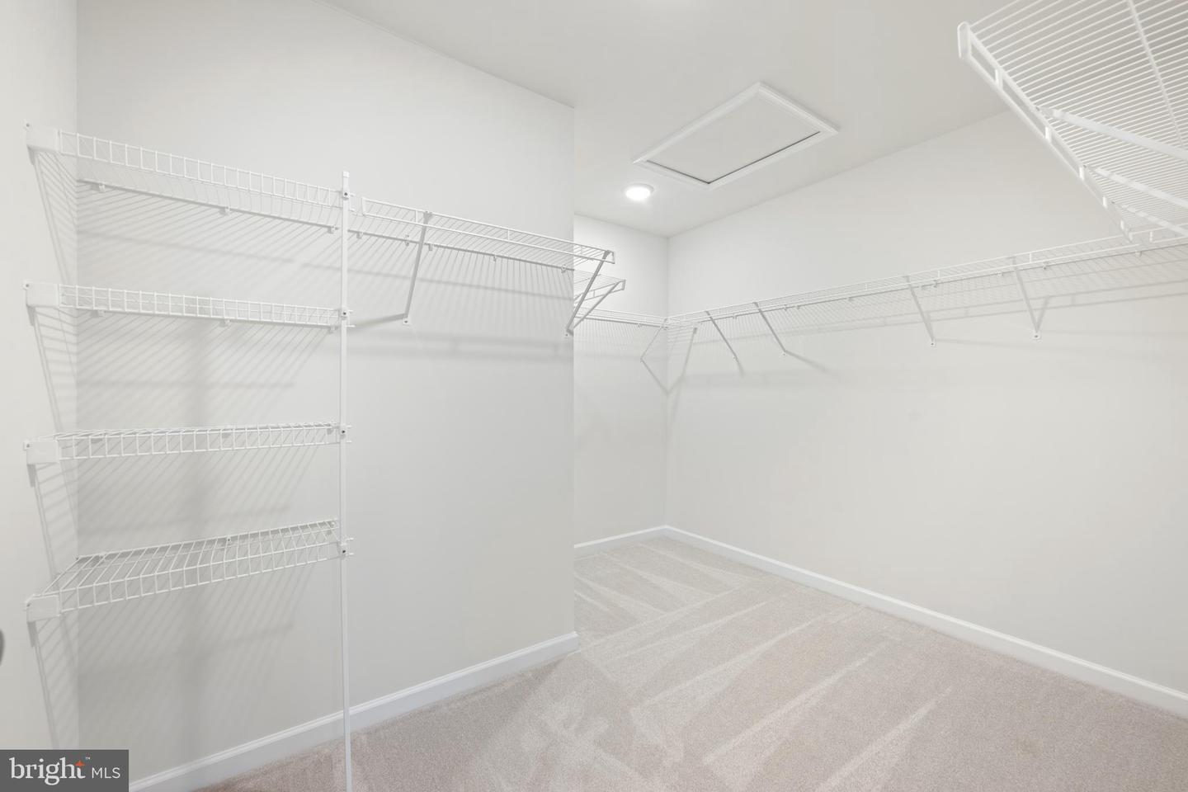
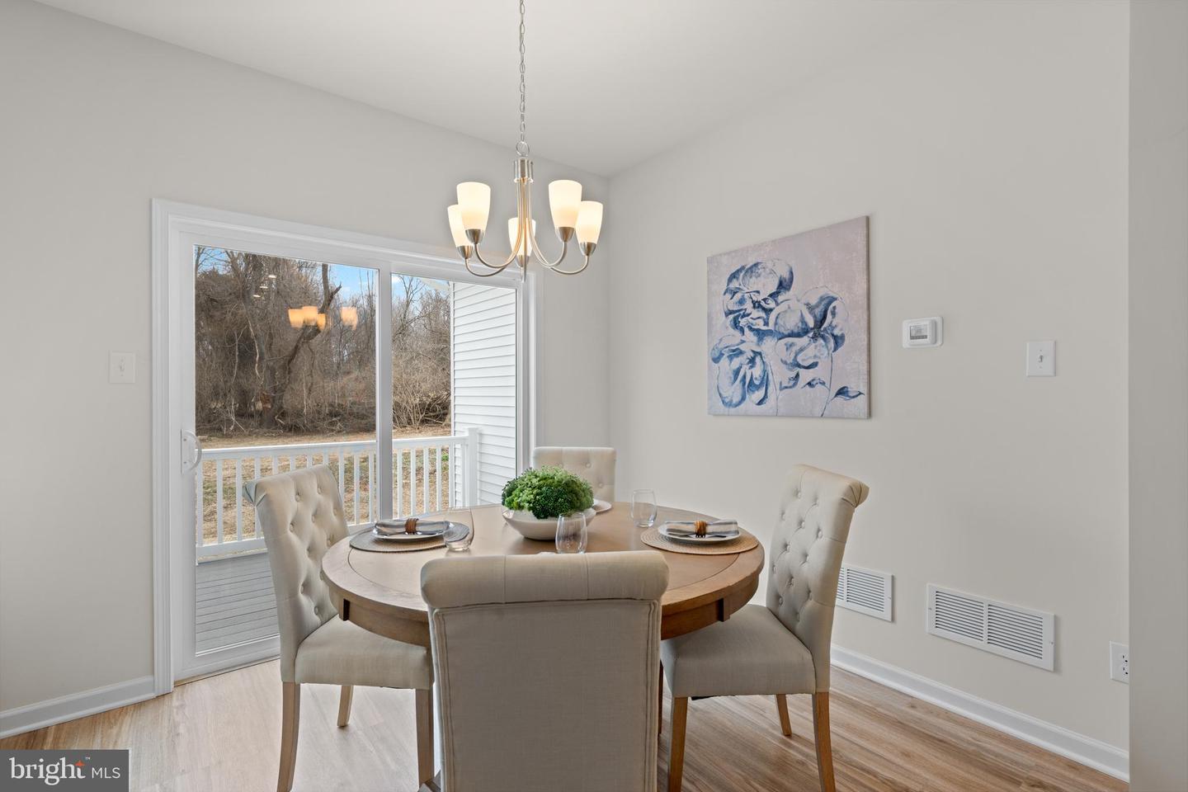
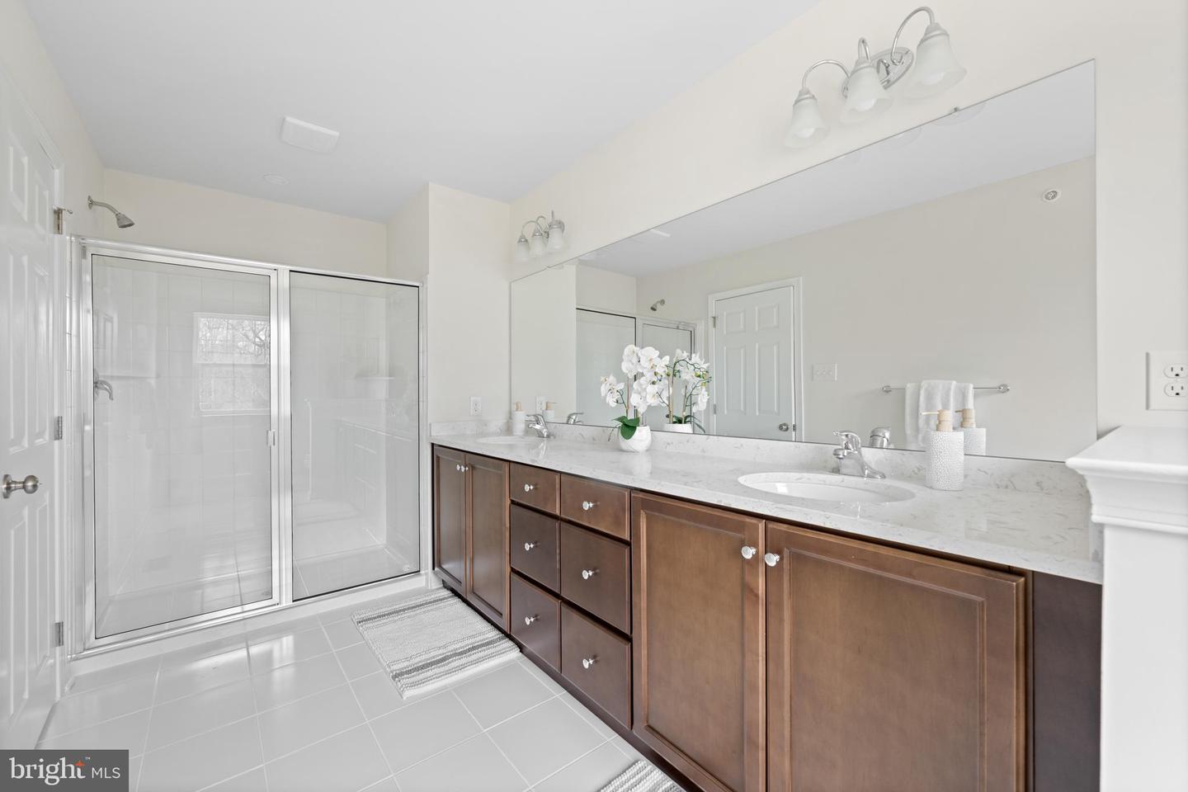
Introducing Copperleaf Ridge! Discover a thoughtfully designed residential community with abundant green space nestled in a peaceful natural setting, within minutes from the amenities and charm of Kennett Square. Design and build a uniquely beautiful new custom home from a choice of 4 captivating floorplans. The popular open-concept 2-story homes will feature 3-bedrooms, 2.5-baths, 2-car garages and up to 2,848 square feet of living space with optional finished basements. Phase 1 of KSQ's one-of-a-kind Luxury Townhome Community is proudly presented by Rouse Chamberlin Homes, a trusted Chester County builder for over 45 years. Included luxury finishes boast first floor 9 foot ceilings, impressive kitchen islands, and primary bedroom suites with spacious walk-in closets and elegant ceramic tile baths. The SUTTON floorplan showcases a welcoming foyer entry, opening to an inviting living space, connected to a chef-friendly kitchen with stainless appliances and a large central island for everyday gathering. There’s excellent cabinet and counter space, plus a storage pantry to stay organized. The dining area includes a cheery glass slider that opens to a low maintenance rear deck. The Sutton emphasizes an elegant primary bedroom suite offering a spacious walk-in closet and ceramic tile bath. A convenient second floor laundry plus nice secondary bedrooms with large closets and a shared bath complete the second level. At Copperleaf Ridge you’ll enjoy a low maintenance lifestyle where groundskeeping and snow removal are provided. Easily accessible to Philadelphia and Wilmington, the community is located in a prime location just minutes from major shopping and attractions like Longwood Gardens and Historic Kennett Square where fine dining, artist venues, and yearly festivals create a vibrant quality of life. Listing photos show the decorated Sutton Grand model with options and similar Sutton Plans. Design and Build a new home that is uniquely you today! Model Tours are available by appointment Thursday through Monday 11am to 5pm. Closed Tuesday and Wednesday. Tour Copperleaf Ridge today!
/u.realgeeks.media/searchchestercounty/header2.png)
Additional Information
- Area
- New Garden Twp (10360)
- Subdivision
- Copperleaf Ridge
- HOA Fee
- $195
- HOA Frequency
- Monthly
- Interior Features
- Floor Plan - Open, Kitchen - Island, Pantry, Recessed Lighting, Walk-in Closet(s), Primary Bath(s)
- Amenities
- Tot Lots/Playground
- School District
- Kennett Consolidated
- Elementary School
- Bancroft
- Middle School
- Kennett
- High School
- Kennett
- Flooring
- Luxury Vinyl Plank, Ceramic Tile, Carpet
- Garage
- Yes
- Garage Spaces
- 2
- Exterior Features
- Exterior Lighting, Street Lights, Sidewalks
- Community Amenities
- Tot Lots/Playground
- Heating
- Forced Air
- Heating Fuel
- Propane - Metered
- Cooling
- Central A/C
- Roof
- Architectural Shingle
- Water
- Public
- Sewer
- Public Sewer
- Room Level
- Primary Bedroom: Upper 1, Kitchen: Main, Laundry: Upper 1, Dining Room: Main, Great Room: Main, Mud Room: Main, Bedroom 2: Upper 1, Bedroom 3: Upper 1
- Basement
- Yes
Mortgage Calculator
Listing courtesy of Windtree Real Estate. Contact: (610) 594-3743

© 2026 TReND. All Rights Reserved.
The data relating to real estate for sale on this website appears in part through the TReND Internet Data Exchange (IDX) program, a voluntary cooperative exchange of property listing data between licensed real estate brokerage firms in which Real Estate Company participates, and is provided by TReND through a licensing agreement. Real estate listings held by brokerage firms other than Real Estate Company are marked with the IDX icon and detailed information about each listing includes the name of the listing broker.
All information provided is deemed reliable but is not guaranteed. Some properties which appear for sale on this website may no longer be available because they are under contract, have sold or are no longer being offered for sale. The information being provided is for consumers’ personal, non-commercial use and may not be used for any purpose other than to identify prospective properties consumers may be interested in purchasing.