602 Holywell Dr, Malvern, PA 19355
- $599,000
- 3
- BD
- 4
- BA
- 1,680
- SqFt









- List Price
- $599,000
- Price Change
- ▼ $15,995 1787542994
- Days on Market
- 127
- Status
- ACTIVE
- MLS#
- PACT2121452
- Bedrooms
- 3
- Bathrooms
- 4
- Full Baths
- 2
- Half Baths
- 2
- Living Area
- 1,680
- Lot Size (Acres)
- 0.02
- Style
- Traditional
- Year Built
- 2020
- County
- Chester
- School District
- Great Valley
Property Description
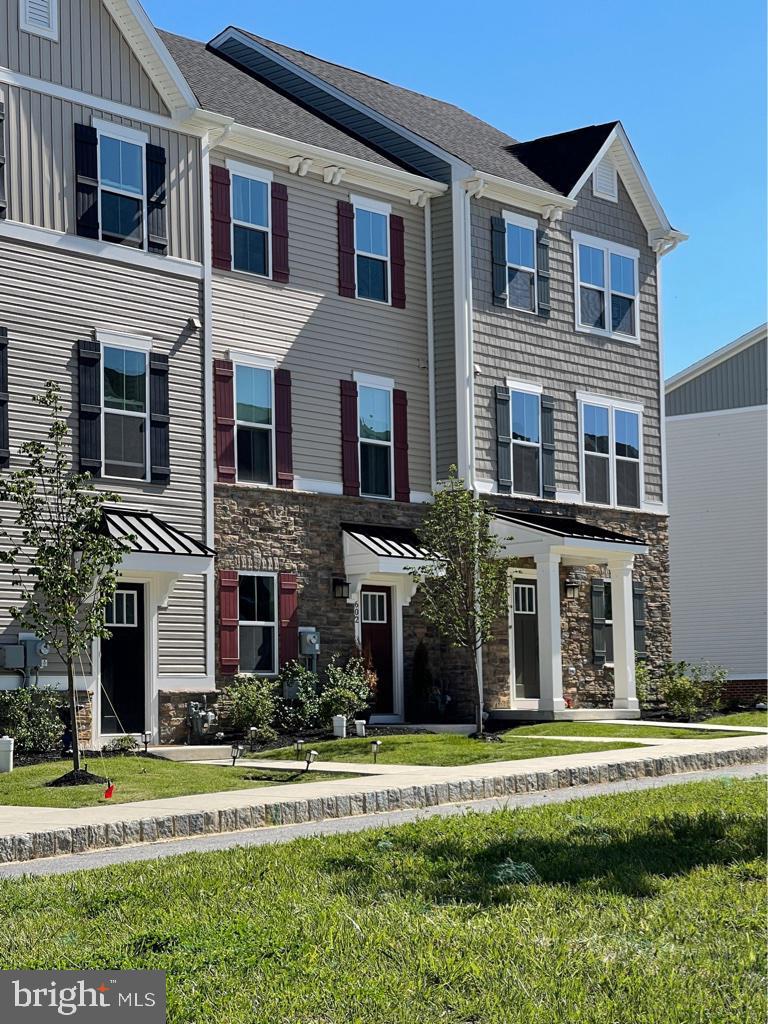
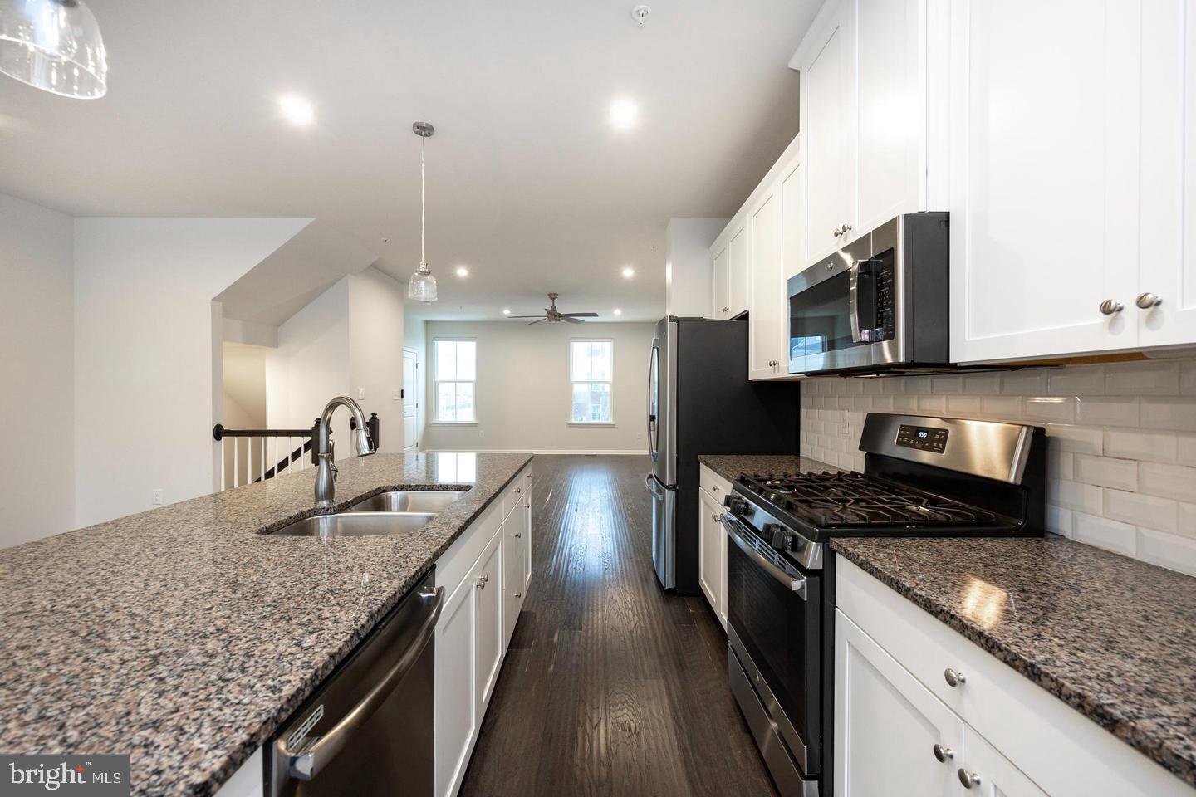
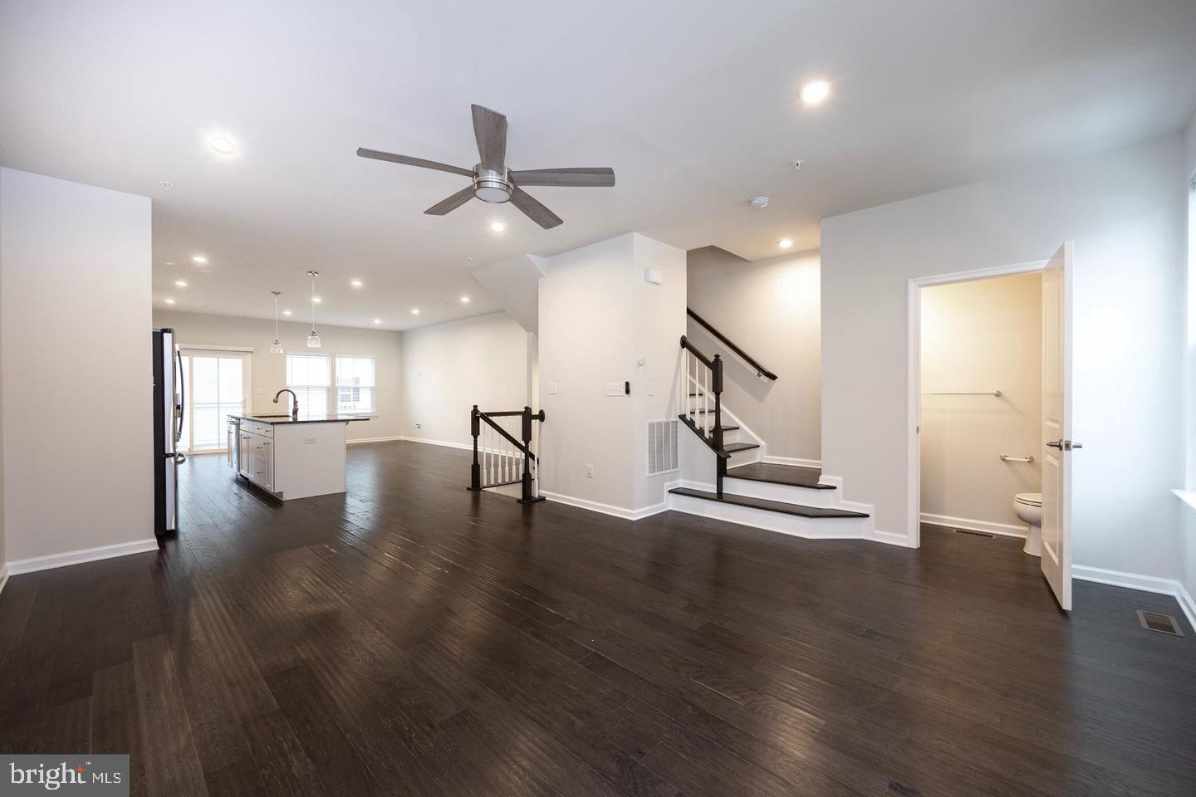
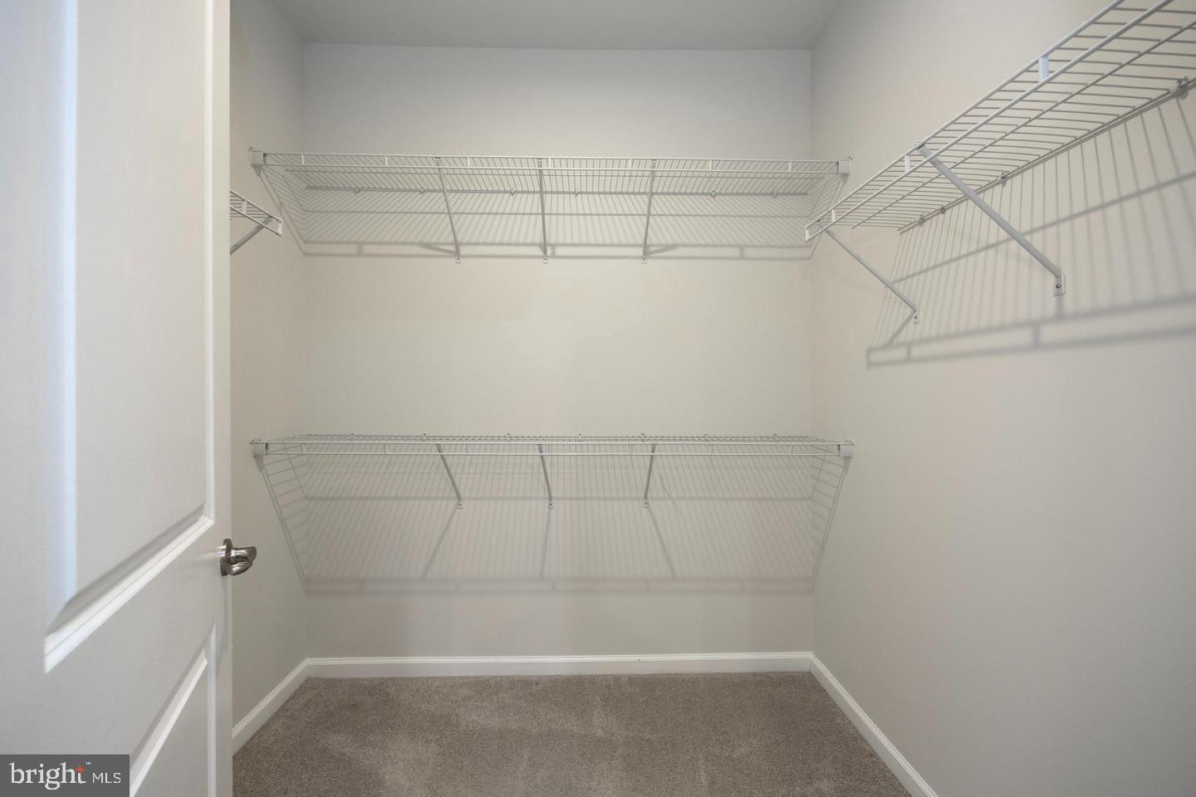
Beautiful, move-in-ready home offered at $599,000! Welcome to this beautifully appointed 3-bedroom, 2-full and 2-half-bath townhome in the highly sought-after Atwater community and award-winning Great Valley School District. The entry level offers a versatile flex space, powder room, and access to a spacious two-car garage, while the main level features rich espresso flooring, an open-concept layout, a bright living room, and an upgraded kitchen with granite countertops, crisp white cabinetry, subway-tile backsplash, and an oversized breakfast bar flowing into the dining area and private rear deck. Upstairs, the primary suite includes a tray ceiling, walk-in closet, and spa-inspired ensuite bath with dual vanities, soaking tub, and separate shower, along with two additional bedrooms, a full hall bath, and convenient laundry area. Ideally located minutes from the PA Turnpike, Routes 202, 29, 30, 401, I-76, and the Malvern and Paoli train stations. Motivated seller seeking a qualified buyer who can close as soon as possible—schedule your showing and submit your offer today!
/u.realgeeks.media/searchchestercounty/header2.png)
Additional Information
- Area
- East Whiteland Twp (10342)
- Subdivision
- Atwater
- Taxes
- $7914
- HOA Fee
- $205
- HOA Frequency
- Monthly
- School District
- Great Valley
- Garage
- Yes
- Garage Spaces
- 2
- Heating
- Forced Air
- Heating Fuel
- Natural Gas
- Cooling
- Central A/C
- Water
- Public
- Sewer
- Public Sewer
- Room Level
- Family Room: Main, Kitchen: Main, Living Room: Main, Den: Lower 1, Family Room: Lower 1, Primary Bedroom: Upper 1, Primary Bathroom: Upper 1, Bedroom 2: Upper 1, Bedroom 3: Upper 1, Bathroom 2: Upper 1, Half Bath: Lower 1
- Basement
- Yes
Mortgage Calculator
Listing courtesy of Springer Realty Group. Contact: 4844984000

© 2026 TReND. All Rights Reserved.
The data relating to real estate for sale on this website appears in part through the TReND Internet Data Exchange (IDX) program, a voluntary cooperative exchange of property listing data between licensed real estate brokerage firms in which Real Estate Company participates, and is provided by TReND through a licensing agreement. Real estate listings held by brokerage firms other than Real Estate Company are marked with the IDX icon and detailed information about each listing includes the name of the listing broker.
All information provided is deemed reliable but is not guaranteed. Some properties which appear for sale on this website may no longer be available because they are under contract, have sold or are no longer being offered for sale. The information being provided is for consumers’ personal, non-commercial use and may not be used for any purpose other than to identify prospective properties consumers may be interested in purchasing.