893 Old Forge Rd, Oxford, PA 19363
- $600,000
- 4
- BD
- 4
- BA
- 2,058
- SqFt




- List Price
- $600,000
- Days on Market
- 49
- Status
- ACTIVE
- MLS#
- PACT2121302
- Bedrooms
- 4
- Bathrooms
- 4
- Full Baths
- 2
- Half Baths
- 2
- Living Area
- 2,058
- Lot Size (Acres)
- 5.64
- Style
- Colonial, Traditional
- Year Built
- 1988
- County
- Chester
- School District
- Oxford Area
Property Description
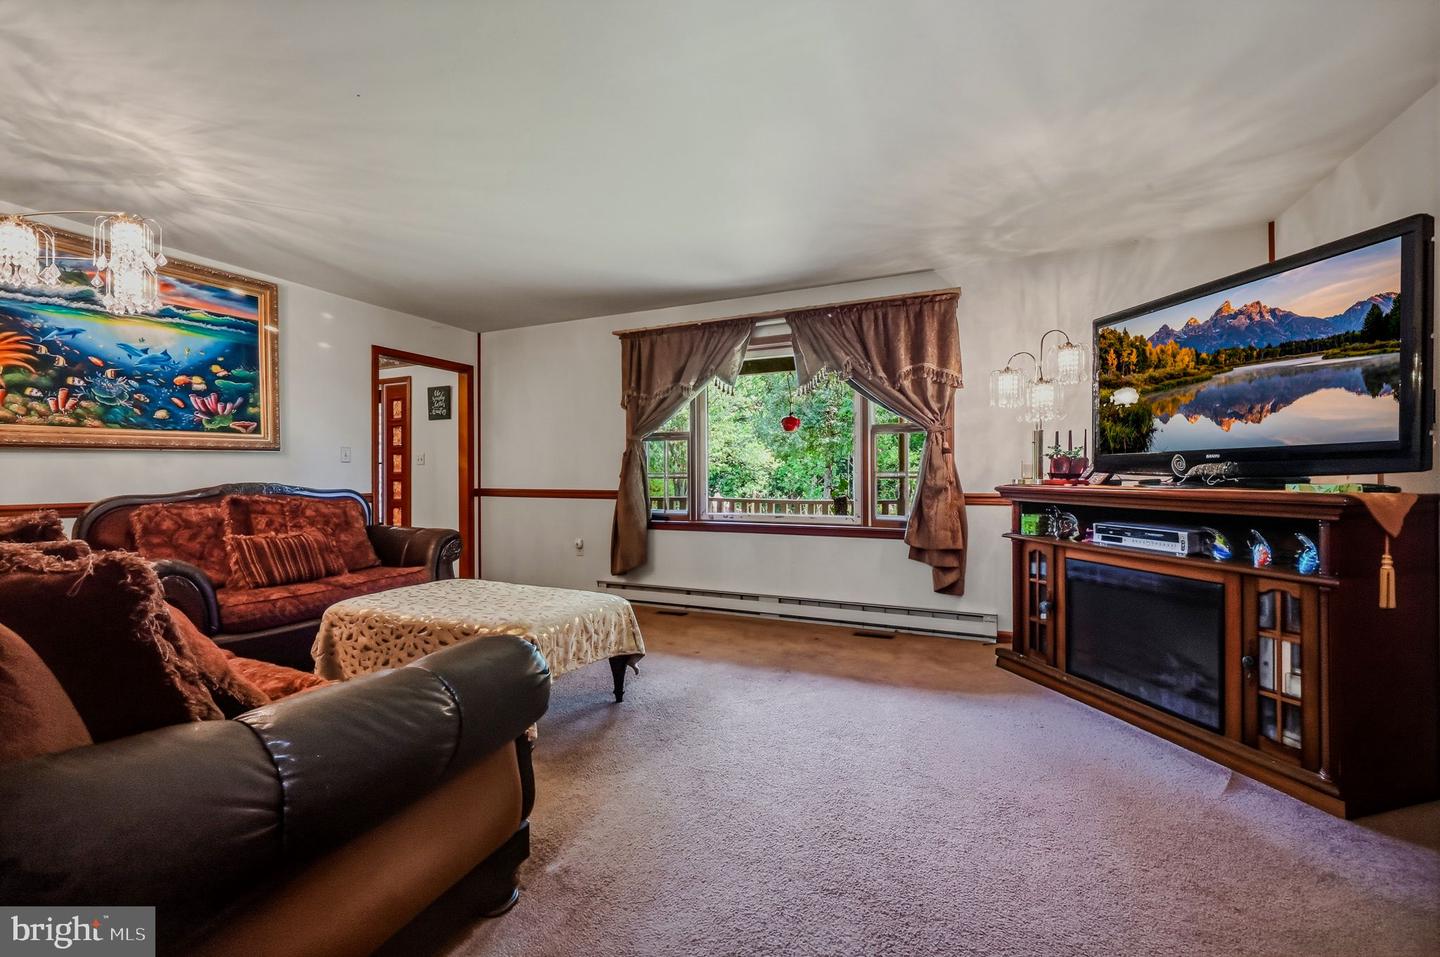
Embrace the beauty of country living on this picturesque 5.64-acre horse property, where wide-open spaces and peaceful surroundings create the lifestyle you’ve been dreaming of. This charming Colonial offers the perfect blend of rural charm and everyday comfort, featuring 4 spacious bedrooms and 2 full bathrooms. Inside, the inviting family room with a cozy brick fireplace flows effortlessly into the eat-in kitchen, complete with a center island and generous table space—ideal for gathering after a day spent outdoors. A formal dining room adds the perfect setting for special occasions, while thoughtful details throughout include ceiling fans, window treatments, and a partially finished basement with outside access. Upstairs, the primary suite provides a relaxing retreat with a spa-like bath featuring a soaking tub and separate shower. Step outside and experience what truly sets this property apart—expansive acreage ready for horses, hobbies, and a true country lifestyle. A stable and barn offer excellent functionality for equestrian use, storage, or workshop space, while the open land invites riding, gardening, or simply enjoying the quiet beauty of nature. A front-entry garage, long driveway, charming exterior lighting, and a spacious deck complete the setting, perfect for taking in scenic views and star-filled skies. If you’ve been searching for a peaceful escape with room to roam—without sacrificing convenience—this exceptional horse property delivers it all.
/u.realgeeks.media/searchchestercounty/header2.png)
Additional Information
- Area
- Elk Twp (10370)
- Subdivision
- None Available
- Taxes
- $7198
- Interior Features
- Attic, Carpet, Ceiling Fan(s), Family Room Off Kitchen, Floor Plan - Traditional, Formal/Separate Dining Room, Kitchen - Eat-In, Kitchen - Island, Kitchen - Table Space, Primary Bath(s), Bathroom - Stall Shower, Bathroom - Tub Shower, Window Treatments
- School District
- Oxford Area
- Fireplaces
- 1
- Fireplace Description
- Brick
- Flooring
- Carpet, Ceramic Tile, Concrete, Laminated, Vinyl
- Garage
- Yes
- Garage Spaces
- 2
- Exterior Features
- Exterior Lighting
- Heating
- Baseboard - Electric
- Heating Fuel
- Electric
- Cooling
- Central A/C
- Roof
- Pitched, Shingle
- Water
- Well
- Sewer
- Septic = # of BR
- Room Level
- Primary Bedroom: Upper 1, Bedroom 1: Upper 1, Bedroom 2: Upper 1, Bedroom 3: Upper 1, Kitchen: Main, Dining Room: Main, Family Room: Main, Living Room: Main, Laundry: Lower 3, Basement: Lower 3, Bonus Room: Lower 3, Primary Bedroom: Unspecified
- Basement
- Yes
Mortgage Calculator
Listing courtesy of Long & Foster Real Estate, Inc.. Contact: 3023515000

© 2026 TReND. All Rights Reserved.
The data relating to real estate for sale on this website appears in part through the TReND Internet Data Exchange (IDX) program, a voluntary cooperative exchange of property listing data between licensed real estate brokerage firms in which Real Estate Company participates, and is provided by TReND through a licensing agreement. Real estate listings held by brokerage firms other than Real Estate Company are marked with the IDX icon and detailed information about each listing includes the name of the listing broker.
All information provided is deemed reliable but is not guaranteed. Some properties which appear for sale on this website may no longer be available because they are under contract, have sold or are no longer being offered for sale. The information being provided is for consumers’ personal, non-commercial use and may not be used for any purpose other than to identify prospective properties consumers may be interested in purchasing.