1179 Beaumont Rd, Berwyn, PA 19312
- $1,995,000
- 5
- BD
- 4
- BA
- 4,800
- SqFt




- List Price
- $1,995,000
- Price Change
- ▼ $105,000 1784948773
- Days on Market
- 5
- Status
- ACTIVE
- MLS#
- PACT2121054
- Bedrooms
- 5
- Bathrooms
- 4
- Full Baths
- 3
- Half Baths
- 1
- Living Area
- 4,800
- Lot Size (Acres)
- 1.1
- Style
- Colonial
- Year Built
- 1963
- County
- Chester
- School District
- Tredyffrin-Easttown
Property Description
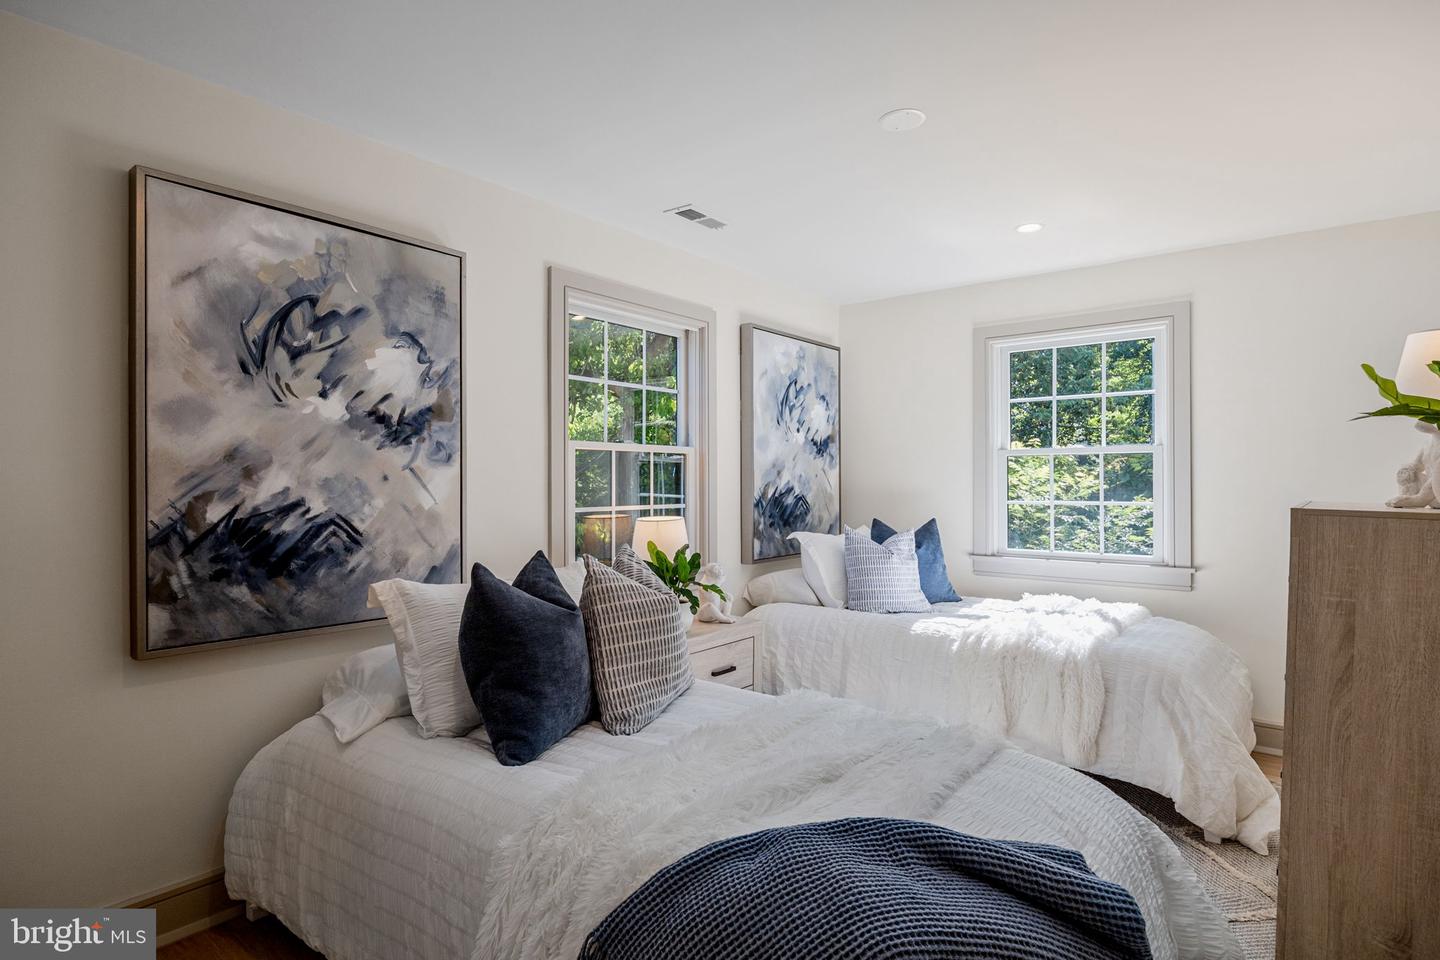
Welcome to 1179 Beaumont Rd in the heart of Berwyn—where luxury, space, and location come together seamlessly. Situated on a flat, private 1-acre lot in a highly desirable neighborhood, this beautifully fully remodeled home offers approximately 4,800 square feet of thoughtfully designed living space. Inside, you’ll find 5 spacious bedrooms and 4 full bathrooms, perfect for comfortable everyday living and hosting guests. The home showcases elegant white oak hardwood floors throughout, stunning custom cabinetry, and two inviting fireplaces. A dedicated home office provides the ideal work-from-home setup, while the convenient second-floor laundry adds modern ease. The primary suite is truly second to none—offering a generous bedroom retreat, an enormous walk-in closet, and a spa-like en-suite bathroom. Enjoy a large walk-in shower, custom vanity, separate make-up preparation counter, private water closet, and a luxurious soaking tub designed for ultimate relaxation. No detail has been overlooked in this comprehensive renovation, including all new windows, a new roof, and fully updated systems—featuring brand new HVAC, plumbing, and electrical. The home is also outfitted with all new appliances, offering a truly turnkey experience. Step outside to a gorgeous bluestone patio—perfect for entertaining or relaxing while overlooking the expansive, level yard. Additional highlights include a 2-car garage and location within the award-winning Tredyffrin-Easttown School District, making this home an exceptional opportunity for buyers seeking both luxury and top-tier education. This is refined Main Line living at its finest.
/u.realgeeks.media/searchchestercounty/header2.png)
Additional Information
- Area
- Easttown Twp (10355)
- Subdivision
- Spring Knoll
- Taxes
- $10860
- Interior Features
- Bathroom - Tub Shower, Formal/Separate Dining Room, Kitchen - Eat-In, Wood Floors
- School District
- Tredyffrin-Easttown
- High School
- Conestoga Senior
- Fireplaces
- 2
- Fireplace Description
- Gas/Propane
- Flooring
- Hardwood
- Garage
- Yes
- Garage Spaces
- 2
- Heating
- Forced Air
- Heating Fuel
- Natural Gas
- Cooling
- Central A/C
- Roof
- Shingle
- Water
- Public
- Sewer
- Public Sewer
- Basement
- Yes
Mortgage Calculator
Listing courtesy of Long & Foster Real Estate, Inc.. Contact: (610) 853-2700

© 2026 TReND. All Rights Reserved.
The data relating to real estate for sale on this website appears in part through the TReND Internet Data Exchange (IDX) program, a voluntary cooperative exchange of property listing data between licensed real estate brokerage firms in which Real Estate Company participates, and is provided by TReND through a licensing agreement. Real estate listings held by brokerage firms other than Real Estate Company are marked with the IDX icon and detailed information about each listing includes the name of the listing broker.
All information provided is deemed reliable but is not guaranteed. Some properties which appear for sale on this website may no longer be available because they are under contract, have sold or are no longer being offered for sale. The information being provided is for consumers’ personal, non-commercial use and may not be used for any purpose other than to identify prospective properties consumers may be interested in purchasing.