2039 School Rd, Pottstown, PA 19465
- $875,000
- 3
- BD
- 6
- BA
- 3,344
- SqFt






- List Price
- $875,000
- Days on Market
- 101
- Status
- ACTIVE
- MLS#
- PACT2120112
- Bedrooms
- 3
- Bathrooms
- 6
- Full Baths
- 4
- Half Baths
- 2
- Living Area
- 3,344
- Lot Size (Acres)
- 2
- Style
- Farmhouse/National Folk
- Year Built
- 1997
- County
- Chester
- School District
- Owen J Roberts
Property Description
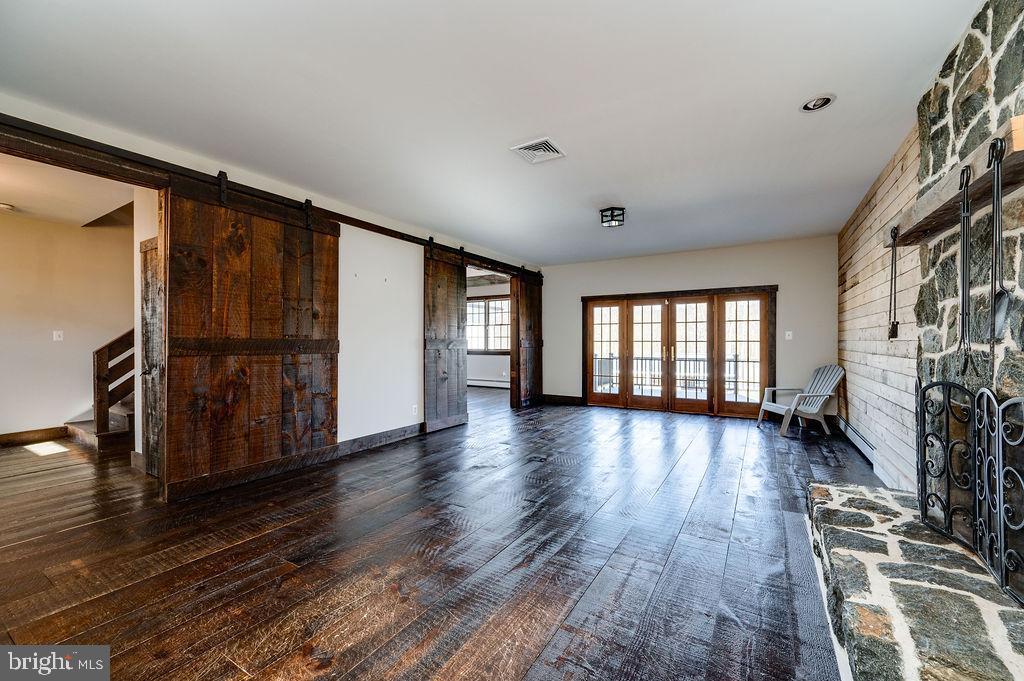
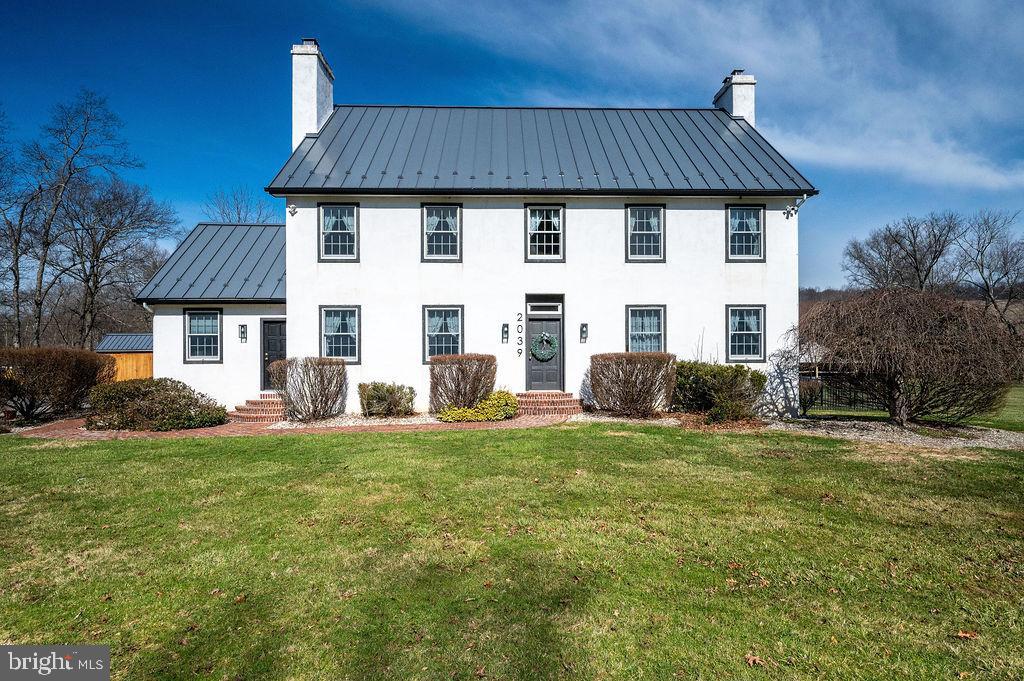
Welcome to your private Chester County home, located on 2 serene acres. Expansive 3,000+ square foot home offering multi-generational / in-law quarters along with the outdoor oasis of an inground pool. Home offers space, versatility, and exceptional amenities for today’s lifestyle. Step inside to a welcoming sitting room—ideal as a home office or cozy retreat—complete with a convenient half bath. The home flows seamlessly into a spacious kitchen featuring beautiful wooden cabinetry, abundant storage, generous counter space, and a counter seating area. The large eat-in kitchen is warm and inviting, highlighted by a stunning stone fireplace that creates the perfect gathering space. The oversized living room boasts a second impressive stone fireplace, abundant natural light, and doors that open to the full-length deck—ideal for indoor-outdoor entertaining. A formal dining room provides the perfect setting for hosting holidays and special occasions, along with an additional powder room on the main level for added convenience. Upstairs, you’ll find three generously sized bedrooms. The primary suite is a true retreat, featuring a walk-in closet and a luxurious ensuite bath with a double vanity, large tiled walk-in shower, and a beautiful soaking tub. Two additional bedrooms share a full hall bath. The lower level offers a flexible living space perfect for a recreation room, home gym, or additional entertaining area, with doors leading directly to the backyard and in-ground pool. One of the standout features of this property is the private multi-generational/in-law suite located on the main level. This separate living area includes its own kitchen with stove, cabinets, and sink, a comfortable living space with ample storage, and a full bath—ideal for extended family & guests. Step outside to your own private retreat. A stunning full-length deck overlooks the in-ground pool and leads down to a beautifully designed pool area complete with a paver patio, outdoor entertaining bar, storage for pool equipment, and full fencing for privacy and peace of mind. Additional highlights include hardwood floors throughout, a durable metal roof, and the tranquility of country living—all while being conveniently located within Chester County. This exceptional property truly has it all—space, flexibility, and an outdoor lifestyle designed for making memories.
/u.realgeeks.media/searchchestercounty/header2.png)
Additional Information
- Area
- Warwick Twp (10319)
- Subdivision
- None Available
- Taxes
- $12367
- Interior Features
- 2nd Kitchen, Bathroom - Soaking Tub, Bathroom - Stall Shower, Bathroom - Tub Shower, Bathroom - Walk-In Shower, Breakfast Area, Built-Ins, Combination Kitchen/Dining, Dining Area, Kitchen - Eat-In, Kitchen - Island, Kitchen - Table Space, Pantry, Primary Bath(s), Recessed Lighting, Wood Floors
- School District
- Owen J Roberts
- Fireplaces
- 2
- Flooring
- Hardwood
- Garage
- Yes
- Garage Spaces
- 2
- Exterior Features
- Exterior Lighting, Flood Lights, Hot Tub, Outbuilding(s)
- Pool Description
- Concrete, Fenced, Heated, In Ground
- Heating
- Baseboard - Hot Water
- Heating Fuel
- Propane - Owned
- Cooling
- Central A/C
- Roof
- Metal
- Water
- Well
- Sewer
- On Site Septic
- Room Level
- Living Room: Main, Kitchen: Main, Half Bath: Main, Bedroom 1: Upper 1, Bedroom 2: Upper 1, Bedroom 3: Upper 1, Full Bath: Upper 1, Full Bath: Upper 1, Full Bath: Upper 1, Half Bath: Main
- Basement
- Yes
Mortgage Calculator
Listing courtesy of BHHS Homesale Realty- Reading Berks. Contact: 8003833535

© 2026 TReND. All Rights Reserved.
The data relating to real estate for sale on this website appears in part through the TReND Internet Data Exchange (IDX) program, a voluntary cooperative exchange of property listing data between licensed real estate brokerage firms in which Real Estate Company participates, and is provided by TReND through a licensing agreement. Real estate listings held by brokerage firms other than Real Estate Company are marked with the IDX icon and detailed information about each listing includes the name of the listing broker.
All information provided is deemed reliable but is not guaranteed. Some properties which appear for sale on this website may no longer be available because they are under contract, have sold or are no longer being offered for sale. The information being provided is for consumers’ personal, non-commercial use and may not be used for any purpose other than to identify prospective properties consumers may be interested in purchasing.