403 Winterberry Drive, Kennett Square, PA 19348
- $565,000
- 3
- BD
- 4
- BA
- 3,139
- SqFt
- Sold Price
- $565,000
- List Price
- $565,000
- Closing Date
- Jun 24, 2026
- Days on Market
- 10
- Status
- CLOSED
- MLS#
- PACT2118908
- Bedrooms
- 3
- Bathrooms
- 4
- Full Baths
- 2
- Half Baths
- 2
- Living Area
- 3,139
- Lot Size (Acres)
- 0.05
- Style
- Traditional
- Year Built
- 2002
- County
- Chester
- School District
- Kennett Consolidated
Property Description
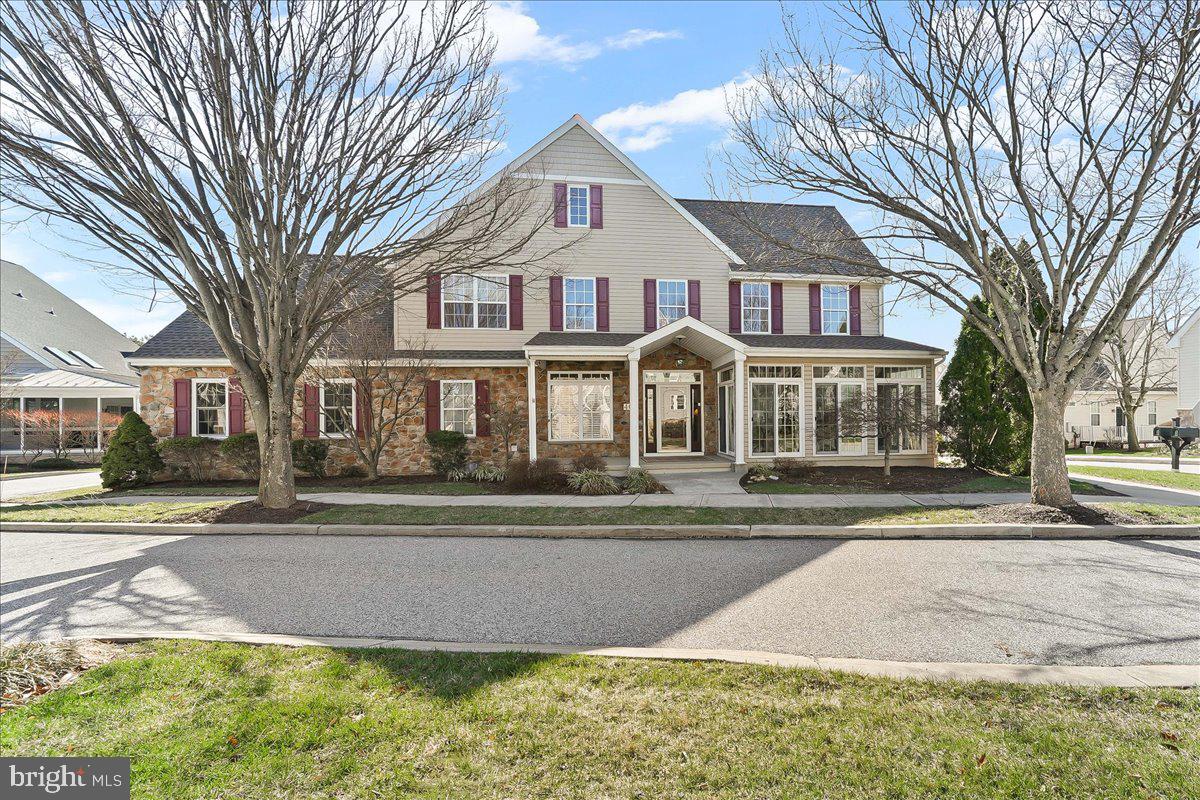
Welcome to Victoria Gardens—55+ living at its best! When the owners built this home, they spared no expense, choosing top-quality systems, upgrades, and technology. Over the years, they have lovingly maintained and thoughtfully improved the property. A spacious Florida room-style porch welcomes you into open first-floor living, featuring gracious vaulted ceilings in the living and dining rooms, along with an impressive gourmet kitchen with Corian countertops, stainless steel appliances, cherry cabinetry, and a large peninsula. The charming breakfast room includes a triple sliding glass door that opens to a beautifully expansive hardscaped brick patio. The first-floor primary suite offers comfort and convenience, with a Closet by Design custom closet and a beautifully updated bath featuring tile, granite, and a seamless glass shower. A laundry room with cabinetry completes the main level. Upstairs, you’ll find two large bedrooms, a full bath, and a huge storage room—perfect for visiting family, friends, and grandchildren. A hardwood staircase leads to the completely finished lower level, which includes a central vacuum system, Defender Security System, workbench, outside exit with Bilco door, office, half bath, unfinished storage room, large recreation room, and a built-in wet bar. The seller will also include the pool table for even more family fun. Recent updates include a new roof, new HVAC system, and newer hot water heater. A Tesla charger is installed in the garage and will remain for an interested buyer; otherwise, it will be removed. Victoria Gardens is conveniently located next to McFarland Road Medical Center, Longwood and Giant shopping centers, and historic downtown Kennett Square, where you’ll enjoy charming shops, boutiques, and excellent restaurants. The affordable condo fee includes lawn care, trash and snow removal, and clubhouse access, including a well-equipped fitness room. A wide range of social activities adds to the appeal for those who wish to participate. All of this is within 20 minutes of West Chester and Wilmington, 35 minutes from the airport and the Blue Route, and about 90 minutes from scenic downtown Baltimore. This true gem of a home and location will be available to tour and purchase at the planned open house on 03/28/2026. See you then!
/u.realgeeks.media/searchchestercounty/header2.png)
Additional Information
- Area
- Kennett Twp (10362)
- Subdivision
- Victoria Gardens
- Taxes
- $7874
- Condo Fee
- $309
- Interior Features
- Attic, Breakfast Area, Carpet, Ceiling Fan(s), Central Vacuum, Chair Railings, Crown Moldings, Kitchen - Gourmet, Primary Bath(s), Bathroom - Stall Shower, Upgraded Countertops, Wet/Dry Bar, Window Treatments
- Amenities
- Club House, Community Center, Exercise Room, Fitness Center, Meeting Room, Pool - Outdoor, Swimming Pool
- School District
- Kennett Consolidated
- Fireplaces
- 1
- Fireplace Description
- Gas/Propane
- Flooring
- Carpet, Ceramic Tile, Concrete, Hardwood, Vinyl, Wood
- Garage
- Yes
- Garage Spaces
- 2
- Exterior Features
- Exterior Lighting, Street Lights
- Community Amenities
- Club House, Community Center, Exercise Room, Fitness Center, Meeting Room, Pool - Outdoor, Swimming Pool
- Heating
- Forced Air
- Heating Fuel
- Natural Gas
- Cooling
- Central A/C, Ceiling Fan(s)
- Roof
- Asbestos Shingle
- Utilities
- Cable TV Available, Electric Available, Natural Gas Available, Phone Available, Sewer Available, Water Available
- Water
- Public
- Sewer
- Public Sewer
- Basement
- Yes
Mortgage Calculator
Listing courtesy of Beiler-Campbell Realtors-Kennett Square. Contact:
Selling Office: .