510 Newcomen Rd Unit #F1P, Exton, PA 19341
- $1,249,900
- 5
- BD
- 5
- BA
- 3,534
- SqFt








- List Price
- $1,249,900
- Days on Market
- 145
- Status
- ACTIVE
- MLS#
- PACT2118690
- Bedrooms
- 5
- Bathrooms
- 5
- Full Baths
- 4
- Half Baths
- 1
- Living Area
- 3,534
- Lot Size (Acres)
- 0.73
- Style
- Traditional
- Year Built
- 2026
- County
- Chester
- School District
- Downingtown Area
Property Description
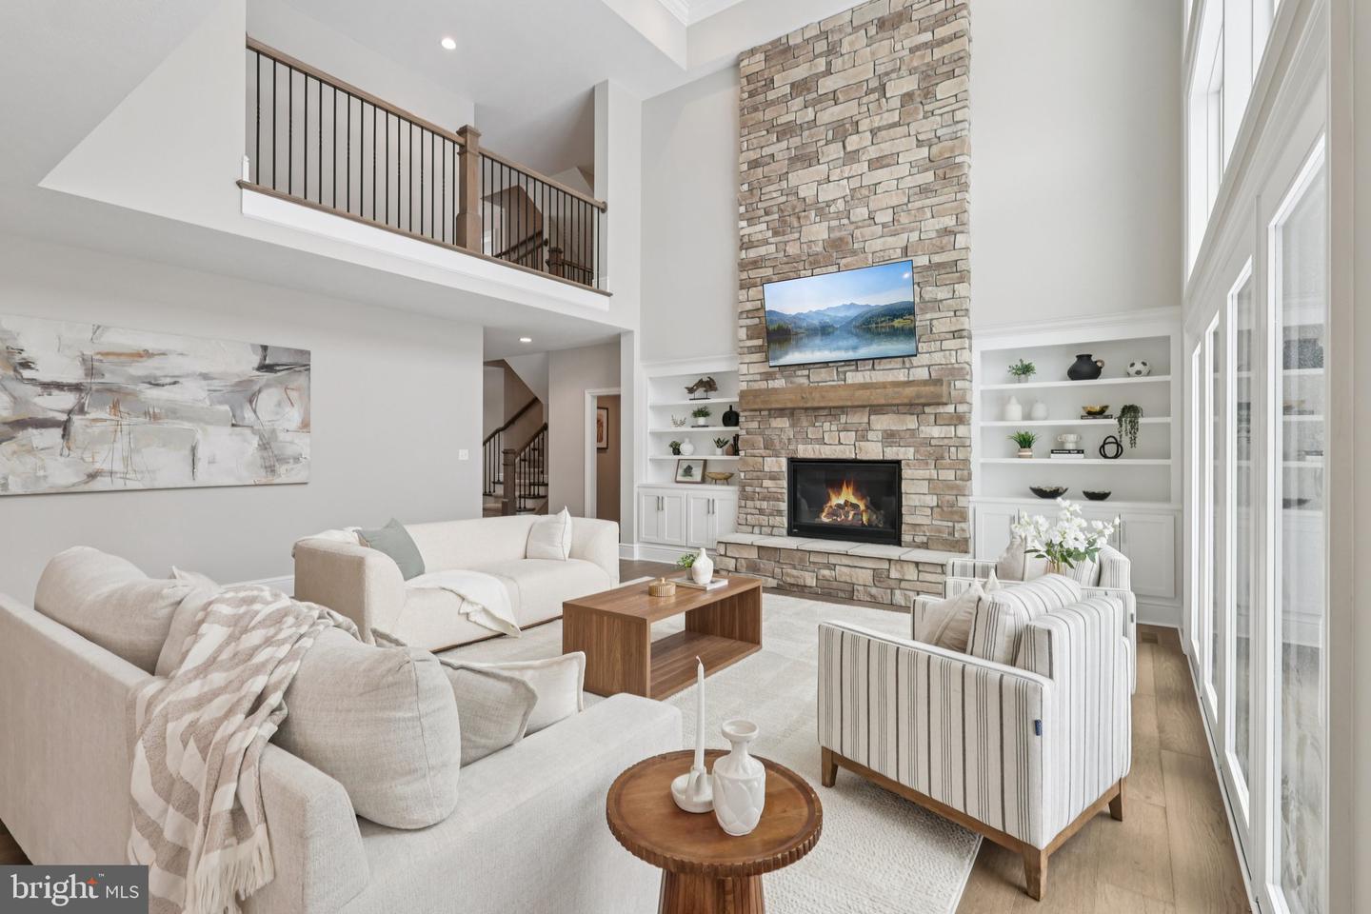
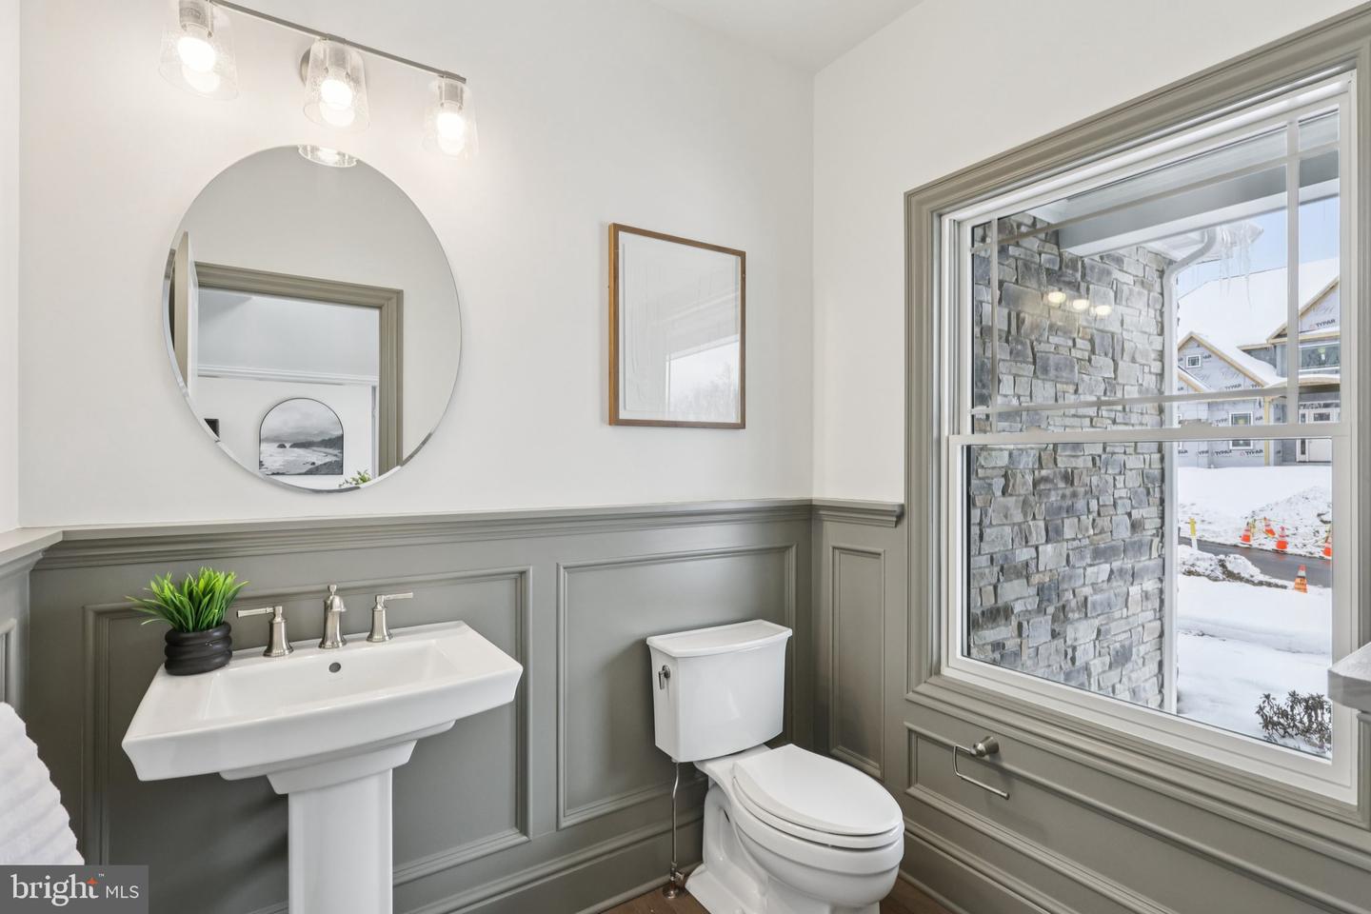
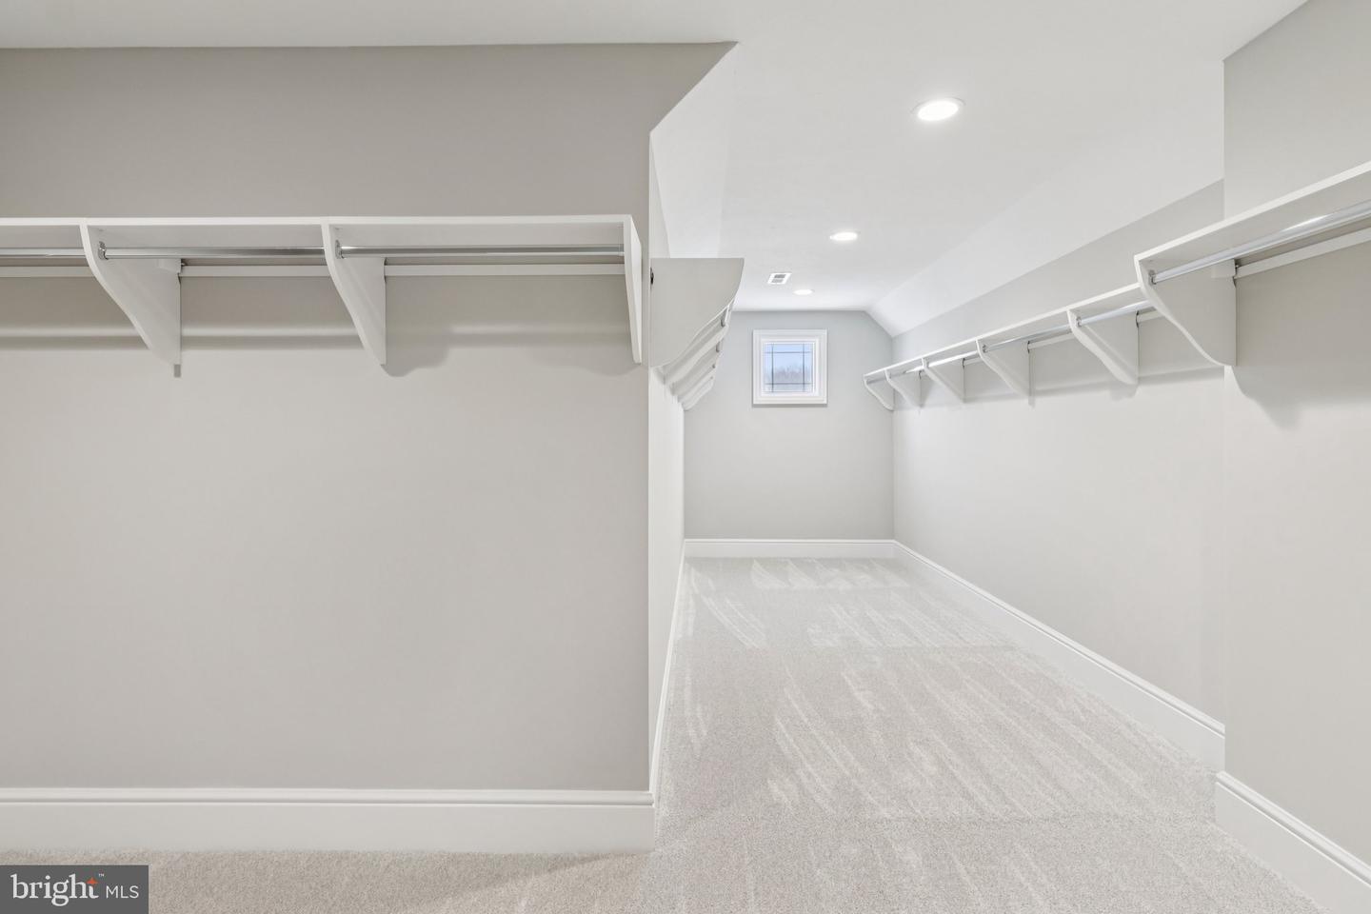
You’re invited to tour one of our floorplans we’ll be offering at Eddy Homes newest community TIMBER RIDGE.. limited release of just three 3/4-acre estates offering wooded serenity and panoramic views of Chester County’s rolling hills, TIMBER RIDGE offers an exclusive enclave of luxury homesites, thoughtfully designed for those who value space, privacy, and elegance. Set within the prestigious Downingtown Area School District, families benefit from some of the area’s strongest academic programs, including the state-leading Downingtown STEM Academy. Step into luxury with this stunning, modern craftsman-style floorplan! Enter to a grand two-story foyer that flows into a spacious and open first floor. An entertainer’s dream, this home boasts a bright and airy gourmet kitchen complete with a breakfast room, generous island, and butler’s pantry. The window-laden great room beams with natural light and features a beautiful gas fireplace. Visitors will enjoy the private first-floor guest suite with full bath and walk-in closet. The second-floor owner’s suite flows into a luxurious bathroom sanctuary and a generous walk-in closet. Touches of convenience and luxury on the second floor include 3 additional spacious bedrooms each with a walk-in closet, 2 full baths and a laundry room.
/u.realgeeks.media/searchchestercounty/header2.png)
Additional Information
- Area
- Uwchlan Twp (10333)
- Subdivision
- None Available
- School District
- Downingtown Area
- Fireplaces
- 1
- Garage
- Yes
- Garage Spaces
- 2
- Heating
- Forced Air
- Heating Fuel
- Natural Gas
- Cooling
- Central A/C
- Water
- Public
- Sewer
- Public Sewer
- Basement
- Yes
Mortgage Calculator
Listing courtesy of LPT Realty, LLC. Contact: 4842220545

© 2026 TReND. All Rights Reserved.
The data relating to real estate for sale on this website appears in part through the TReND Internet Data Exchange (IDX) program, a voluntary cooperative exchange of property listing data between licensed real estate brokerage firms in which Real Estate Company participates, and is provided by TReND through a licensing agreement. Real estate listings held by brokerage firms other than Real Estate Company are marked with the IDX icon and detailed information about each listing includes the name of the listing broker.
All information provided is deemed reliable but is not guaranteed. Some properties which appear for sale on this website may no longer be available because they are under contract, have sold or are no longer being offered for sale. The information being provided is for consumers’ personal, non-commercial use and may not be used for any purpose other than to identify prospective properties consumers may be interested in purchasing.