19 Ponds End Dr, Downingtown, PA 19335
- $548,800
- 4
- BD
- 3
- BA
- 2,478
- SqFt







- List Price
- $548,800
- Price Change
- ▼ $16,200 1787689063
- Days on Market
- 172
- Status
- ACTIVE
- MLS#
- PACT2118308
- Bedrooms
- 4
- Bathrooms
- 3
- Full Baths
- 2
- Half Baths
- 1
- Living Area
- 2,478
- Lot Size (Acres)
- 0.78
- Style
- Colonial
- Year Built
- 1995
- County
- Chester
- School District
- Coatesville Area
Property Description
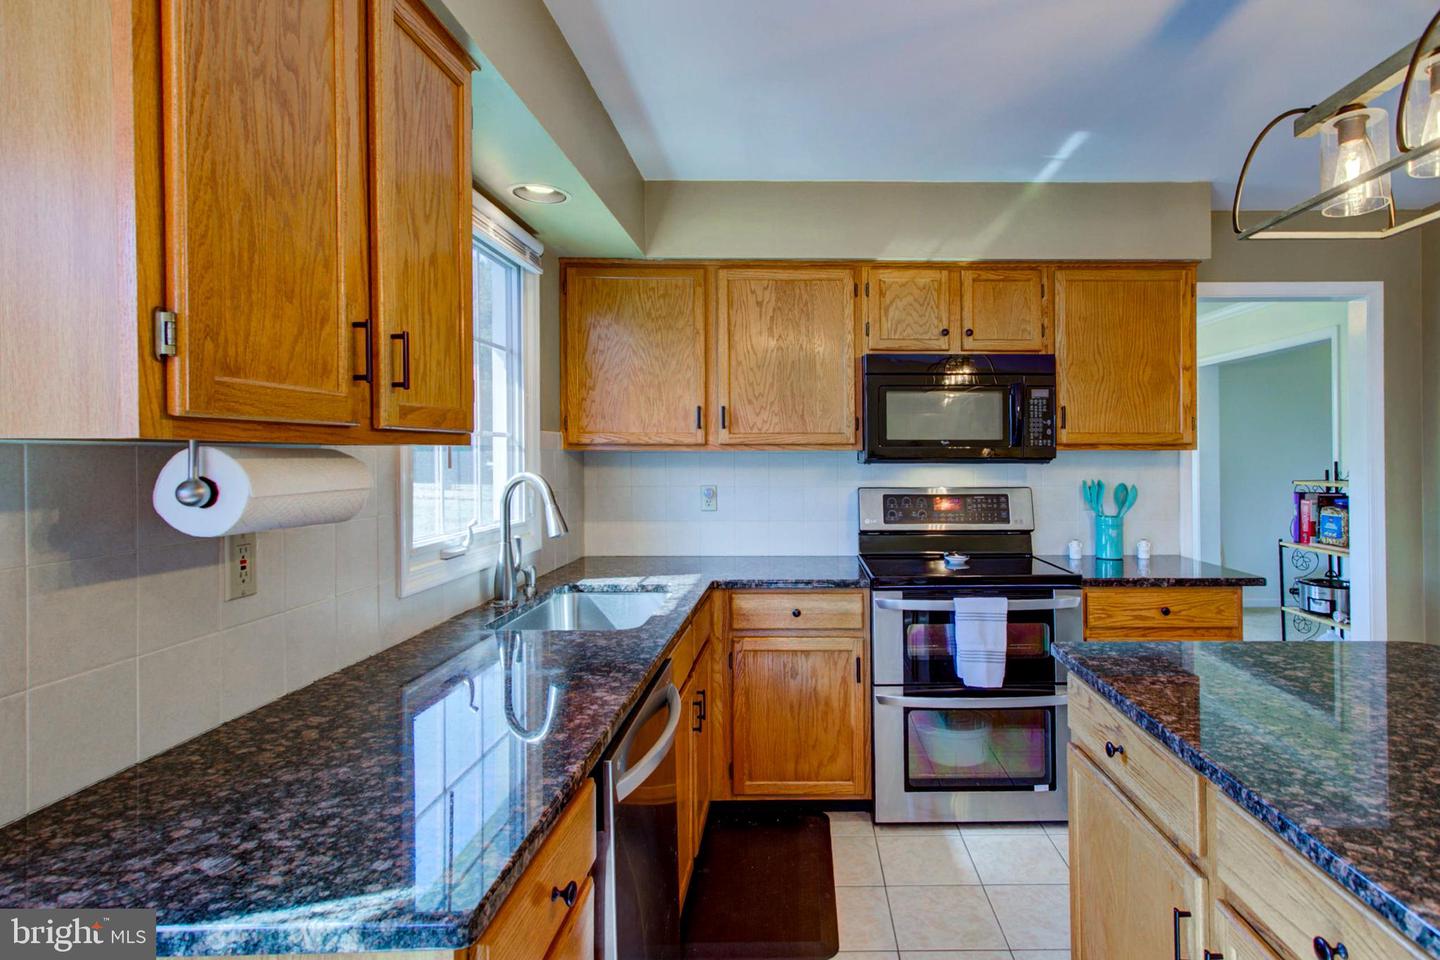
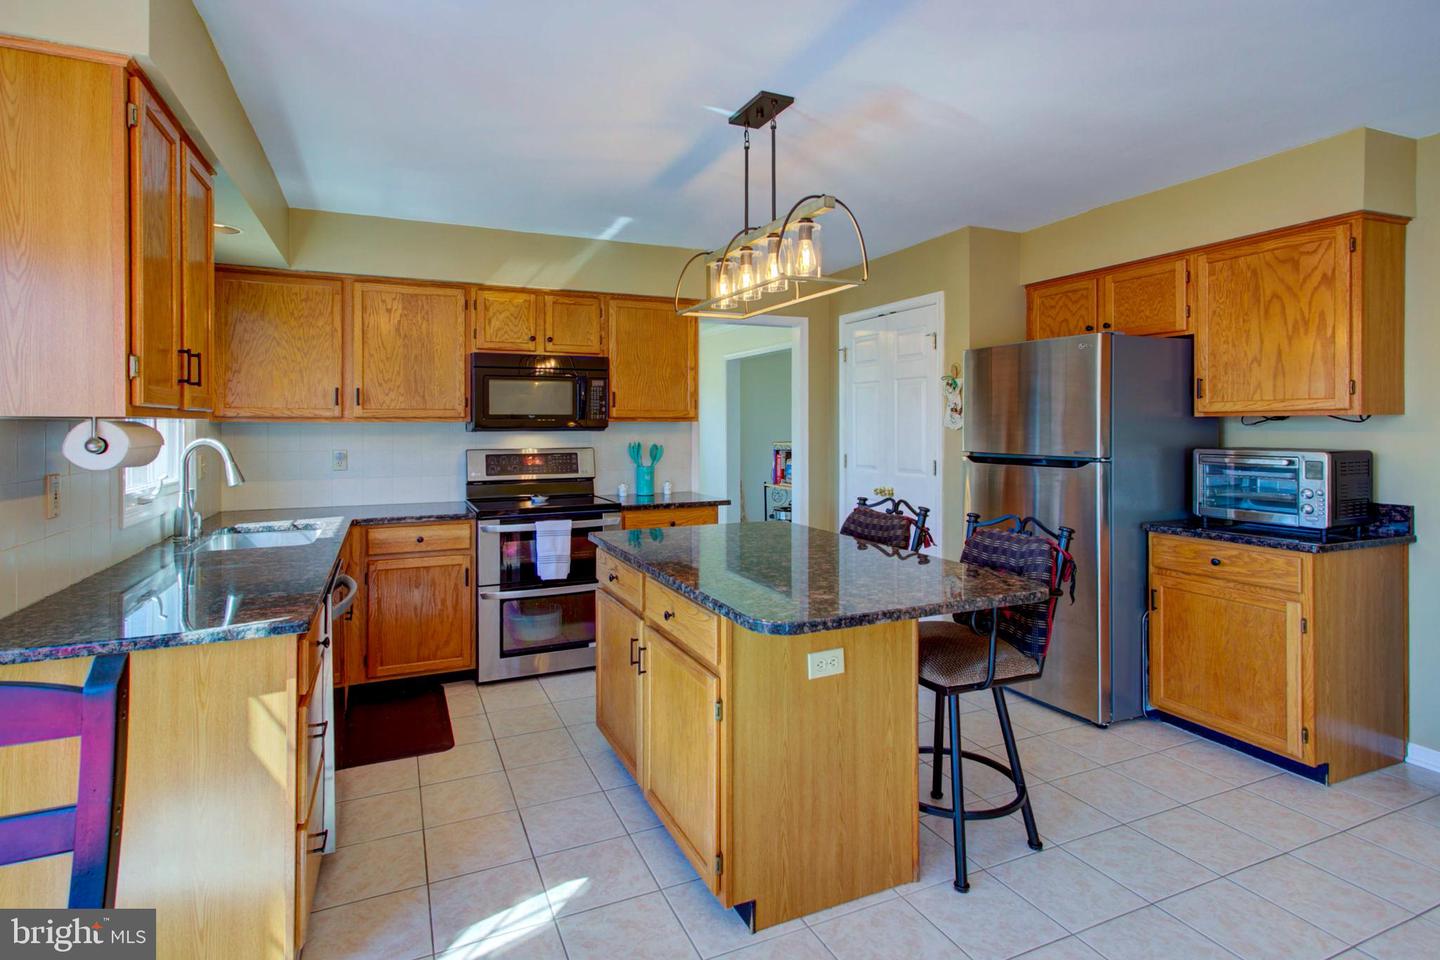
Welcome to this beautifully maintained home, where comfort, efficiency, and peace of mind come together effortlessly. Enjoy year-round comfort with geothermal heating and air conditioning, along with the added security of a working radon mitigation system and a whole-house generator. Inside, a cozy wood-burning fireplace creates the perfect gathering spot, while included appliances—washer, dryer, and kitchen refrigerator—plus window treatments throughout make moving in a breeze. Nestled in a wonderful neighborhood, the home features a fenced-in backyard ideal for relaxing or entertaining, surrounded by mature landscaping that offers both charm and privacy. Set on a spacious corner lot, this inviting property provides extra room to spread out and a warm, welcoming place to call home.
/u.realgeeks.media/searchchestercounty/header2.png)
Additional Information
- Area
- West Brandywine Twp (10329)
- Subdivision
- Cross Creek
- Taxes
- $8464
- Interior Features
- Primary Bath(s), Kitchen - Island, Ceiling Fan(s), Kitchen - Eat-In
- School District
- Coatesville Area
- High School
- Coatesville Area Senior
- Fireplaces
- 1
- Fireplace Description
- Marble
- Garage
- Yes
- Garage Spaces
- 2
- Heating
- Forced Air
- Heating Fuel
- Geo-thermal
- Cooling
- Central A/C, Ceiling Fan(s), Geothermal
- Roof
- Shingle
- Utilities
- Cable TV, Phone Available
- Water
- Public
- Sewer
- On Site Septic
- Room Level
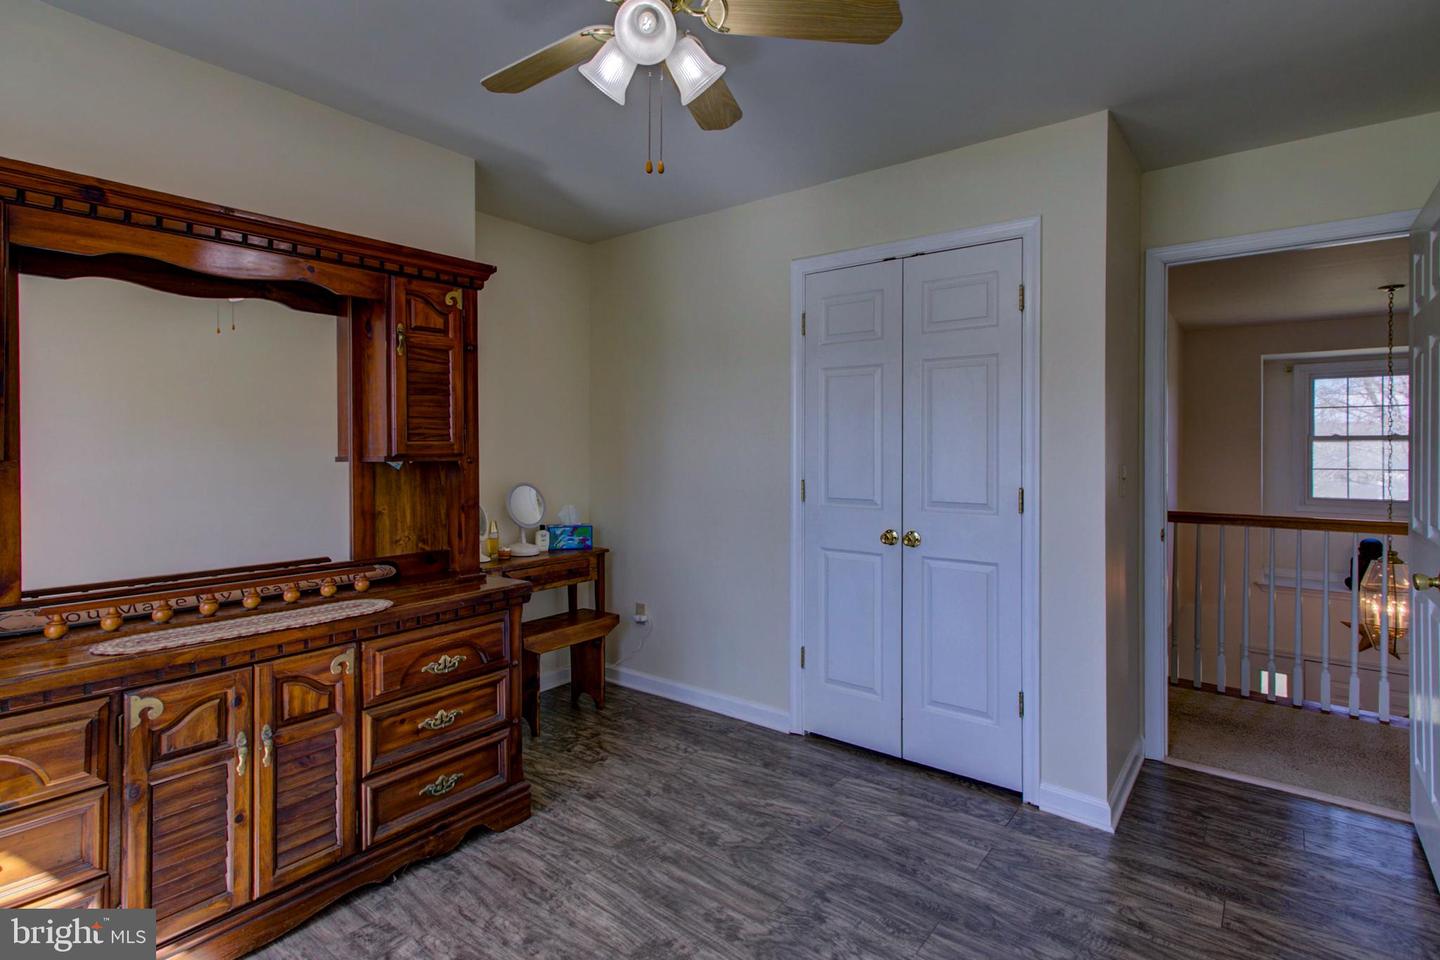
- Bedroom 1: Upper 1, Bedroom 2: Upper 1, Kitchen: Main, Dining Room: Main, Family Room: Main, Living Room: Main, Primary Bedroom: Upper 1, Bedroom 3: Upper 1, Laundry: Main
- Basement
- Yes
Mortgage Calculator
Listing courtesy of RE/MAX Pinnacle. Contact: 7174641200

© 2026 TReND. All Rights Reserved.
The data relating to real estate for sale on this website appears in part through the TReND Internet Data Exchange (IDX) program, a voluntary cooperative exchange of property listing data between licensed real estate brokerage firms in which Real Estate Company participates, and is provided by TReND through a licensing agreement. Real estate listings held by brokerage firms other than Real Estate Company are marked with the IDX icon and detailed information about each listing includes the name of the listing broker.
All information provided is deemed reliable but is not guaranteed. Some properties which appear for sale on this website may no longer be available because they are under contract, have sold or are no longer being offered for sale. The information being provided is for consumers’ personal, non-commercial use and may not be used for any purpose other than to identify prospective properties consumers may be interested in purchasing.