16 Mcknight Farm Ln, Glenmoore, PA 19343
- $1,399,900
- 5
- BD
- 5
- BA
- 4,576
- SqFt




- List Price
- $1,399,900
- Price Change
- ▼ $85,000 1778558021
- Days on Market
- 158
- Status
- ACTIVE
- MLS#
- PACT2117880
- Bedrooms
- 5
- Bathrooms
- 5
- Full Baths
- 3
- Half Baths
- 2
- Living Area
- 4,576
- Lot Size (Acres)
- 0.28
- Style
- Traditional
- Year Built
- 2026
- County
- Chester
- School District
- Downingtown Area
Property Description
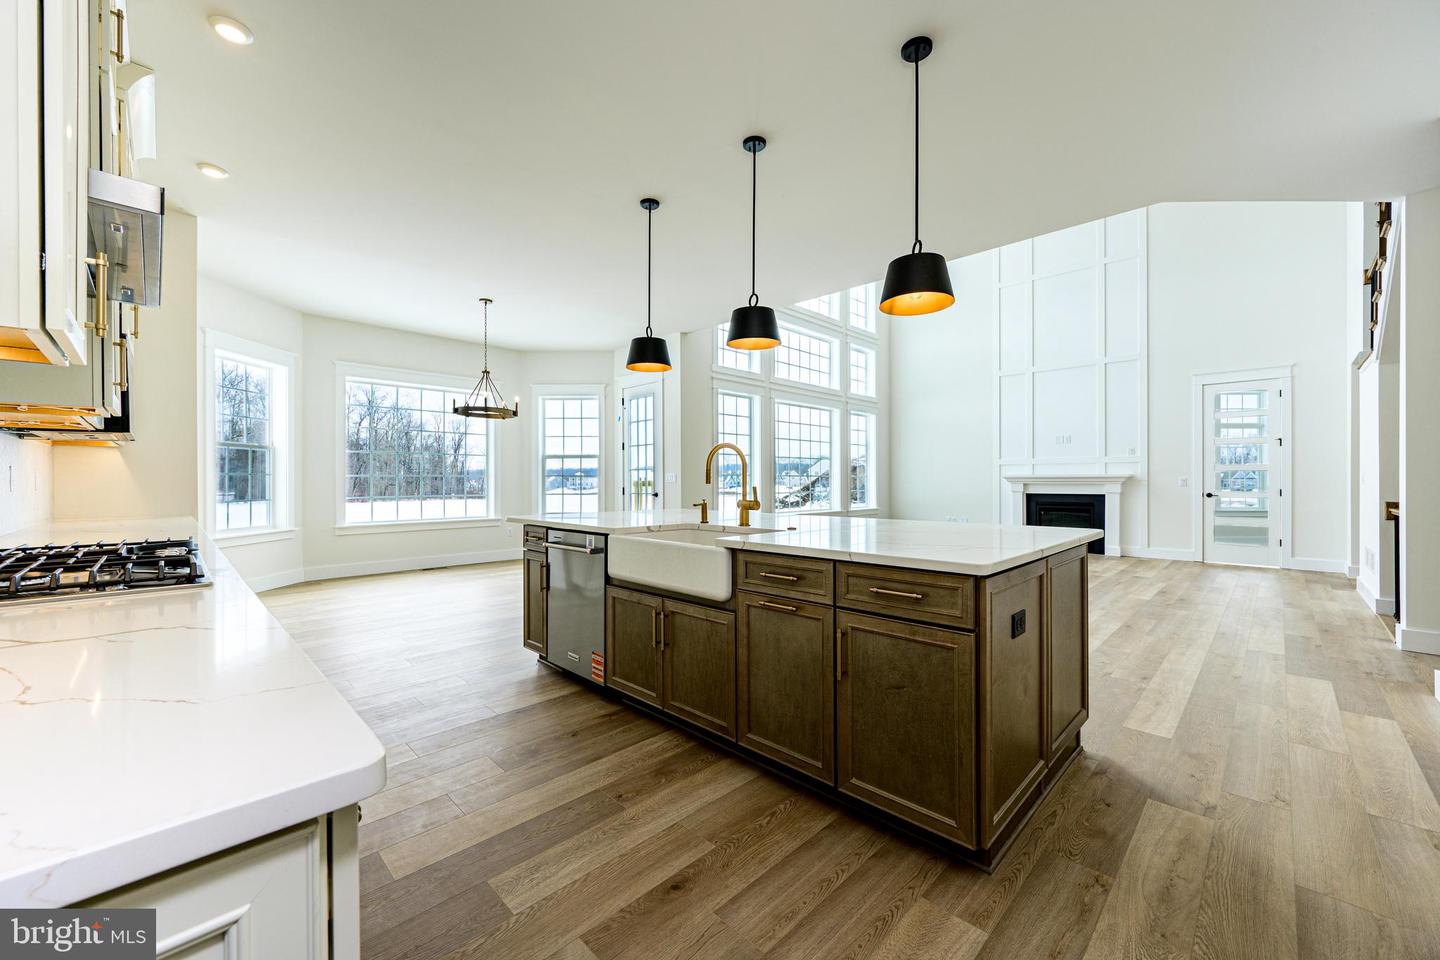
ALSO AVAILABLE TO RENT FOR $7,000 PER MONTH. Ask agent for details. Welcome to 16 McKnight Farm Lane in Glenmoore! Located in the highly desirable Trails at Marsh Creek community and within the award-winning Downingtown Area School District, this brand-new home is ready for immediate occupancy and has never been lived in. --- This spacious 5-bedroom, 3 full bath, 2 half bath home offers a flexible floor plan designed for modern living. A main-level in-law suite with a full bath provides the perfect setup for privacy and easy, step-free access. The open-concept main living area features a dramatic two-story family room that flows seamlessly into the kitchen with a large eat-in island and walk-in pantry—ideal for everyday living and entertaining. --- Upstairs, you’ll find four additional bedrooms, including a generous master suite with two walk-in closets and a private bath. The laundry room is conveniently located on the second floor. The walk-up basement is built for entertaining, complete with a wet bar and powder room. --- Situated just minutes from Marsh Creek State Park, major routes including I-76 and Route 322, and close to Downingtown and Exton shopping and dining, this home offers space, flexibility, and a prime Chester County location. --- Brand new. Move-in ready. No waiting, no construction delays. --- All the benefits of new construction without the wait!
/u.realgeeks.media/searchchestercounty/header2.png)
Additional Information
- Area
- Wallace Twp (10331)
- Subdivision
- Trails At Marsh Creek
- Taxes
- $16762
- HOA Fee
- $125
- HOA Frequency
- Quarterly
- Interior Features
- Additional Stairway, Bar, Bathroom - Soaking Tub, Bathroom - Walk-In Shower, Breakfast Area, Butlers Pantry, Dining Area, Double/Dual Staircase, Entry Level Bedroom, Family Room Off Kitchen, Floor Plan - Open, Formal/Separate Dining Room, Kitchen - Gourmet, Kitchen - Island, Pantry, Primary Bath(s), Recessed Lighting, Upgraded Countertops, Walk-in Closet(s), Wet/Dry Bar, Water Treat System
- Amenities
- Jog/Walk Path, Bike Trail
- School District
- Downingtown Area
- Fireplaces
- 1
- Fireplace Description
- Gas/Propane
- Garage
- Yes
- Garage Spaces
- 2
- Community Amenities
- Jog/Walk Path, Bike Trail
- Heating
- Central
- Heating Fuel
- Propane - Leased
- Cooling
- Central A/C
- Roof
- Shingle, Composite
- Water
- Well
- Sewer
- Public Sewer
- Room Level
- Primary Bedroom: Upper 1, Primary Bathroom: Upper 1, Bedroom 2: Upper 1, Bedroom 3: Upper 1, Bedroom 4: Upper 1, Bathroom 2: Upper 1, Laundry: Upper 1, Kitchen: Main, Dining Room: Main, Family Room: Main, Living Room: Main, Study: Main, Half Bath: Main, Breakfast Room: Main, In-Law/auPair/Suite: Main, Full Bath: Main, Conservatory Room: Main
- Basement
- Yes
Mortgage Calculator
Listing courtesy of RE/MAX Main Line-Kimberton. Contact: 6109353200

© 2026 TReND. All Rights Reserved.
The data relating to real estate for sale on this website appears in part through the TReND Internet Data Exchange (IDX) program, a voluntary cooperative exchange of property listing data between licensed real estate brokerage firms in which Real Estate Company participates, and is provided by TReND through a licensing agreement. Real estate listings held by brokerage firms other than Real Estate Company are marked with the IDX icon and detailed information about each listing includes the name of the listing broker.
All information provided is deemed reliable but is not guaranteed. Some properties which appear for sale on this website may no longer be available because they are under contract, have sold or are no longer being offered for sale. The information being provided is for consumers’ personal, non-commercial use and may not be used for any purpose other than to identify prospective properties consumers may be interested in purchasing.