797 Tree Ln, West Chester, PA 19380
- $1,275,000
- 5
- BD
- 6
- BA
- 5,487
- SqFt
















- List Price
- $1,275,000
- Price Change
- ▼ $45,000 1777311893
- Days on Market
- 136
- Status
- ACTIVE
- MLS#
- PACT2117286
- Bedrooms
- 5
- Bathrooms
- 6
- Full Baths
- 5
- Half Baths
- 1
- Living Area
- 5,487
- Lot Size (Acres)
- 2.8
- Style
- Colonial
- Year Built
- 1995
- County
- Chester
- School District
- West Chester Area
Property Description
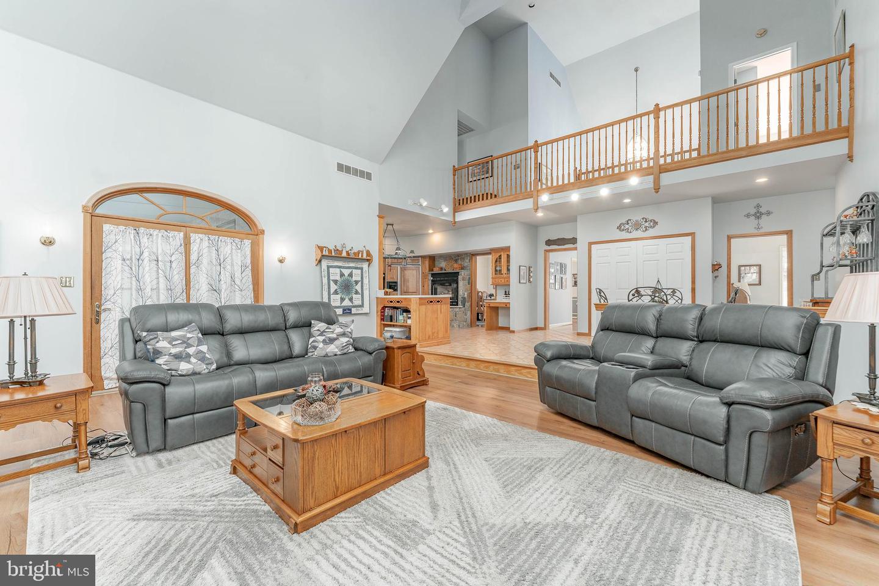
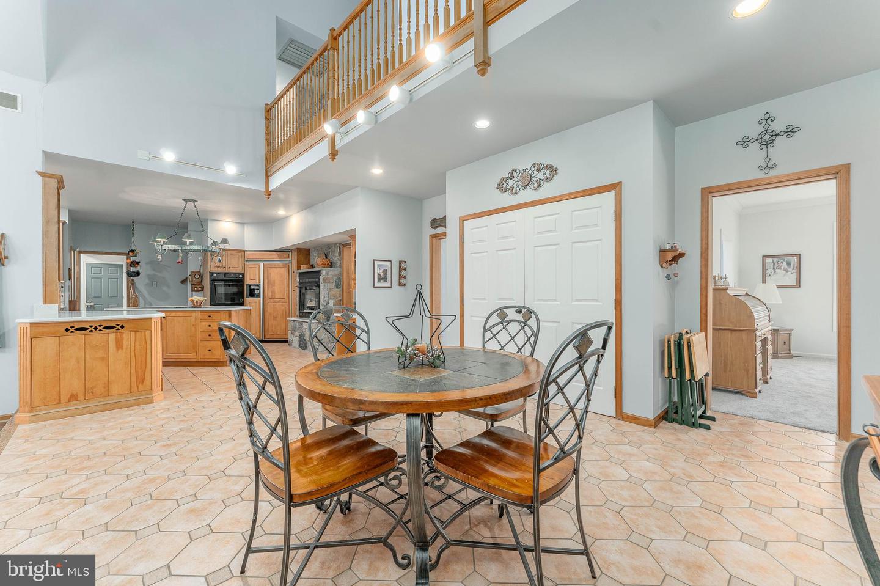
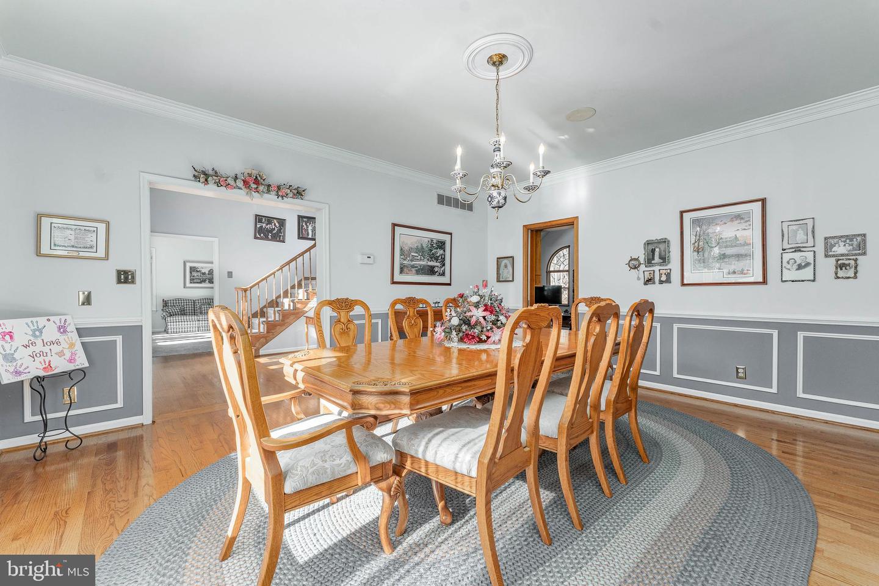
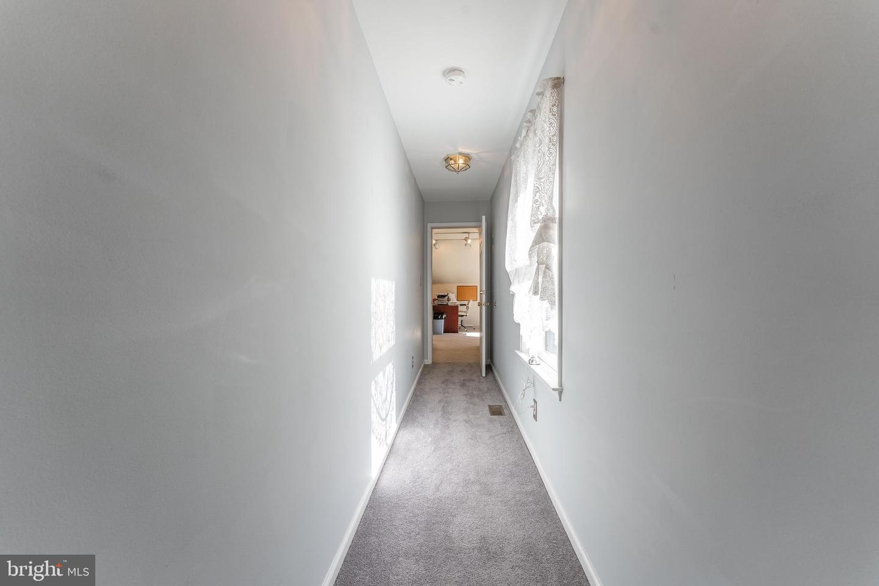
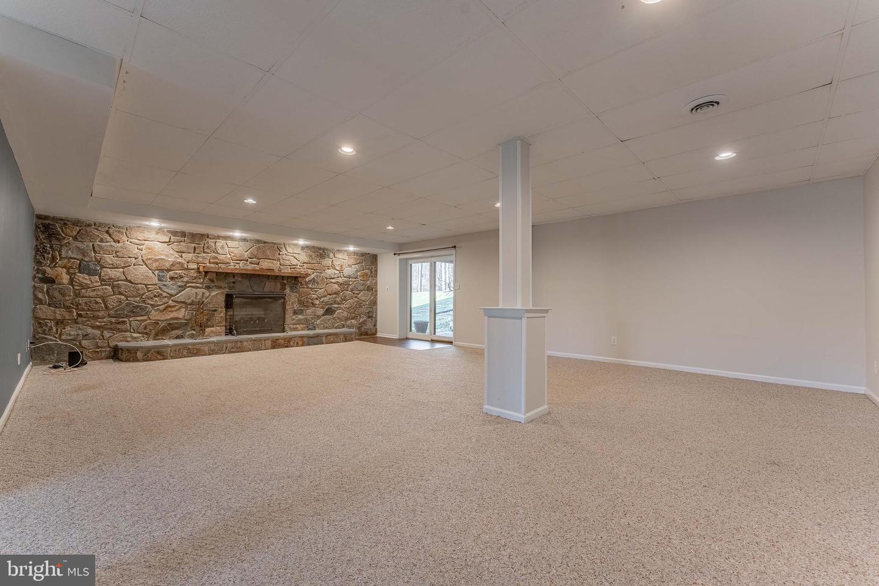
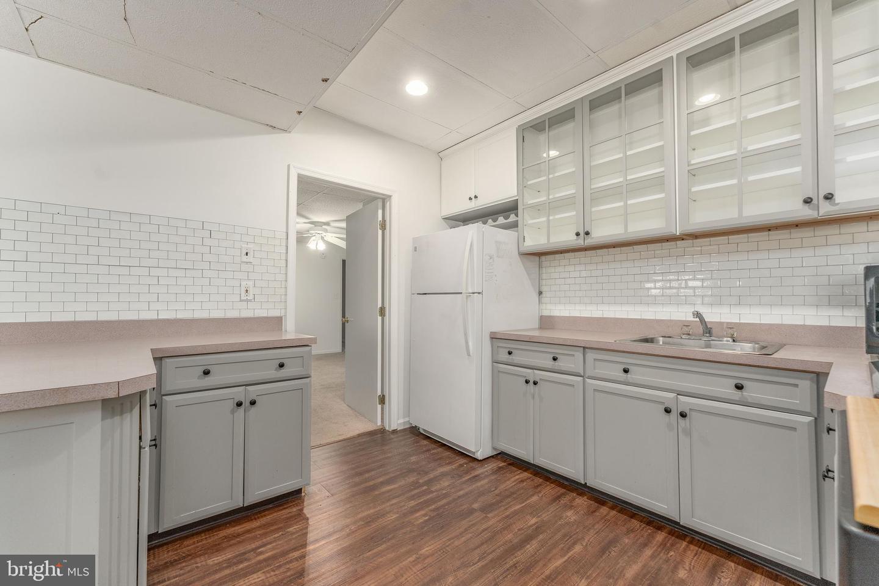
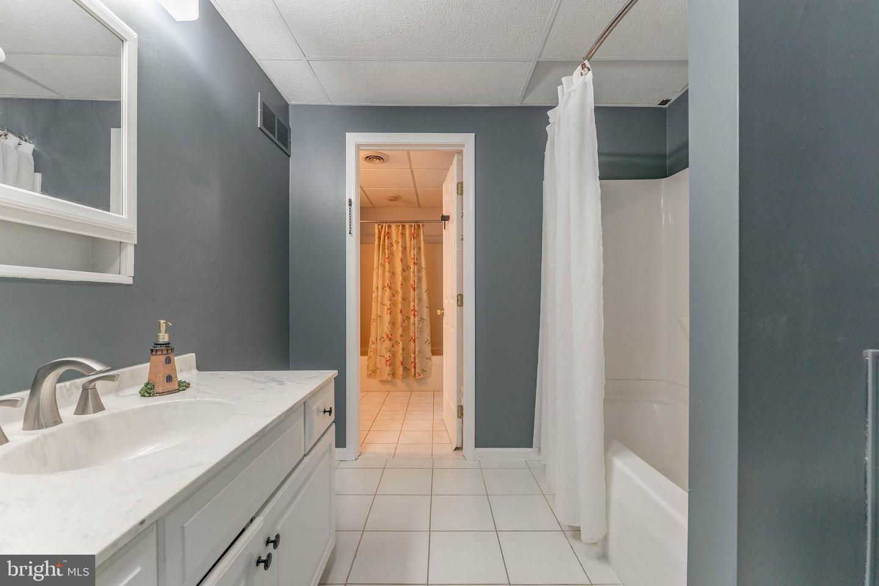
Welcome to 797 Tree Lane, a beautifully appointed 5-bedroom, 5 full and 1 half bath residence set on an impressive 2.8-acre property complete with a private pond, offering a rare blend of luxury, space, and flexibility for modern living. A welcoming front porch leads into the dramatic two-story foyer featuring hardwood flooring and an open, elegant feel that sets the tone for the home. To the left of the foyer is the formal living room with a bright bay window that fills the space with natural light. To the right, the formal dining room features hardwood flooring, and another bay window, creating the perfect setting for entertaining. The spacious kitchen features tile flooring, a large quartz island with double sink, Sub-Zero refrigerator, electric cooktop, double wall oven, microwave, dishwasher, a generous pantry, and fireplace. The adjacent breakfast room includes tile flooring with recessed and track lighting, providing a comfortable space for everyday dining. The impressive great room showcases luxury vinyl plank flooring, a soaring two-story cathedral ceiling with skylights, and a stunning gas fireplace with a floor-to-ceiling stone surround. Two sets of French doors provide seamless access to the outdoor deck and the sunroom, offering tile flooring, a ceiling fan, and access to a second deck area, an ideal place to relax and enjoy the peaceful surroundings. The main-level primary suite is a private retreat featuring a vaulted ceiling, two ceiling fans, a walk-in closet, and sliding doors leading directly to the deck. A striking two-sided gas fireplace connects the bedroom and the en-suite bath, which features tile flooring, vaulted ceiling, double vanity, soaking tub, and separate shower. Additional main-level features include a spacious laundry room with tile flooring, built-in cabinetry, and utility sink, along with a conveniently located half bath. The second floor offers three generously sized bedrooms. One bedroom includes its own en-suite bath with tile flooring, skylight, and tub/shower combination. Two additional bedrooms feature large windows and ceiling fans with lighting and share a well-appointed hall bathroom with tile flooring, a tub/shower combination, and a double vanity, which also serves as an en-suite for the final bedroom on this level. An expansive room completes the second floor, complete with its own outside entrance, perfect for a home office or large hobby room. A standout feature of this home is the thoughtfully designed in-law suite, offering exceptional flexibility for multi-generational living or extended guest accommodations. The main-level portion includes a living room with ceiling fan and a full eat-in kitchen with tile floors. The suite continues to the walk-out lower level featuring a family room with recessed lighting and sliding doors leading to the patio and backyard, a private bedroom with luxury vinyl plank flooring, a full bath with tub/shower, and a bonus room perfect for an office, hobby room, or additional living space. The finished walk-out lower level of the main home adds even more versatility, featuring a spacious family room with gas fireplace and stone surround, recessed lighting, and sliding doors to the patio. A full kitchen with an electric cooktop, refrigerator, and eat-in area creates the perfect space for entertaining or extended stays. This level also includes a full bath with tub/shower, and two additional rooms that can be used as a media room, playroom, home gym, or additional guest space. Completing the home is a three-car attached garage with storage and central vacuum system. With expansive indoor living spaces, multiple outdoor decks, beautiful natural surroundings, and a highly flexible floor plan, this home offers the perfect combination of luxury, comfort, and functionality. Conveniently located just minutes from Downtown West Chester, you’ll enjoy easy access to shopping, dining, and entertainment.
/u.realgeeks.media/searchchestercounty/header2.png)
Additional Information
- Area
- East Bradford Twp (10351)
- Subdivision
- None Available
- Taxes
- $15063
- Interior Features
- 2nd Kitchen, Additional Stairway, Attic/House Fan, Bathroom - Tub Shower, Bathroom - Stall Shower, Carpet, Ceiling Fan(s), Central Vacuum, Chair Railings, Crown Moldings, Dining Area, Entry Level Bedroom, Kitchen - Island, Kitchen - Eat-In, Pantry, Primary Bath(s), Recessed Lighting, Skylight(s), Upgraded Countertops, Walk-in Closet(s), Wood Floors
- School District
- West Chester Area
- Elementary School
- E Bradford
- Middle School
- E N Pierce
- High School
- B. Reed Henderson
- Fireplaces
- 4
- Fireplace Description
- Double Sided, Gas/Propane, Stone
- Flooring
- Ceramic Tile, Hardwood, Luxury Vinyl Plank, Laminate Plank
- Garage
- Yes
- Garage Spaces
- 3
- Exterior Features
- Chimney Cap(s), Exterior Lighting
- View
- Pond, Trees/Woods, Garden/Lawn
- Heating
- Forced Air, Zoned
- Heating Fuel
- Natural Gas
- Cooling
- Central A/C, Ceiling Fan(s), Zoned, Whole House Fan
- Roof
- Pitched, Shingle
- Water
- Public
- Sewer
- On Site Septic
- Room Level
- Bedroom 2: Upper 1, Full Bath: Upper 1, Bedroom 3: Upper 1, Bedroom 4: Upper 1, Full Bath: Upper 1, Office: Upper 1, Foyer: Main, Living Room: Main, Dining Room: Main, Kitchen: Main, Breakfast Room: Main, Sun/Florida Room: Main, Primary Bedroom: Main, Primary Bathroom: Main, Laundry: Main, Half Bath: Main, In-Law/auPair/Suite: Main, Bedroom 5: Lower 1, Full Bath: Lower 1, Bonus Room: Lower 1, Living Room: Lower 1, Family Room: Lower 1, Kitchen: Lower 1, Full Bath: Lower 1, Hobby Room: Lower 1, Recreation Room: Lower 1, Great Room: Main
- Basement
- Yes
Mortgage Calculator
Listing courtesy of RE/MAX Main Line-West Chester. Contact: 6106922228

© 2026 TReND. All Rights Reserved.
The data relating to real estate for sale on this website appears in part through the TReND Internet Data Exchange (IDX) program, a voluntary cooperative exchange of property listing data between licensed real estate brokerage firms in which Real Estate Company participates, and is provided by TReND through a licensing agreement. Real estate listings held by brokerage firms other than Real Estate Company are marked with the IDX icon and detailed information about each listing includes the name of the listing broker.
All information provided is deemed reliable but is not guaranteed. Some properties which appear for sale on this website may no longer be available because they are under contract, have sold or are no longer being offered for sale. The information being provided is for consumers’ personal, non-commercial use and may not be used for any purpose other than to identify prospective properties consumers may be interested in purchasing.