1420 Pennsylvania Ave, Berwyn, PA 19312
- $1,249,000
- 5
- BD
- 3
- BA
- 4,362
- SqFt










- List Price
- $1,249,000
- Price Change
- ▼ $36,000 1768603584
- Days on Market
- 217
- Status
- ACTIVE
- MLS#
- PACT2115004
- Bedrooms
- 5
- Bathrooms
- 3
- Full Baths
- 3
- Living Area
- 4,362
- Lot Size (Acres)
- 0.99
- Style
- Victorian
- Year Built
- 1887
- County
- Chester
- School District
- Tredyffrin-Easttown
Property Description
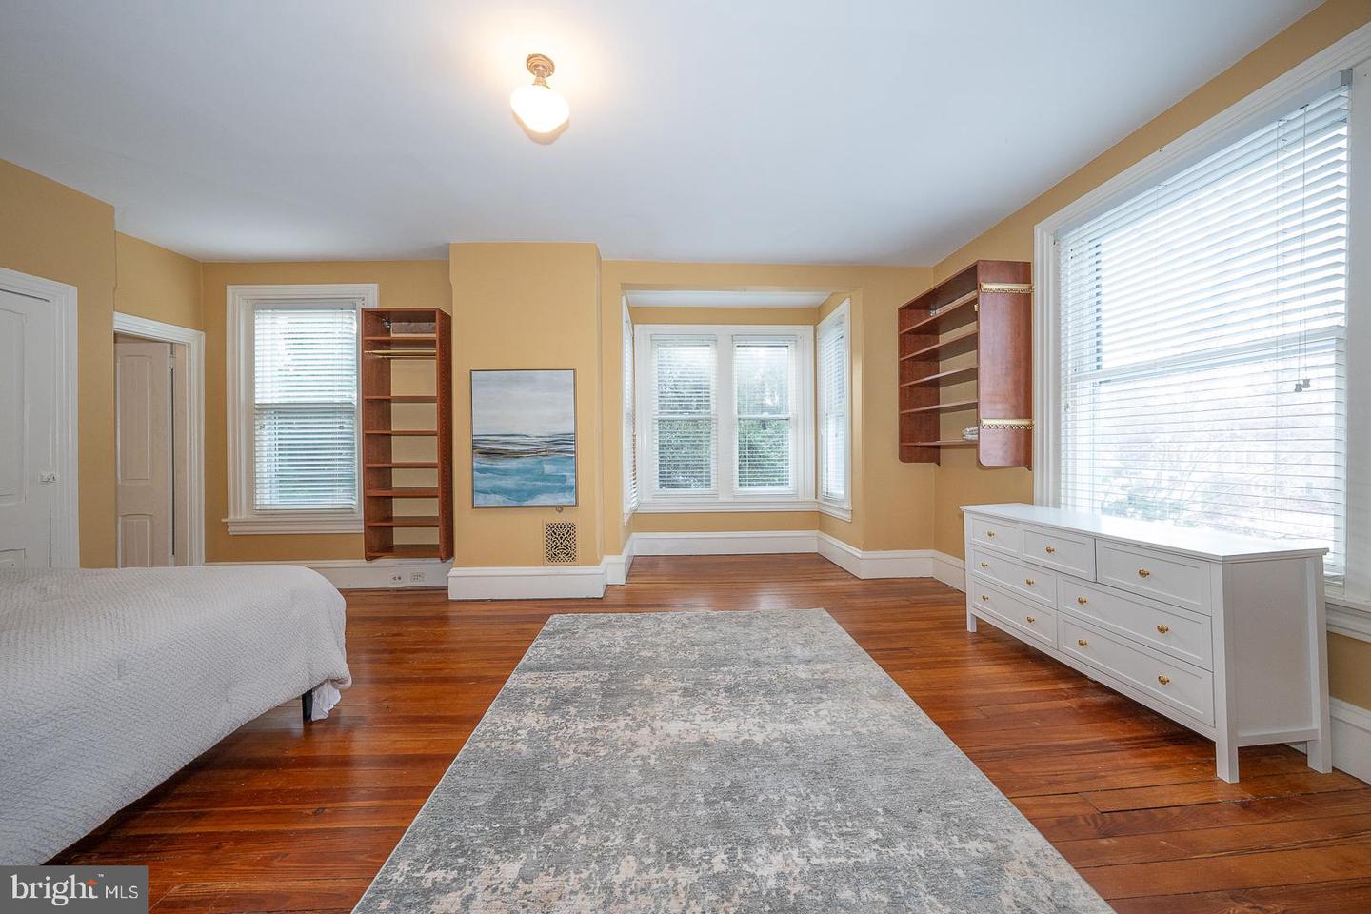
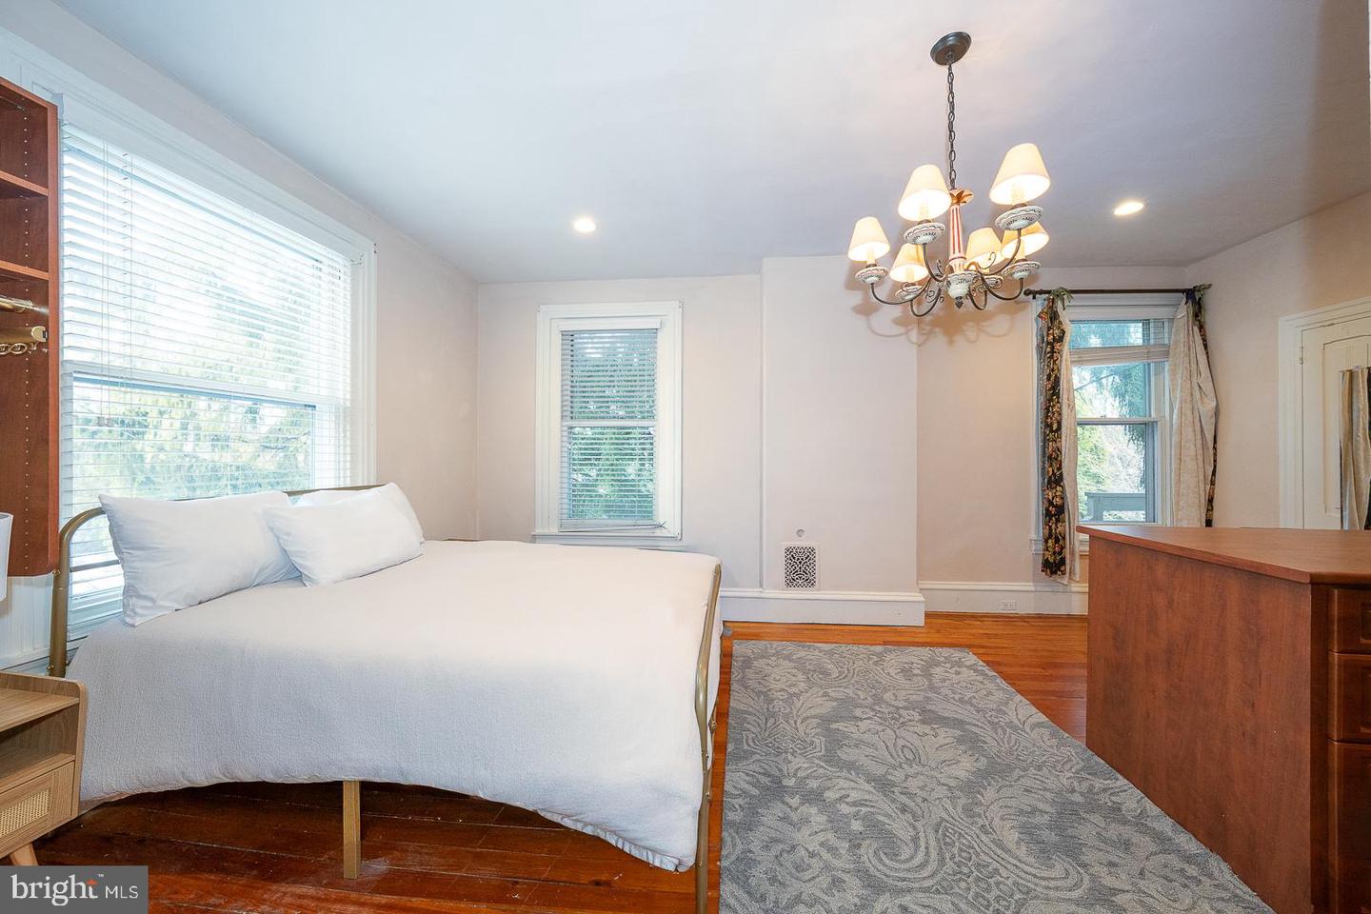
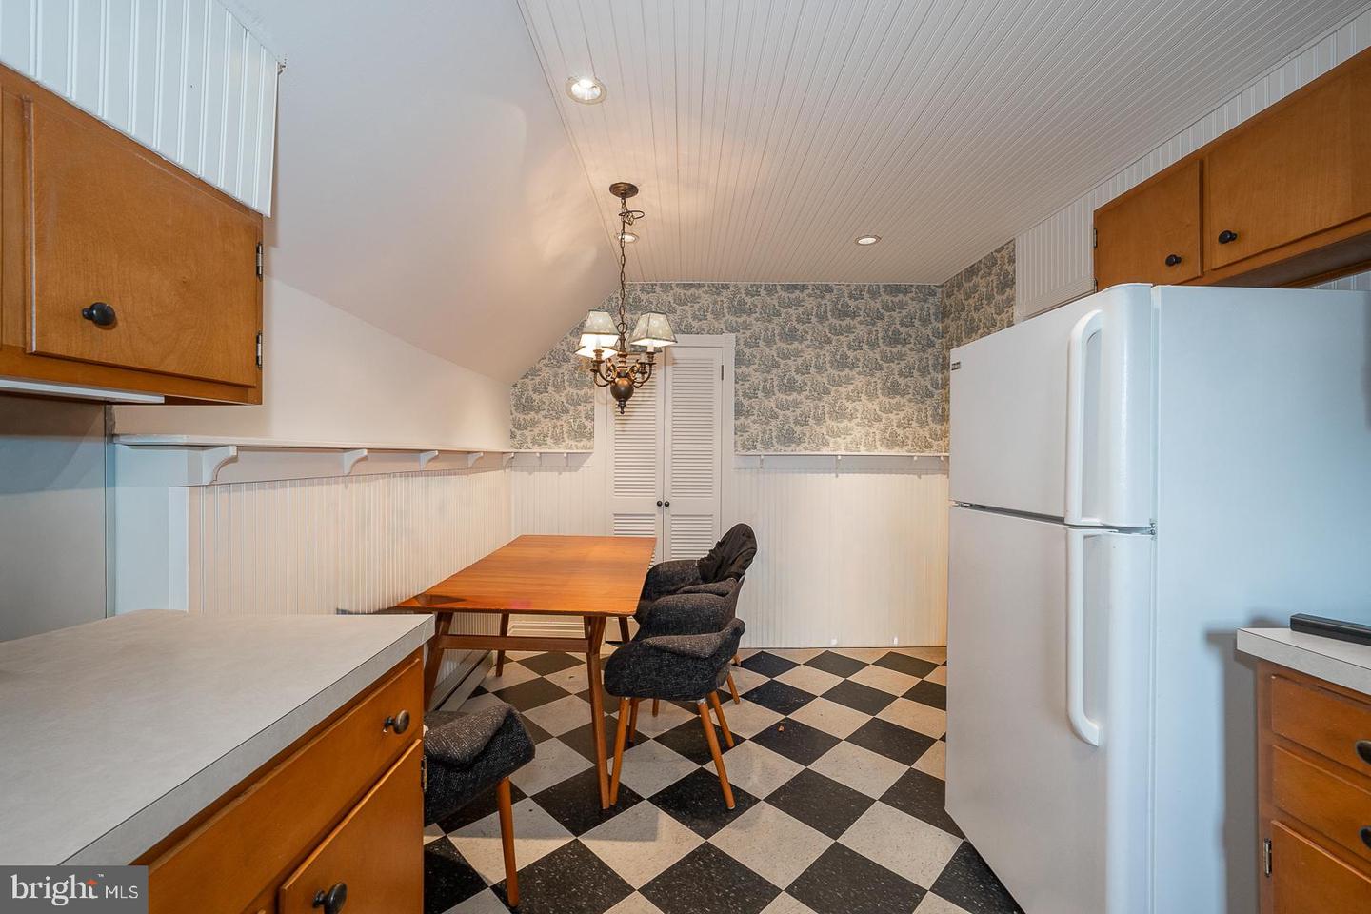
Timeless elegance coupled with space to reimagine... Sitting on over an acre in Berwyn, welcome to this late 1800's Victorian Main Line beauty with timeless and classic appeal, nestled in nature, known as 1420 Pennsylvania Avenue in the award-winning Tredyffrin-Easttown School District. With soaring ceilings, multiple fireplaces and hardwood flooring, the charm abounds. The covered front porch welcomes you in from the double front glass doors to the living room and family room, french door to a side terrace area. Dining Room in the back leads to the kitchen with island. The charming rear stair well can also be found here in the kitchen. Off of kitchen is main floor laundry room/mud room with additional storage. 4 bedrooms and 2 full baths plus a 3rd floor with grandfathered in law suite boasting 5th bedroom and 3rd full bathroom plus full eat in kitchen and living room. This property is nestled on a quiet street and short walk to the R5 Daylesford SEPTA train to Center City and the Upper Main Line YMCA. A rare opportunity to live in a this special home in a great location. Schedule your showing today! * There is a possibility of subdividing. Buyer would have to do their own due diligence.
/u.realgeeks.media/searchchestercounty/header2.png)
Additional Information
- Area
- Tredyffrin Twp (10343)
- Subdivision
- None Available
- Taxes
- $14274
- Interior Features
- 2nd Kitchen, Bathroom - Stall Shower, Formal/Separate Dining Room, Wood Floors, Additional Stairway, Bathroom - Soaking Tub, Kitchen - Island
- School District
- Tredyffrin-Easttown
- Elementary School
- Beaumont
- Middle School
- Tredyffrin-Easttown
- High School
- Conestoga
- Fireplaces
- 3
- Fireplace Description
- Gas/Propane
- Flooring
- Hardwood, Carpet, Tile/Brick
- Garage
- Yes
- Garage Spaces
- 2
- Exterior Features
- Exterior Lighting, Street Lights
- Heating
- Forced Air, Baseboard - Electric
- Heating Fuel
- Natural Gas, Electric
- Cooling
- Central A/C
- Roof
- Pitched, Shingle, Metal
- Water
- Public
- Sewer
- Public Sewer
- Room Level
- Primary Bedroom: Upper 1, Kitchen: Main, Dining Room: Main, Family Room: Main, Living Room: Main, Bedroom 2: Upper 1, Bedroom 3: Upper 1, Bedroom 4: Upper 1, Bedroom 5: Upper 2, In-Law/auPair/Suite: Upper 2, Kitchen: Upper 2, Living Room: Upper 2, Bathroom 3: Upper 2, Bathroom 1: Upper 1, Bathroom 2: Upper 1, Screened Porch: Upper 1, Laundry: Main, Mud Room: Main
- Basement
- Yes
Mortgage Calculator
Listing courtesy of Keller Williams Realty Devon-Wayne. Contact: 6106478300

© 2026 TReND. All Rights Reserved.
The data relating to real estate for sale on this website appears in part through the TReND Internet Data Exchange (IDX) program, a voluntary cooperative exchange of property listing data between licensed real estate brokerage firms in which Real Estate Company participates, and is provided by TReND through a licensing agreement. Real estate listings held by brokerage firms other than Real Estate Company are marked with the IDX icon and detailed information about each listing includes the name of the listing broker.
All information provided is deemed reliable but is not guaranteed. Some properties which appear for sale on this website may no longer be available because they are under contract, have sold or are no longer being offered for sale. The information being provided is for consumers’ personal, non-commercial use and may not be used for any purpose other than to identify prospective properties consumers may be interested in purchasing.