845 Waterway Rd, Oxford, PA 19363
- $1,350,000
- 4
- BD
- 2
- BA
- 3,975
- SqFt












- List Price
- $1,350,000
- Price Change
- ▼ $50,000 1783713428
- Days on Market
- 277
- Status
- ACTIVE
- MLS#
- PACT2111360
- Bedrooms
- 4
- Bathrooms
- 2
- Full Baths
- 2
- Living Area
- 3,975
- Lot Size (Acres)
- 12.14
- Style
- Federal
- Year Built
- 1772
- County
- Chester
- School District
- Oxford Area
Property Description
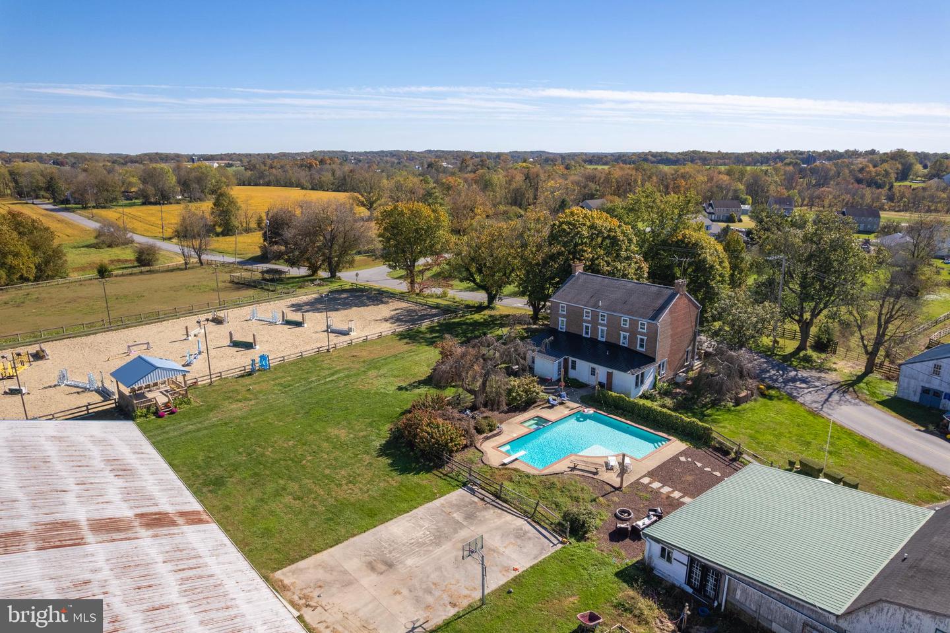
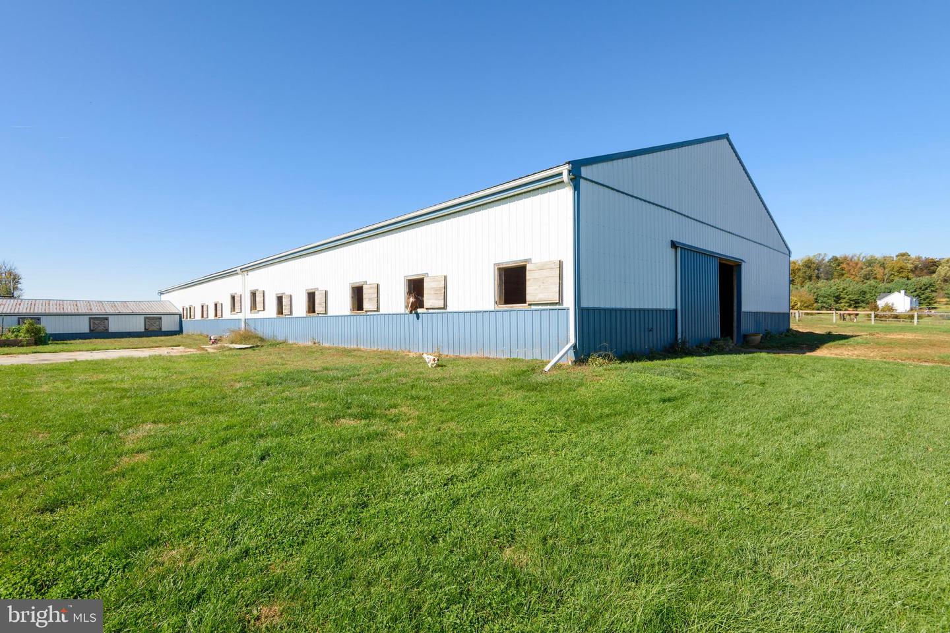
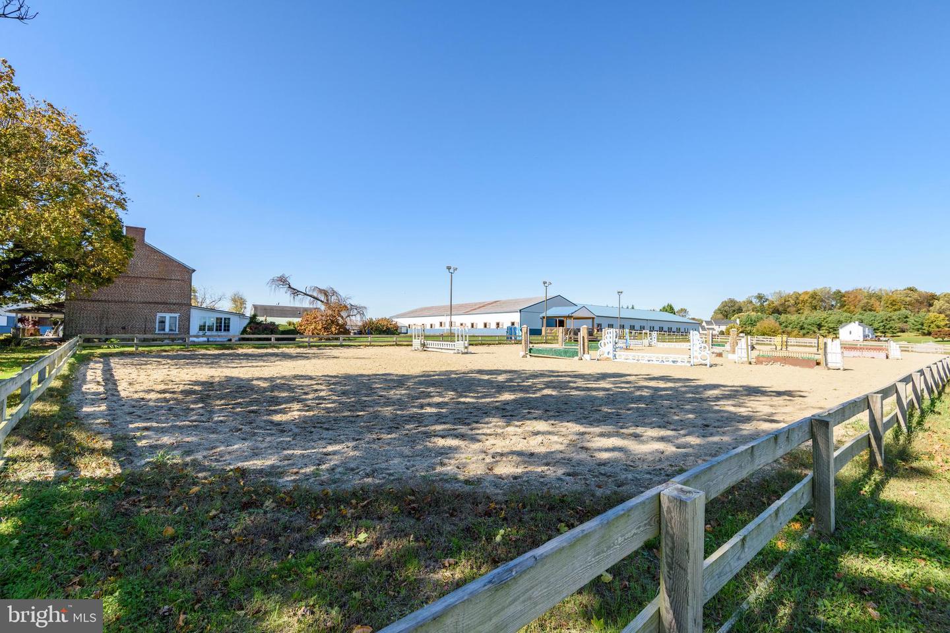
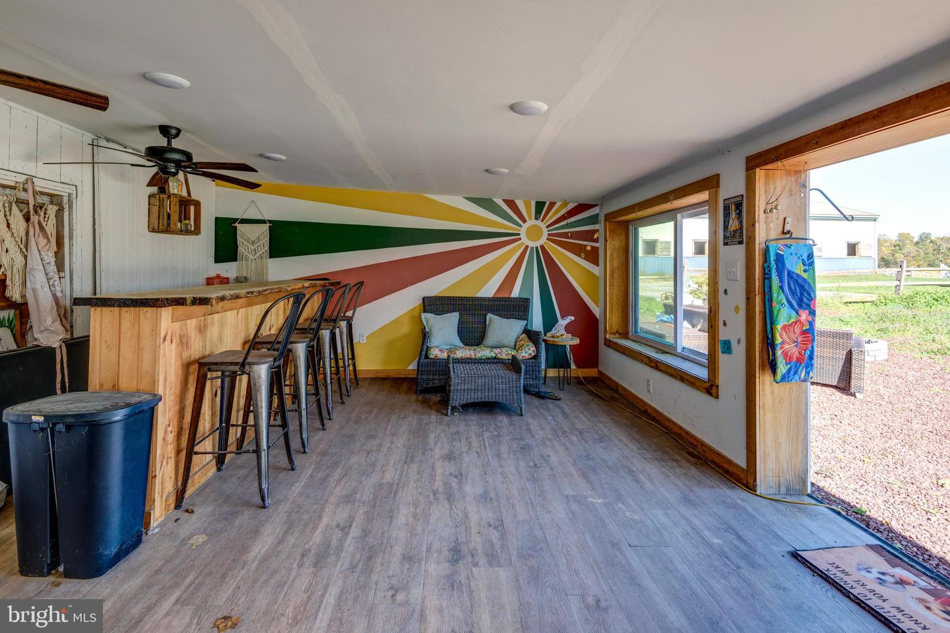
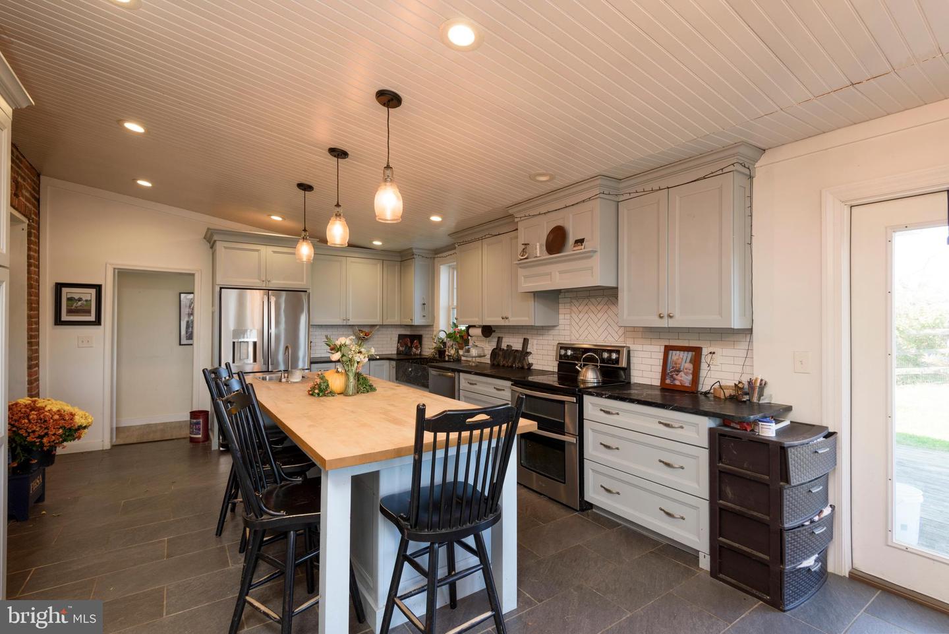
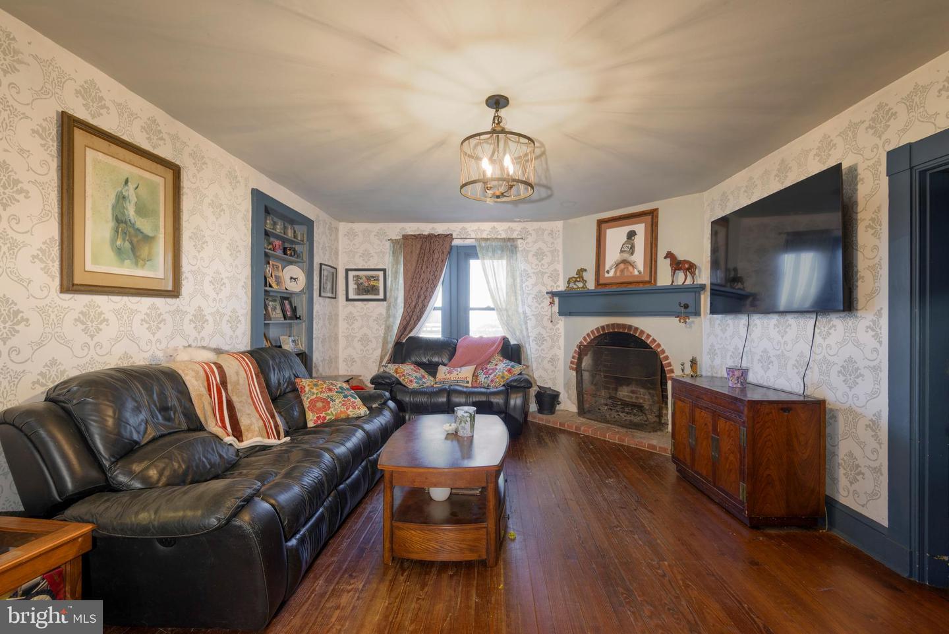
Welcome to Brownstone Farm, a stunning equestrian training center and historic residence set on 12.7± beautifully maintained acres. Originally constructed circa 1772, this solid brick three-story farmhouse blends timeless architecture with modern updates and offers an exceptional opportunity for both gracious country living and professional equestrian pursuits. The main residence invites you in with a wide 10-foot front porch and a grand entry hall flanked by elegant parlors. The remodeled kitchen (2018) features custom cabinetry with a hand-painted finish, soapstone countertops, a farmhouse sink, subway tile backsplash, stainless steel appliances, and a butcher-block center island with prep sink. A cozy breakfast area with a wall of windows and exposed brick adds warmth and light. Adjacent, the formal dining room boasts built-in china cabinets and a charming corner wood-burning fireplace. Additional living spaces include a great room with arched openings, hardwood floors, and a fireplace plus a formal parlor ideal for entertaining with another fireplace. The first floor also offers a convenient laundry room with utility sink and a full bath featuring a soapstone vanity. Upstairs, the second floor hosts four generously sized bedrooms and a full bath with clawfoot tub. The third floor provides THREE additional bedrooms with adjoining sitting or sewing rooms / flexible spaces that can serve as offices, craft rooms, or extra storage. Step outside to your own private retreat. The L-shaped Anthony Sylvan in-ground pool (8’ deep) with adjoining hot tub is surrounded by a 25’ x 15’ patio, an island-themed pool house, fire pit area, and a sports court with basketball hoop. Raised flower beds and mature landscaping complete this peaceful setting. A two bedroom loft apartment with downstairs studio offers full amenities and is currently leased & perfect for generating supplemental income or accommodating guests. Equestrians will appreciate the exceptional facilities: Main Barn (built 2009): 35 stalls with windows, two tack rooms, three wash stalls (2 heated) with hot/cold water, three tack-up stalls, feed room, hay and straw storage, heated office, heated bathroom, and laundry. Second Barn: Seven additional stalls, wash stall with hot/cold water, tack and feed rooms, blanket storage & machine storage bays. Indoor Riding Arena (built 2010): 80’ x 200’, sand footing, LED lighting, heated viewing room, and spectator seating. Outdoor Ring (built 2020): 100’ x 240’, excellent base with sand footing, observation deck with electric and ceiling fan. Fenced paddocks and open pasture complete the setup for a working equestrian facility. Hacking path around the perimeter of the property. Brownstone Farm is as functional as it is picturesque, offering an established setting for lessons, training, and equestrian shows with proven cash flow potential. Whether you’re seeking a turnkey equestrian operation, a country retreat, or a blend of both—this remarkable property delivers history, character, and opportunity in equal measure.
/u.realgeeks.media/searchchestercounty/header2.png)
Additional Information
- Area
- East Nottingham Twp (10369)
- Subdivision
- None Available
- Taxes
- $12565
- Interior Features
- Built-Ins, Ceiling Fan(s), Crown Moldings, Family Room Off Kitchen, Kitchen - Country, Kitchen - Island, Upgraded Countertops
- School District
- Oxford Area
- Fireplaces
- 3
- Flooring
- Wood, Tile/Brick
- Exterior Features
- Outbuilding(s), Sport Court
- Pool Description
- In Ground
- Heating
- Hot Water
- Heating Fuel
- Oil, Propane - Owned
- Cooling
- None
- Water
- Well
- Sewer
- On Site Septic
- Room Level
- Living Room: Main, Dining Room: Main, Kitchen: Main, Laundry: Main, Mud Room: Main, Great Room: Main, Bedroom 1: Upper 1, Bedroom 2: Upper 1, Bedroom 3: Upper 1, Bedroom 4: Upper 1
- Basement
- Yes
Mortgage Calculator
Listing courtesy of BHHS Fox & Roach-Kennett Sq. Contact: (610) 444-9090

© 2026 TReND. All Rights Reserved.
The data relating to real estate for sale on this website appears in part through the TReND Internet Data Exchange (IDX) program, a voluntary cooperative exchange of property listing data between licensed real estate brokerage firms in which Real Estate Company participates, and is provided by TReND through a licensing agreement. Real estate listings held by brokerage firms other than Real Estate Company are marked with the IDX icon and detailed information about each listing includes the name of the listing broker.
All information provided is deemed reliable but is not guaranteed. Some properties which appear for sale on this website may no longer be available because they are under contract, have sold or are no longer being offered for sale. The information being provided is for consumers’ personal, non-commercial use and may not be used for any purpose other than to identify prospective properties consumers may be interested in purchasing.