8831 Gap Newport Pike, Avondale, PA 19311
- $1,599,000






- List Price
- $1,599,000
- Price Change
- ▼ $50,000 1782928283
- Days on Market
- 268
- Status
- ACTIVE
- MLS#
- PACT2110316
- Lot Size (Acres)
- 2.4
- Year Built
- 1900
- County
- Chester
- School District
- Kennett Consolidated
Property Description
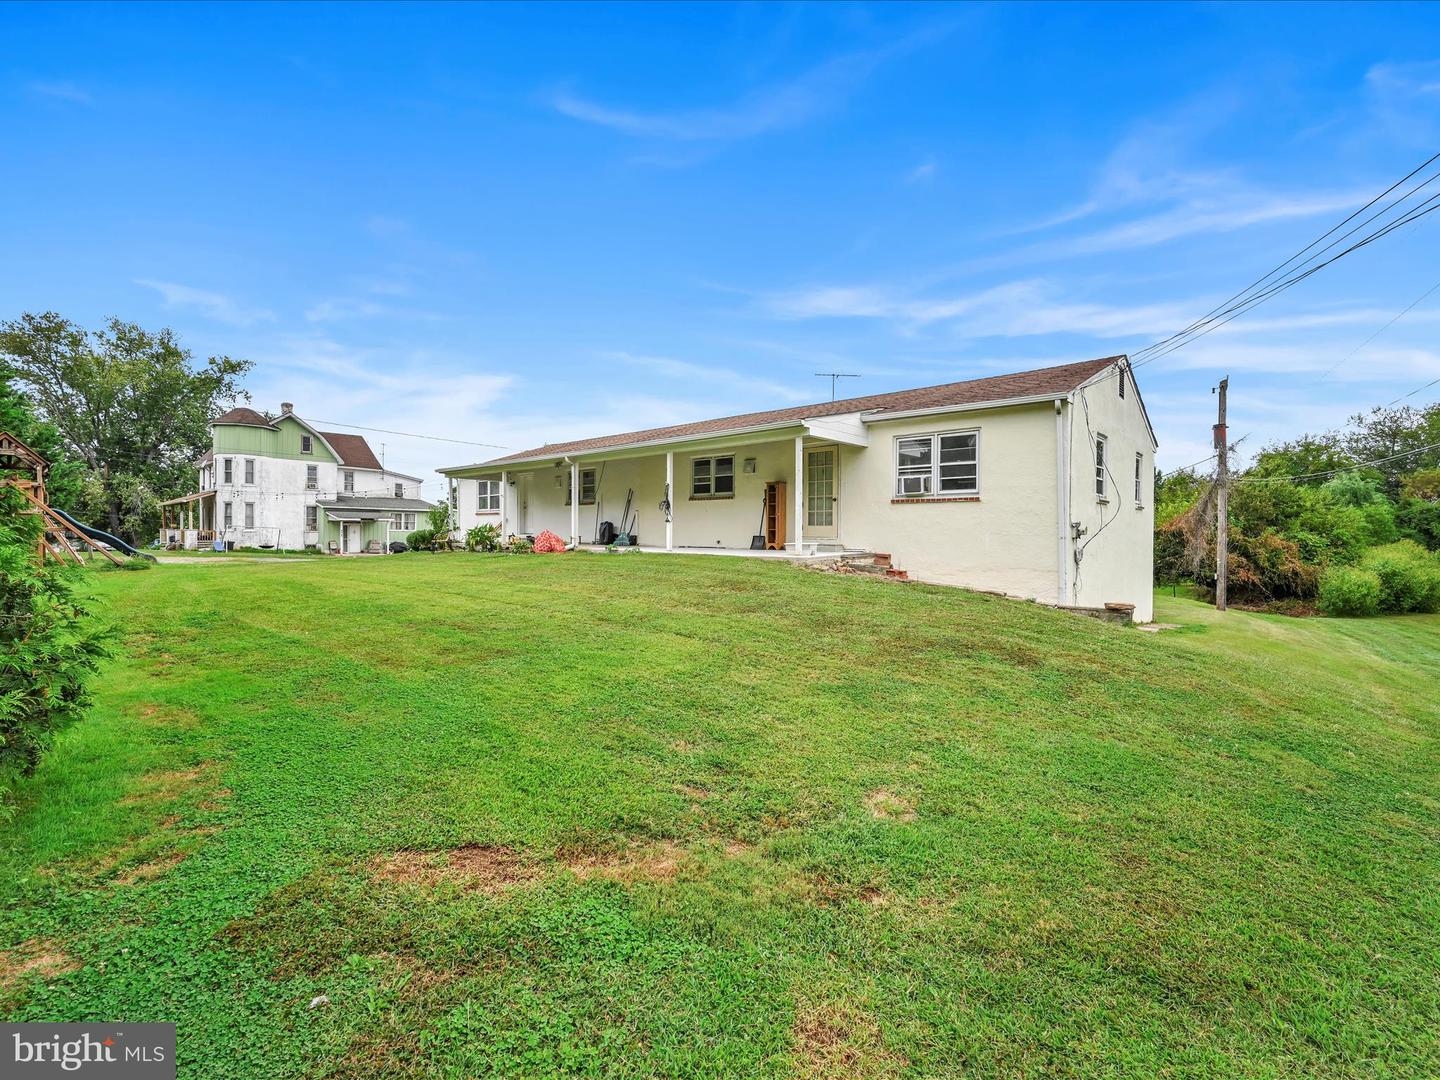
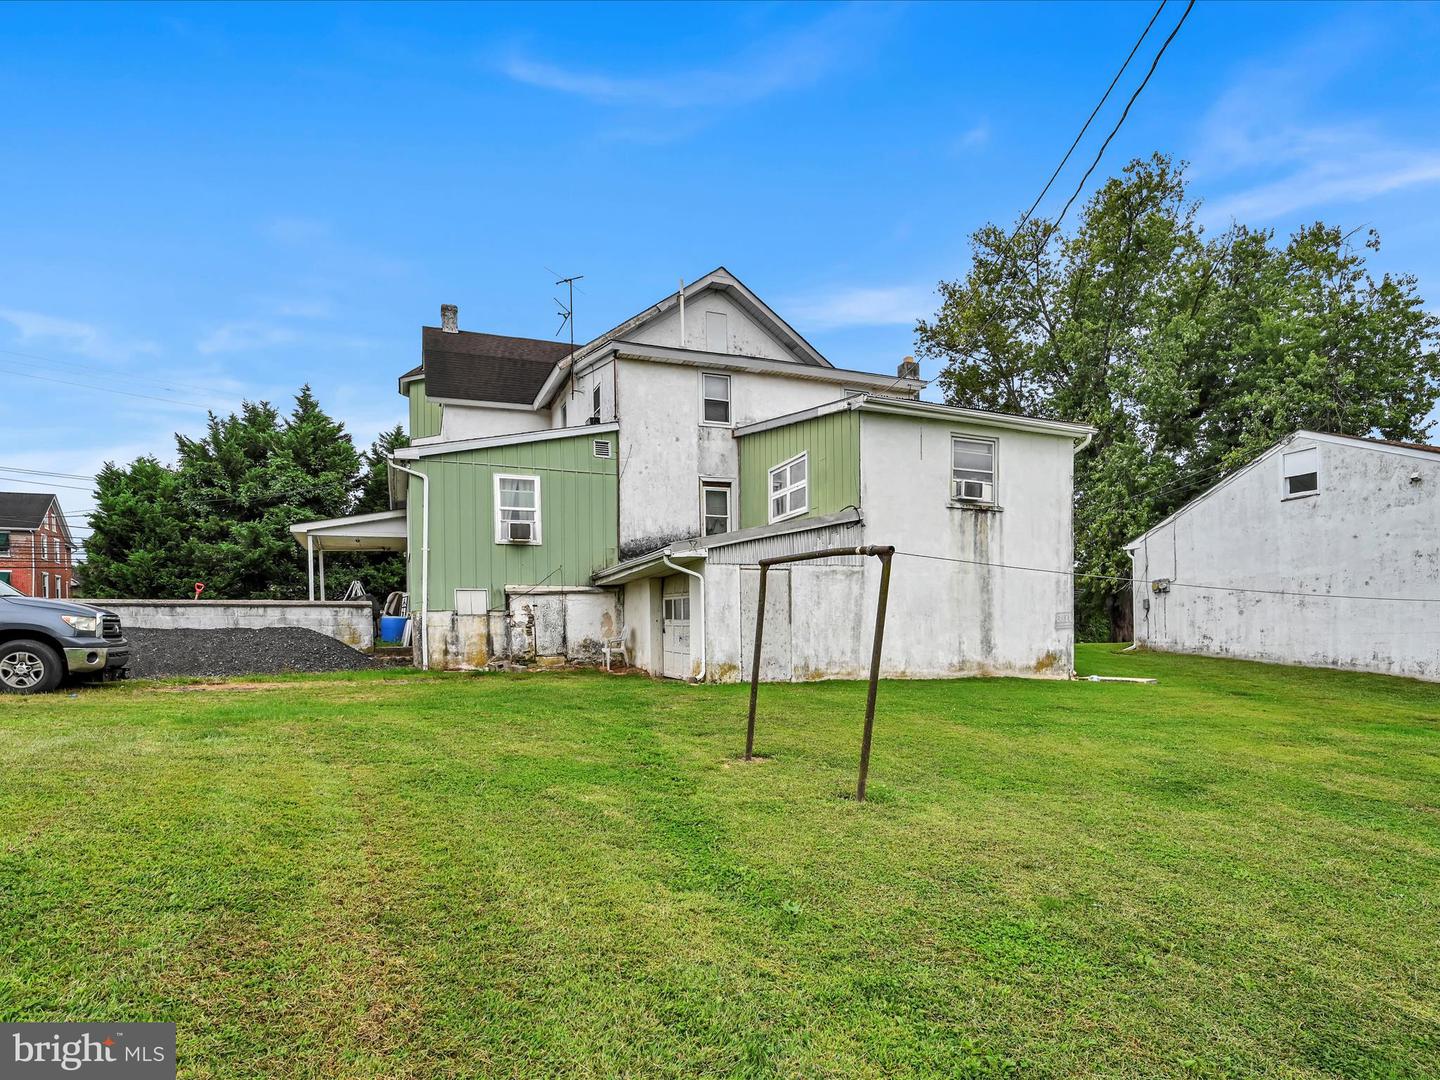
8831 & 8837 Gap Newport Pike offer a unique package of two parcels spanning approximately 2.4 acres, featuring 10 rental units across 5 buildings. Seven of the units share a desirable layout with 1,200+ sq ft of living space, each with separate entrances and attached garages. Several also include finished or finish-ready basements, creating the opportunity to expand into 3-bedroom units and maximize rental income. Of these seven, four are 2-bedroom & three are 3-bedroom. The main house adds a 3-bedroom unit & two more 2-bedroom units, all well-maintained with long-term tenants in place. Current Gross Annual Rental Income: $142,200. Projected Market Rent (2BR): $1,500+ per month. Projected Market Rent (3BR w/ basement conversions): $1,700+ per month. With stable income already in place and significant upside through rental increases and unit enhancements, this property is a strong addition to any portfolio. Conveniently located along Gap Newport Pike, the site offers ample parking and a blend of immediate cash flow and long-term appreciation potential. Please do not walk the property or disturb tenants. All showings must be scheduled.
/u.realgeeks.media/searchchestercounty/header2.png)
Additional Information
- Area
- New Garden Twp (10360)
- Taxes
- $9406
- School District
- Kennett Consolidated
- Flooring
- Carpet, Concrete, Luxury Vinyl Plank, Laminate Plank, Laminated, Vinyl, Wood, Other, Tile/Brick
- Heating
- Hot Water
- Heating Fuel
- Oil, Propane - Leased
- Cooling
- None
- Roof
- Shingle
- Utilities
- Water Available, Sewer Available, Propane, Other
- Water
- Public
- Sewer
- Public Sewer, On Site Septic
Mortgage Calculator
Listing courtesy of Iron Valley Real Estate Exton. Contact: sherricustodio@gmail.com

© 2026 TReND. All Rights Reserved.
The data relating to real estate for sale on this website appears in part through the TReND Internet Data Exchange (IDX) program, a voluntary cooperative exchange of property listing data between licensed real estate brokerage firms in which Real Estate Company participates, and is provided by TReND through a licensing agreement. Real estate listings held by brokerage firms other than Real Estate Company are marked with the IDX icon and detailed information about each listing includes the name of the listing broker.
All information provided is deemed reliable but is not guaranteed. Some properties which appear for sale on this website may no longer be available because they are under contract, have sold or are no longer being offered for sale. The information being provided is for consumers’ personal, non-commercial use and may not be used for any purpose other than to identify prospective properties consumers may be interested in purchasing.