105 Vienna Blvd Unit #43, Glenmoore, PA 19343
- $512,341
- 3
- BD
- 3
- BA
- 1,728
- SqFt




- List Price
- $512,341
- Days on Market
- 334
- Status
- ACTIVE
- MLS#
- PACT2109986
- Bedrooms
- 3
- Bathrooms
- 3
- Full Baths
- 2
- Half Baths
- 1
- Living Area
- 1,728
- Style
- Traditional
- Year Built
- 2026
- County
- Chester
- School District
- Coatesville Area
Property Description
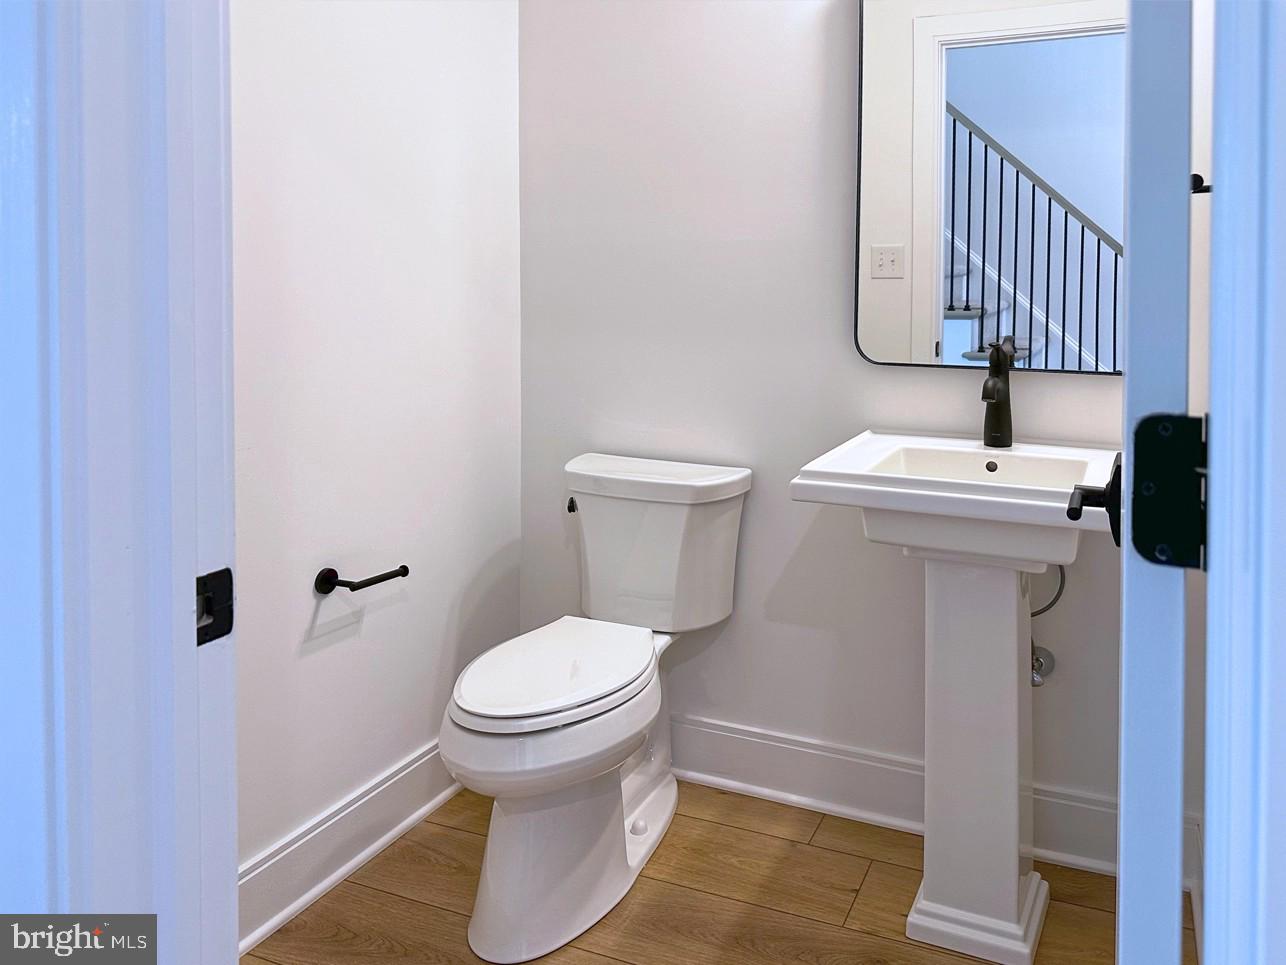
Why settle for used when you can select a brand-new MOVE-IN READY home with designer finishes! Introducing the Bellini Elite floorplan, a thoughtfully designed 3-bedroom, 2½-bath townhome with a TWO-car garage, with professionally selected finishes for a stress-free move-in.------ From the welcoming foyer, step into a spacious family room with fireplace, flowing seamlessly into a chef-inspired kitchen with a large center island, with upgraded two-tone cabinetry, Silestone countertops, Kohler fixtures, GE Profile appliances, and a striking designer tile backsplash. Luxury vinyl plank flooring spans the first floor, while the oak stair treads with custom runner leads upstairs to a primary suite with tray ceiling, large walk-in closet, and luxurious bath, plus two additional bedrooms and a convenient laundry room. Additional upgrades include carpet, tile, and trim details throughout. The community is located just minutes from grocery stores, shopping, and restaurants, blending suburban tranquility with modern convenience. Start your next chapter at The Reserve at Cross Creek where comfort and style come together beautifully!
/u.realgeeks.media/searchchestercounty/header2.png)
Additional Information
- Area
- West Brandywine Twp (10329)
- Subdivision
- Reserve At Cross Creek
- Taxes
- $8490
- HOA Fee
- $159
- HOA Frequency
- Monthly
- Stories
- 2
- Interior Features
- Carpet, Combination Dining/Living, Dining Area, Efficiency, Family Room Off Kitchen, Floor Plan - Open, Kitchen - Island, Pantry, Recessed Lighting, Sprinkler System, Bathroom - Stall Shower, Bathroom - Tub Shower, Walk-in Closet(s)
- School District
- Coatesville Area
- Elementary School
- Reeceville
- Middle School
- North Brandywine
- High School
- Coatesville Area Senior
- Fireplaces
- 1
- Fireplace Description
- Electric
- Flooring
- Ceramic Tile, Luxury Vinyl Plank, Carpet
- Garage
- Yes
- Garage Spaces
- 2
- Exterior Features
- Exterior Lighting, Sidewalks, Street Lights
- Heating
- 90% Forced Air
- Heating Fuel
- Natural Gas
- Cooling
- Central A/C
- Roof
- Architectural Shingle
- Utilities
- Under Ground, Natural Gas Available, Cable TV Available
- Water
- Public
- Sewer
- Public Sewer
- Room Level
- Laundry: Upper 1, Family Room: Main, Kitchen: Main, Primary Bedroom: Upper 1, Primary Bathroom: Upper 1, Bedroom 2: Upper 1, Bedroom 3: Upper 1, Dining Room: Main, Full Bath: Upper 1, Half Bath: Main
- Basement
- Yes
Mortgage Calculator
Listing courtesy of DePaul Realty. Contact: 2674640040

© 2026 TReND. All Rights Reserved.
The data relating to real estate for sale on this website appears in part through the TReND Internet Data Exchange (IDX) program, a voluntary cooperative exchange of property listing data between licensed real estate brokerage firms in which Real Estate Company participates, and is provided by TReND through a licensing agreement. Real estate listings held by brokerage firms other than Real Estate Company are marked with the IDX icon and detailed information about each listing includes the name of the listing broker.
All information provided is deemed reliable but is not guaranteed. Some properties which appear for sale on this website may no longer be available because they are under contract, have sold or are no longer being offered for sale. The information being provided is for consumers’ personal, non-commercial use and may not be used for any purpose other than to identify prospective properties consumers may be interested in purchasing.