9 Regency Ct, Exton, PA 19341
- $899,000
- 5
- BD
- 5
- BA
- 3,153
- SqFt




- List Price
- $899,000
- Days on Market
- 2
- Status
- COMING SOON
- MLS#
- PACT2106022
- Bedrooms
- 5
- Bathrooms
- 5
- Full Baths
- 4
- Half Baths
- 1
- Living Area
- 3,153
- Lot Size (Acres)
- 0.31
- Style
- Contemporary
- Year Built
- 2001
- County
- Chester
- School District
- Great Valley
Property Description
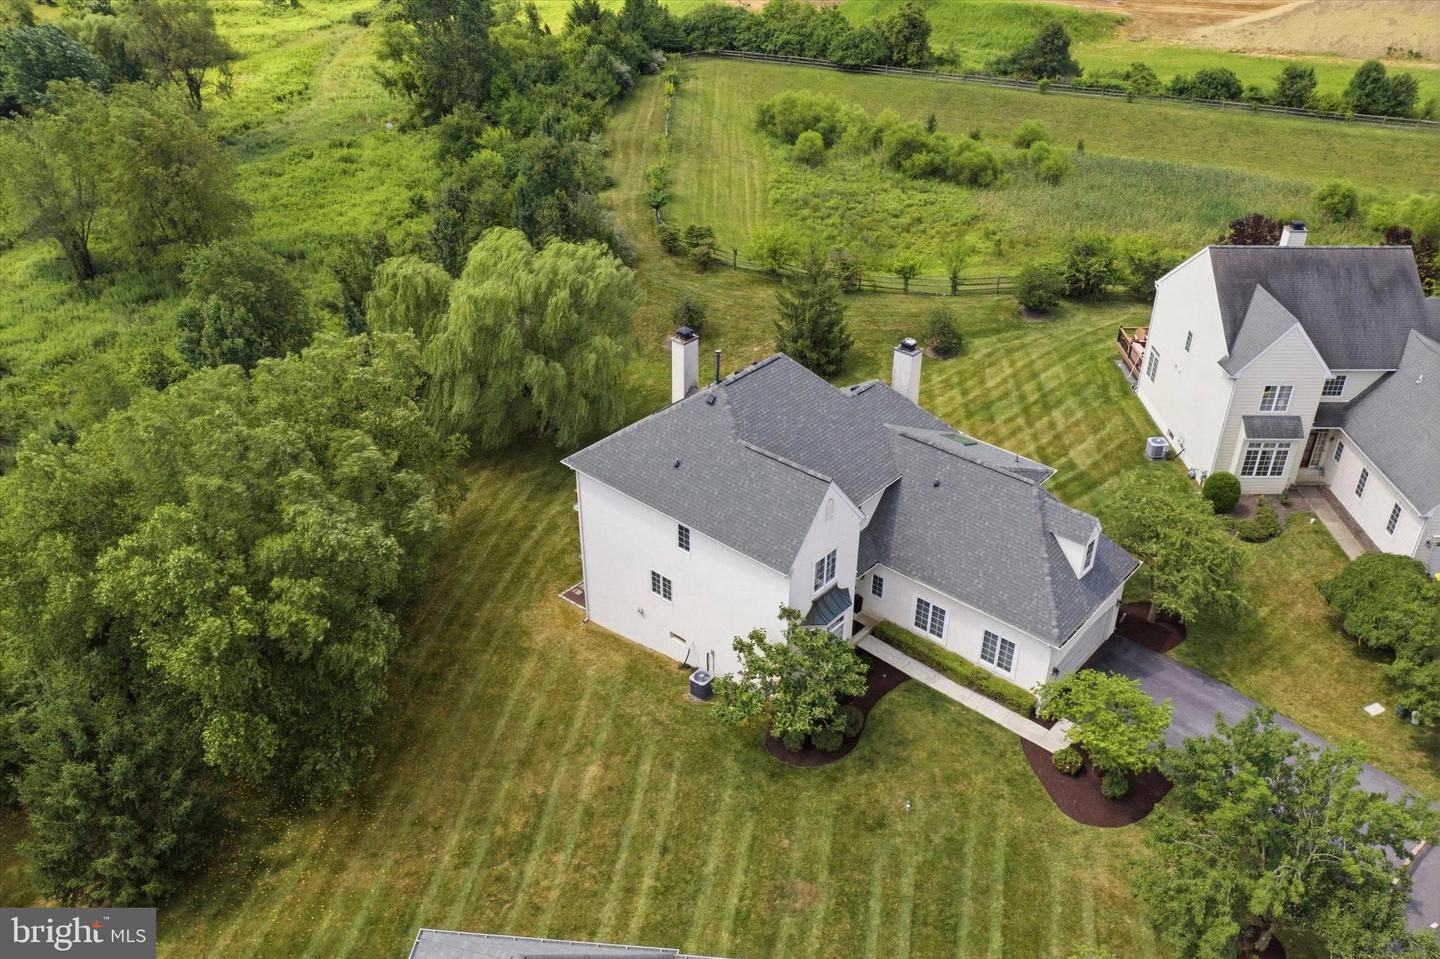
Nestled in a cul-de-sac in the prestigious Malvern Hunt community, this exquisite 5-bedroom, 4.5-bathroom northeast-facing residence exemplifies luxury living. Lovingly-maintained, the home includes plantation shutters, newer flooring, newer matching light/fan fixtures, newer appliances, and newer HVAC. Spanning over 3,900 square feet of finished space, this contemporary masterpiece boasts an open floor plan for seamless enjoyment and entertaining. The heart of the home features a gourmet kitchen equipped with high-end dark stainless appliances, granite countertops, and plentiful white wood cabinetry, perfect for delightful home cooking. The eat-in kitchen flows effortlessly into the family room with wood-burning fireplace centerpiece creating an inviting space for gathering. A sliding glass door leads to the raised deck with staircase down to the yard for relaxing or dining al fresco. This level also includes formal dining room, powder room, laundry area, and den with gas fireplace - a great office space! Retreat to the owner's suite for relaxation, complete with vaulted ceiling, walk-in closet, and ensuite bath with lavish soaking tub and separate walk-in shower, ensuring a spa-like experience at home. There's also a second suite with private bathroom, plus 2 more bedrooms with Jack and Jill bathroom. Don't miss the finished basement, an entertainer's dream with in-home theater system, wet bar with beverage fridge, and electric fireplace. Walkout to the patio and manicured yard with vegetable garden, landscaping, and willow tree. A built-in 2-car garage with interior access plus driveway provides ample parking. Experience the perfect blend of sophistication and comfort in this stunning home, where thoughtful design creates an inviting experience. Don't miss the opportunity to make this luxurious haven your own!
/u.realgeeks.media/searchchestercounty/header2.png)
Additional Information
- Area
- East Whiteland Twp (10342)
- Subdivision
- Malvern Hunt
- Taxes
- $10656
- HOA Fee
- $210
- HOA Frequency
- Monthly
- Interior Features
- Bathroom - Soaking Tub, Bathroom - Tub Shower, Bathroom - Walk-In Shower, Ceiling Fan(s), Family Room Off Kitchen, Floor Plan - Open, Formal/Separate Dining Room, Kitchen - Eat-In, Kitchen - Table Space, Primary Bath(s), Upgraded Countertops, Walk-in Closet(s), Wet/Dry Bar, Skylight(s)
- Amenities
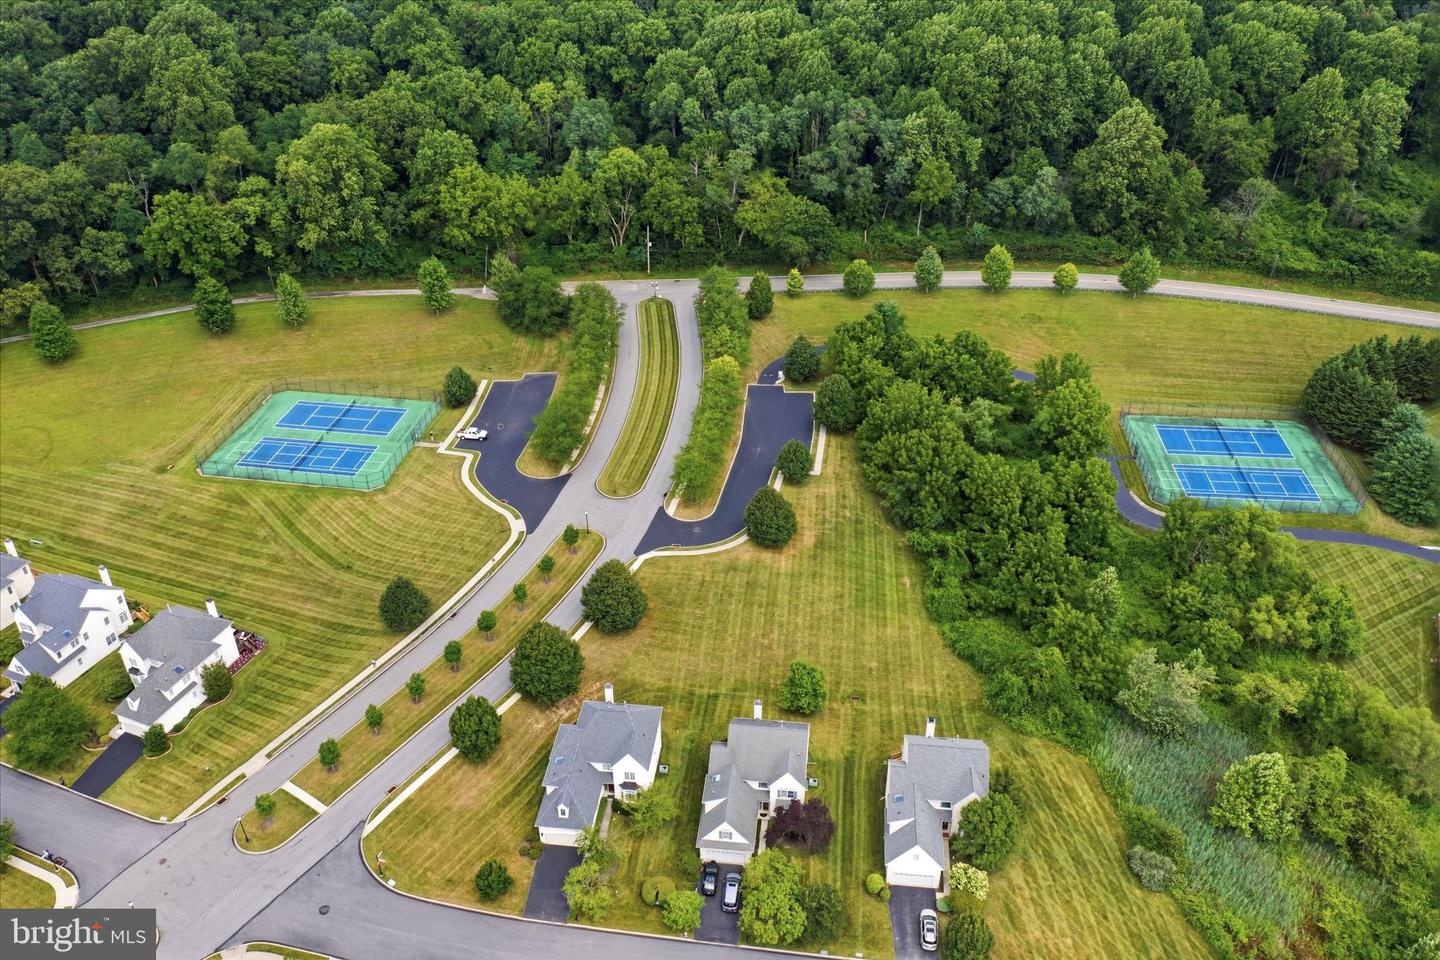
- Tennis Courts, Tot Lots/Playground
- School District
- Great Valley
- Fireplaces
- 3
- Garage
- Yes
- Garage Spaces
- 2
- Community Amenities
- Tennis Courts, Tot Lots/Playground
- Heating
- Forced Air
- Heating Fuel
- Natural Gas
- Cooling
- Central A/C
- Roof
- Pitched, Shingle
- Water
- Public
- Sewer
- Public Sewer
- Room Level
- Primary Bedroom: Upper 1, Primary Bathroom: Upper 1, Bedroom 2: Upper 1, Bathroom 2: Upper 1, Bedroom 3: Upper 1, Bedroom 4: Upper 1, Bathroom 3: Upper 1, Kitchen: Main, Family Room: Main, Dining Room: Main, Den: Main, Laundry: Main, Half Bath: Main, Basement: Lower 1, Bedroom 5: Lower 1, Full Bath: Lower 1
- Basement
- Yes
Mortgage Calculator
Listing courtesy of KW Empower. Contact: vicki@kwempower.com

© 2026 TReND. All Rights Reserved.
The data relating to real estate for sale on this website appears in part through the TReND Internet Data Exchange (IDX) program, a voluntary cooperative exchange of property listing data between licensed real estate brokerage firms in which Real Estate Company participates, and is provided by TReND through a licensing agreement. Real estate listings held by brokerage firms other than Real Estate Company are marked with the IDX icon and detailed information about each listing includes the name of the listing broker.
All information provided is deemed reliable but is not guaranteed. Some properties which appear for sale on this website may no longer be available because they are under contract, have sold or are no longer being offered for sale. The information being provided is for consumers’ personal, non-commercial use and may not be used for any purpose other than to identify prospective properties consumers may be interested in purchasing.