466 Reid Way, West Chester, PA 19382
- $950,000
- 3
- BD
- 4
- BA
- 2,833
- SqFt
- Sold Price
- $950,000
- List Price
- $995,000
- Closing Date
- Jun 27, 2025
- Days on Market
- 93
- Status
- CLOSED
- MLS#
- PACT2091914
- Bedrooms
- 3
- Bathrooms
- 4
- Full Baths
- 3
- Half Baths
- 1
- Living Area
- 2,833
- Lot Size (Acres)
- 0.06
- Style
- Colonial
- Year Built
- 2022
- County
- Chester
- School District
- West Chester Area
Property Description
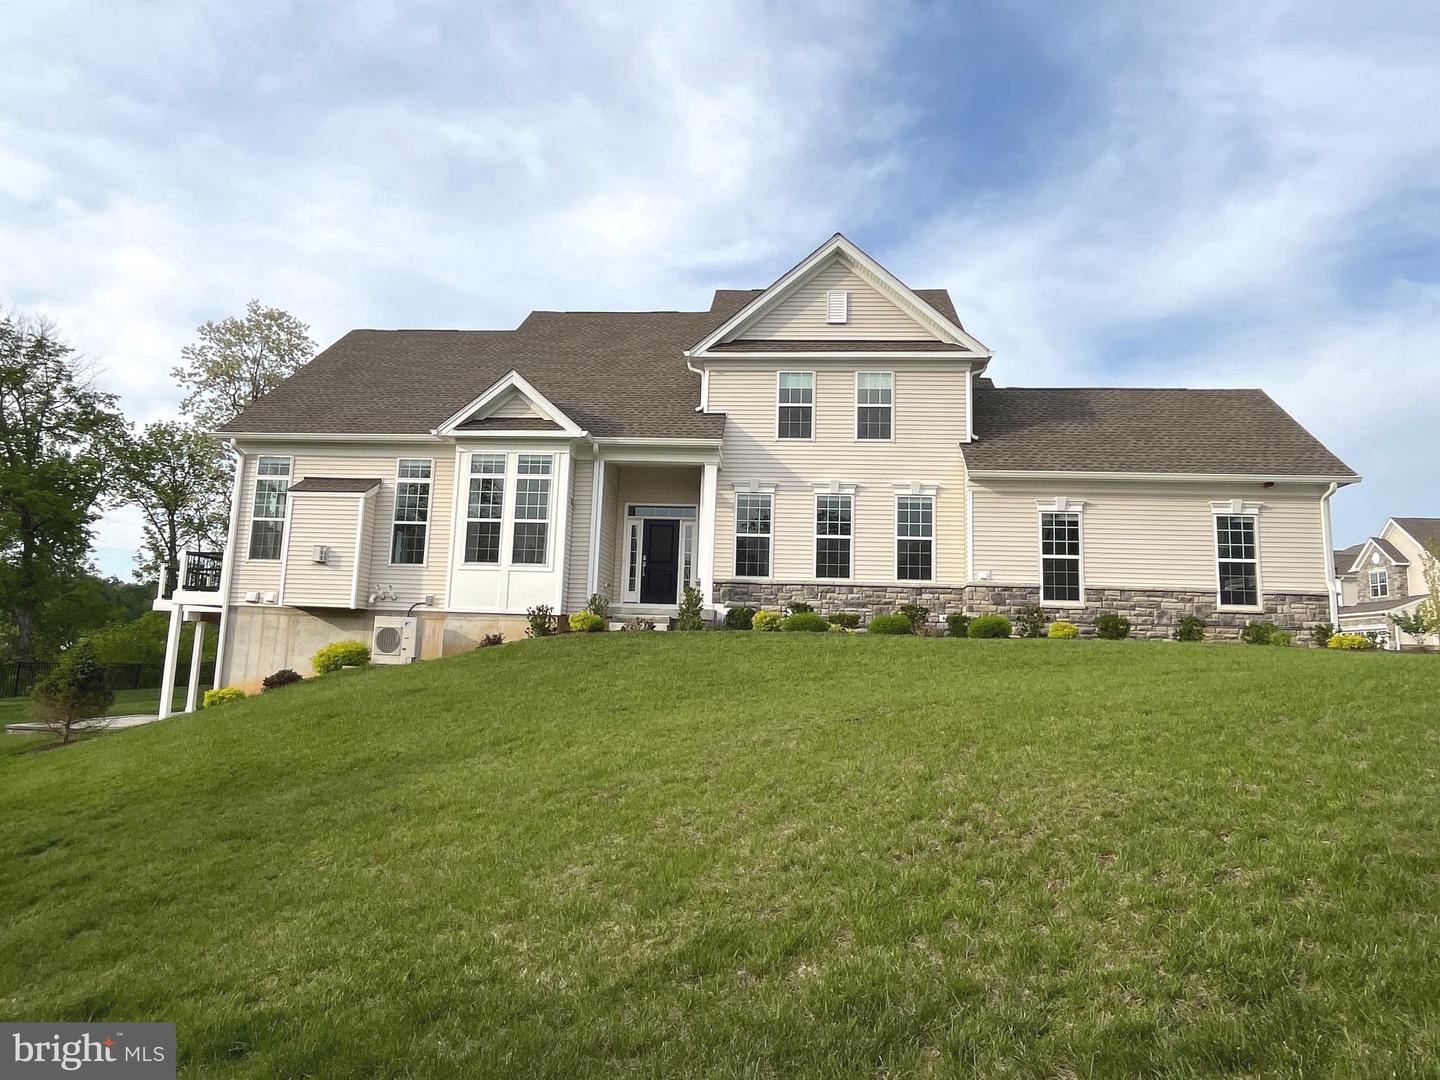
Price Reduced!!! Impeccable, end unit townhome in the highly sought after Darlington Ridge! Toll Bros outdid themselves with the Kinkade Model (very rare) in a premium cul de sac location with breath taking views! Enter this gorgeous home and notice the engineered hardwood floors throughout the entire first floor, curved stairs and loft! The great room can be configured in many ways and features a gas fireplace, 2 story ceiling and floor to ceiling windows allowing for an abundance of natural light. All windows have custom motorized blinds with remotes! The gourmet kitchen features quartz countertops, custom tile backsplash, stainless steel appliances and huge center island! Walk out to the large composite deck, and again a fantastic view of the countryside and neighboring farms! The main floor primary bedroom is perfect size with a tray ceiling and dual, walk in closets with quality custom organizers. See the grand, primary full bath with luxurious shower, dual vanities and privacy toilet! Other first floor amenities include first floor office with glass doors, a mudroom with custom bench seat coming off the 2 car garage and a laundry room with utility tub, cabinet storage and brand new washer and dryer! 2nd Floor loft overlooks the great room. There is a princess suite, with a private full bath and walk in closet. The 3rd bedroom shares the hall bath! Both additional bedrooms are good size with barely used neutral carpet and paint! The full basement has high ceilings, and is waiting to be finished. There is rough in plumbing for a full bath. Walk out to a beautiful newer paver patio! The original HVAC was replaced with a zoned Daikin HVAC system and tankless hot water heater. Other notable upgrades, and there are many, include an extensive lighting package, just tons of recessed lighting and upgraded fixtures. The electrical panel is ready for a generator and there is pre-cabling for an EV charger in the garage and other tech features such as full home ethernet cabling. Such a well laid out home, in pristine condition, in the best of locations! $225/month includes common area maintenance, walking trails, lawn care and snow removal! Minutes from West Chester Boro, close to all major roads and great restaurants. Just a beautiful place to live! Seller has reduced the price for a quick easy sale!
/u.realgeeks.media/searchchestercounty/header2.png)
Additional Information
- Area
- East Bradford Twp (10351)
- Subdivision
- Darlington Ridge
- Taxes
- $10845
- HOA Fee
- $225
- HOA Frequency
- Monthly
- Interior Features
- Bathroom - Walk-In Shower, Bathroom - Tub Shower, Breakfast Area, Carpet, Ceiling Fan(s), Chair Railings, Crown Moldings, Entry Level Bedroom, Family Room Off Kitchen, Floor Plan - Open, Kitchen - Gourmet, Kitchen - Island, Pantry, Primary Bath(s), Recessed Lighting, Sprinkler System, Upgraded Countertops, Walk-in Closet(s), Wood Floors
- School District
- West Chester Area
- Elementary School
- Starkweath
- Middle School
- Stetson
- High School
- Rustin
- Fireplaces
- 1
- Fireplace Description
- Gas/Propane
- Flooring
- Carpet, Ceramic Tile, Engineered Wood
- Garage
- Yes
- Garage Spaces
- 2
- Exterior Features
- Extensive Hardscape, Exterior Lighting, Gutter System, Sidewalks, Stone Retaining Walls
- Heating
- Forced Air
- Heating Fuel
- Natural Gas
- Cooling
- Central A/C
- Roof
- Architectural Shingle
- Water
- Public
- Sewer
- Public Sewer
- Basement
- Yes
Mortgage Calculator
Listing courtesy of SCOTT REALTY GROUP. Contact:
Selling Office: .