100 Hearthside Way Unit #COVINGTON, Oxford, PA 19363
- $568,776
- 4
- BD
- 3
- BA
- 3,405
- SqFt







- List Price
- $568,776
- Price Change
- ▲ $515 1788375772
- Days on Market
- 948
- Status
- ACTIVE
- MLS#
- PACT2059456
- Bedrooms
- 4
- Bathrooms
- 3
- Full Baths
- 2
- Half Baths
- 1
- Living Area
- 3,405
- Lot Size (Acres)
- 0.23
- Style
- Traditional
- Year Built
- 2026
- County
- Chester
- School District
- Oxford Area
Property Description
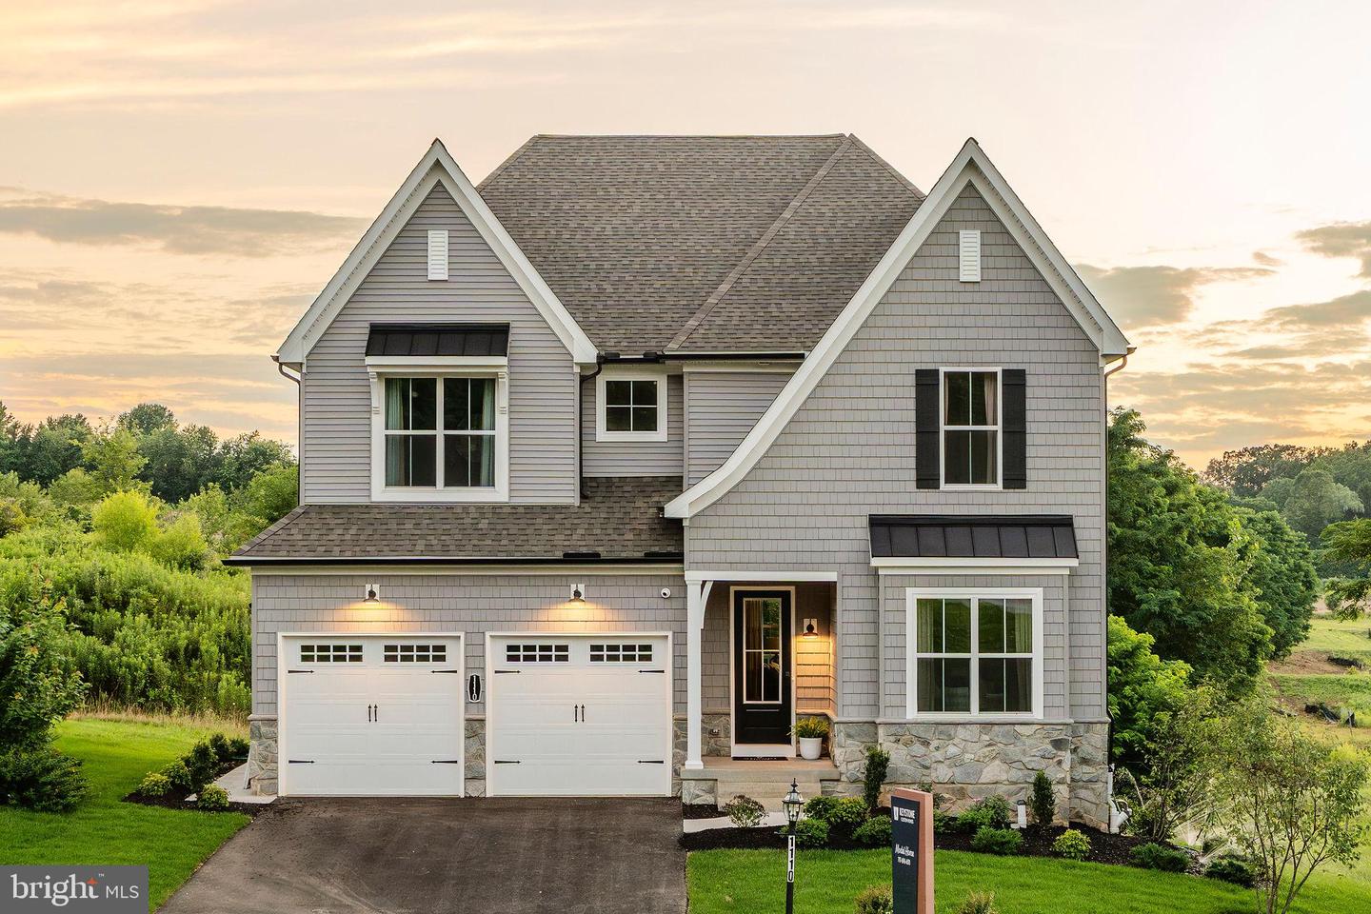
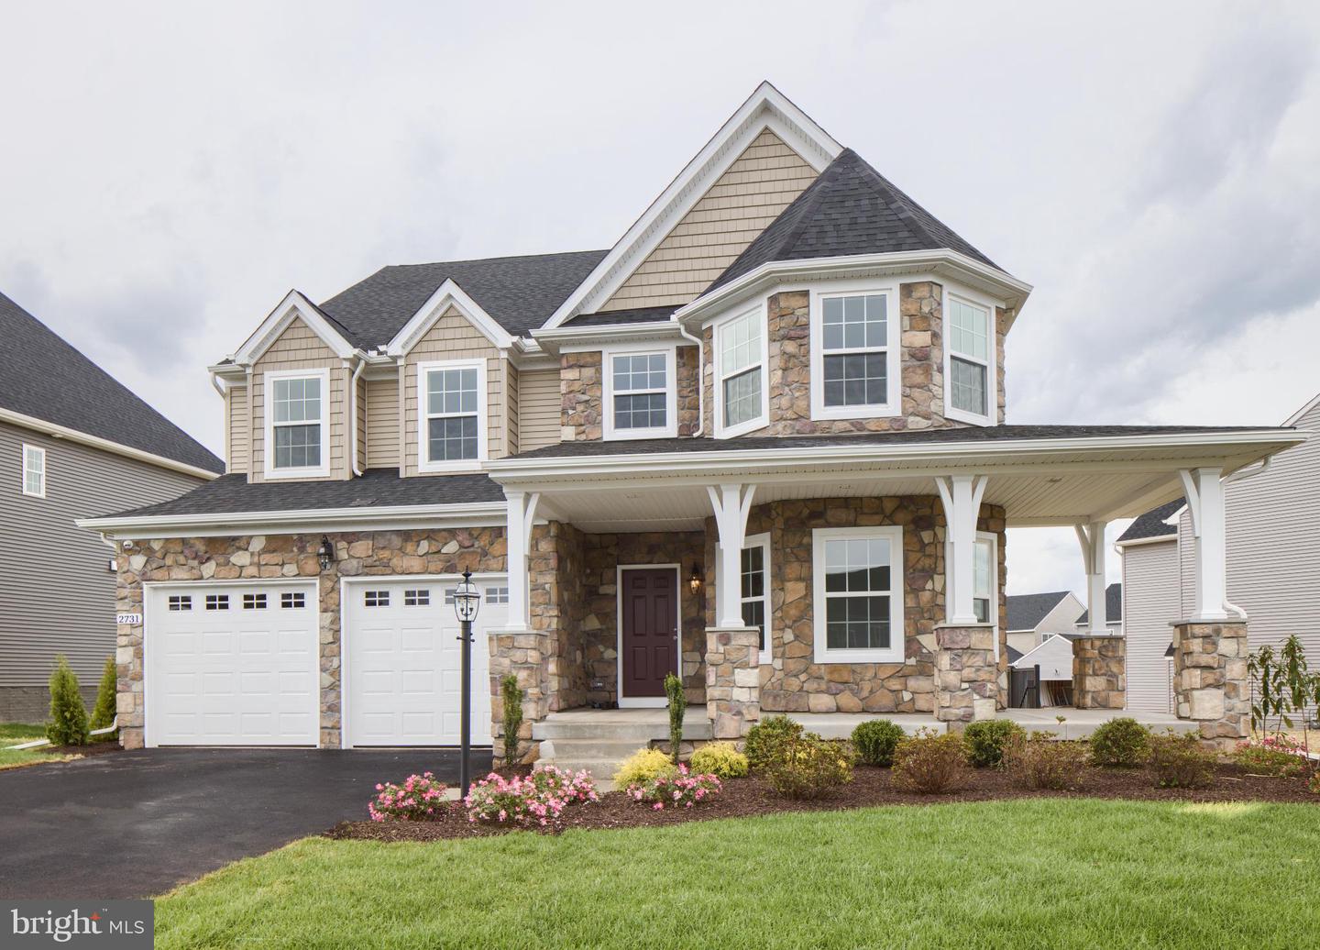
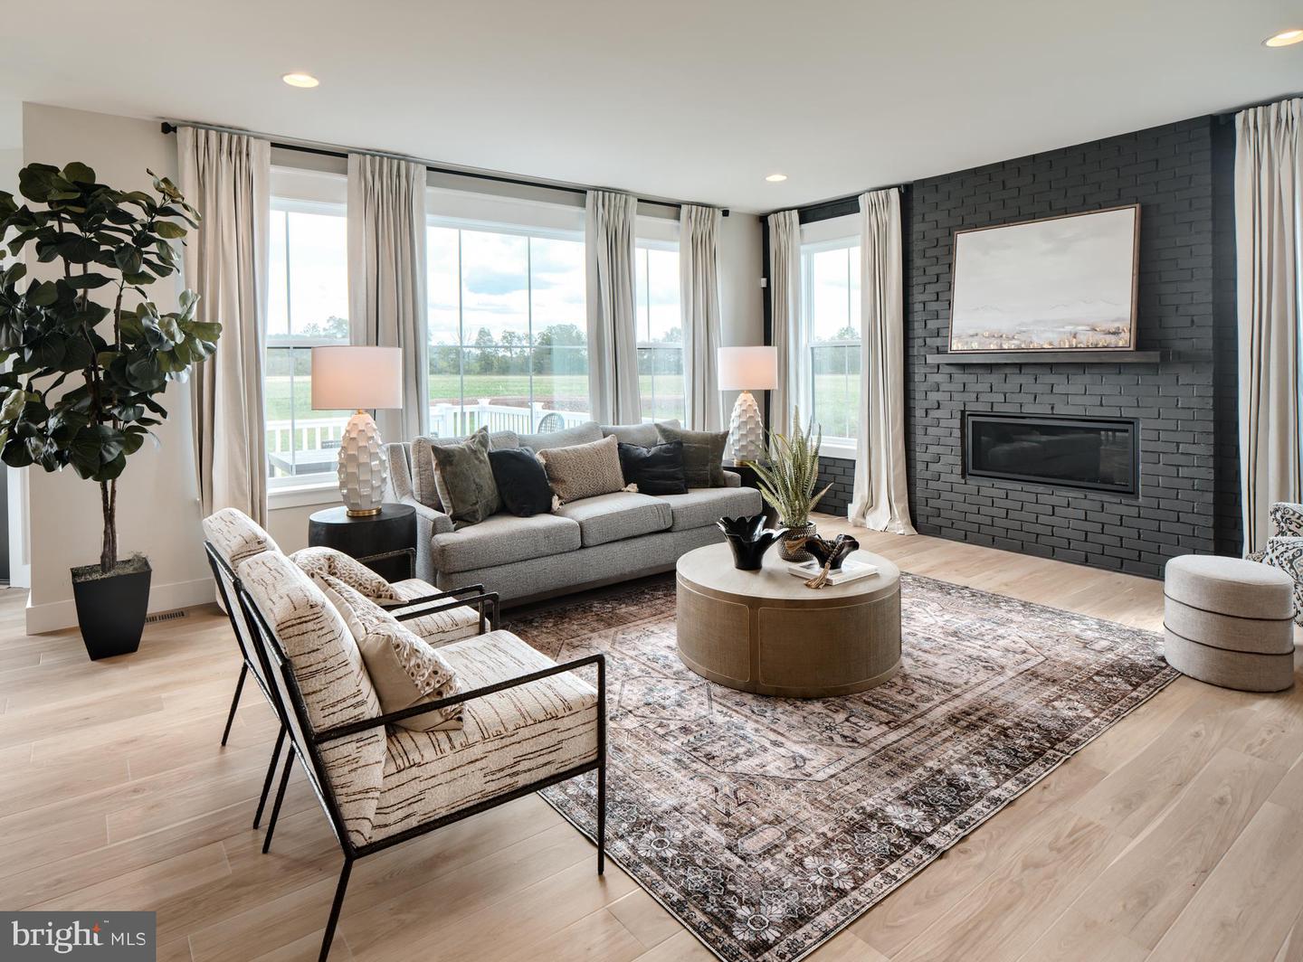
Discover Langston – the perfect blend of city energy and suburban tranquility. Nestled in Oxford, PA, our community of new single-family homes offers homesites with ample room for your family's dreams. Commute seamlessly, just a mile from downtown Oxford and 5 minutes from Route 1. Craft your ideal living space with our thoughtfully designed floorplans, ranging from modern Farmhouse to stunning Manor. Langston offers a variety of customizable floorplans, each with over 10,000 structural and decorative customizations. Looking for more customization? Additional changes are available through our Design Time option. Your Designer will be with you every step of the way to help bring your vision to life. Our quality homes are backed with an industry-leading 20-year warranty structural warranty. Learn more about how Keystone Custom Homes are 80% more efficient than used homes and 50% more efficient than other new homes. The Covington is one of our most popular floorplans due to its beautiful open layout and spacious rooms. The front entry guides you into the heart of the home, passing a Study, Powder Room, and formal Dining Room. The Kitchen, Breakfast Area, and Family Room offer lots of space to live and entertain. The Kitchen boasts an eat-in island and large walk-in pantry. Upstairs, the luxurious Owner's Suite has a private bath and dual walk-in closets. 3 additional bedrooms with walk-in closets and another full bath complete the second floor. A 2-car Garage is included with the home.
/u.realgeeks.media/searchchestercounty/header2.png)
Additional Information
- Area
- East Nottingham Twp (10369)
- Subdivision
- None Available
- HOA Fee
- $100
- HOA Frequency
- Quarterly
- Amenities
- Jog/Walk Path
- School District
- Oxford Area
- Elementary School
- Hopewell
- Middle School
- Penns Grove
- High School
- Oxford Area
- Garage
- Yes
- Garage Spaces
- 2
- Community Amenities
- Jog/Walk Path
- Heating
- Central
- Heating Fuel
- Natural Gas
- Cooling
- Central A/C
- Roof
- Shingle, Composite
- Water
- Public
- Sewer
- Public Sewer
- Room Level
- Family Room: Main, Bedroom 3: Upper 1, Bedroom 2: Upper 1, Dining Room: Main, Bathroom 2: Upper 1, Kitchen: Main, Study: Main, Half Bath: Main, Bedroom 4: Upper 1, Primary Bedroom: Upper 1, Primary Bathroom: Upper 1, Laundry: Upper 1, Breakfast Room: Main
- Basement
- Yes
Mortgage Calculator
Listing courtesy of Patriot Realty, LLC. Contact: (717) 963-2903

© 2026 TReND. All Rights Reserved.
The data relating to real estate for sale on this website appears in part through the TReND Internet Data Exchange (IDX) program, a voluntary cooperative exchange of property listing data between licensed real estate brokerage firms in which Real Estate Company participates, and is provided by TReND through a licensing agreement. Real estate listings held by brokerage firms other than Real Estate Company are marked with the IDX icon and detailed information about each listing includes the name of the listing broker.
All information provided is deemed reliable but is not guaranteed. Some properties which appear for sale on this website may no longer be available because they are under contract, have sold or are no longer being offered for sale. The information being provided is for consumers’ personal, non-commercial use and may not be used for any purpose other than to identify prospective properties consumers may be interested in purchasing.