Lincolnshire St #D (Waterford), Oxford, PA 19363
- $544,900
- 3
- BD
- 2
- BA




- List Price
- $544,900
- Price Change
- ▲ $10,000 1787189960
- Days on Market
- 1503
- Status
- ACTIVE
- MLS#
- PACT2030244
- Bedrooms
- 3
- Bathrooms
- 2
- Full Baths
- 2
- Lot Size (Acres)
- 0.22
- Style
- Ranch/Rambler
- County
- Chester
- School District
- Oxford Area
Property Description
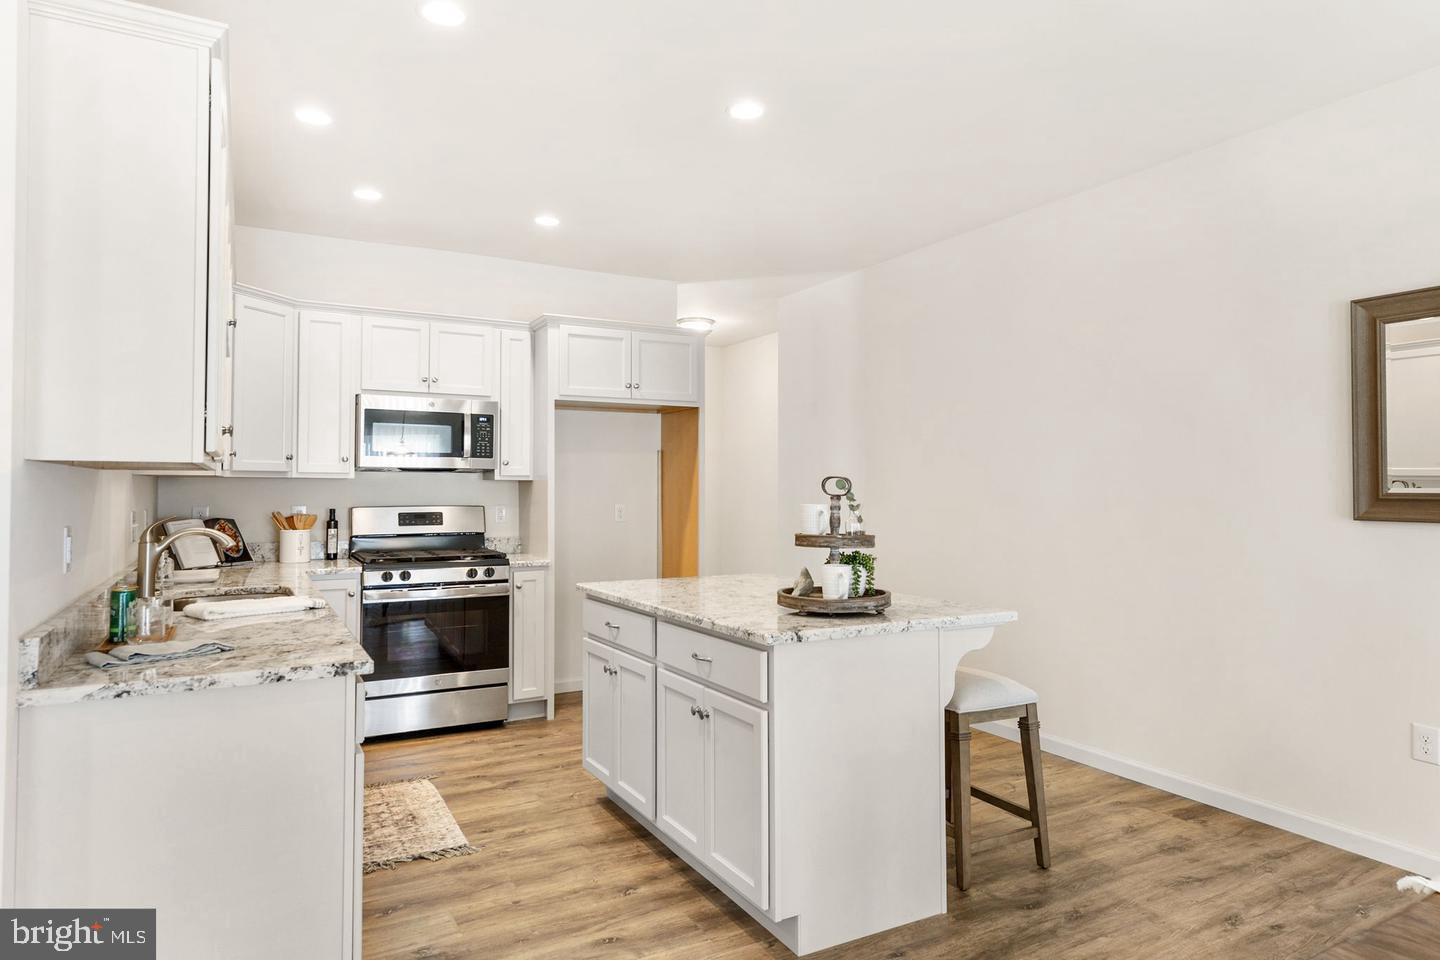
55+ COMMUNITY in Oxford, PA. This Waterford floor plan is one of 5 available to be built at The Meadows at Wicklow. Welcome to the Waterford ranch home, featuring attractive curb appeal, charming gable brackets and standard front porch. With a delicate balance of comfortable living space and creative design, this gorgeous 1980 sq. ft. one-level home is a winner. The floor plan of the Waterford allows for an abundance of natural light with windows along the rear of the home and the option to raise your overhead height with a cathedral ceiling. Combining three bedrooms, two baths and a flex or creative space, together with charming built-ins, a spacious owner's bath and laundry room, the Waterford plan is our take on the traditional yet beautiful ranch home popular in today's market. Note: pictures are of similar home built in our community. Our weekly Open House; Wed, Thurs, Fri, and Sat from 12-5. Come tour our beautiful Belfast Model home. Directions: Please use google maps address 2647 Baltimore Pike, Oxford, PA 19362
/u.realgeeks.media/searchchestercounty/header2.png)
Additional Information
- Area
- East Nottingham Twp (10369)
- Subdivision
- Meadows At Wicklow
- Taxes
- $836
- HOA Fee
- $125
- HOA Frequency
- Monthly
- Interior Features
- Carpet, Dining Area, Entry Level Bedroom, Kitchen - Island, Primary Bath(s), Bathroom - Tub Shower, Recessed Lighting, Upgraded Countertops, Walk-in Closet(s)
- School District
- Oxford Area
- Flooring
- Carpet
- Garage
- Yes
- Garage Spaces
- 2
- Exterior Features
- Sidewalks, Street Lights
- View
- Street
- Heating
- Forced Air
- Heating Fuel
- Natural Gas
- Cooling
- Central A/C
- Roof
- Shingle
- Utilities
- Cable TV Available, Natural Gas Available, Phone Available, Sewer Available, Water Available
- Water
- Public
- Sewer
- On Site Septic
- Room Level
- Great Room: Main, Dining Room: Main, Study: Main, Primary Bedroom: Main, Bedroom 2: Main, Bedroom 3: Main
- Basement
- Yes
Mortgage Calculator
Listing courtesy of Beiler-Campbell Realtors-Oxford. Contact: (610) 932-1000

© 2026 TReND. All Rights Reserved.
The data relating to real estate for sale on this website appears in part through the TReND Internet Data Exchange (IDX) program, a voluntary cooperative exchange of property listing data between licensed real estate brokerage firms in which Real Estate Company participates, and is provided by TReND through a licensing agreement. Real estate listings held by brokerage firms other than Real Estate Company are marked with the IDX icon and detailed information about each listing includes the name of the listing broker.
All information provided is deemed reliable but is not guaranteed. Some properties which appear for sale on this website may no longer be available because they are under contract, have sold or are no longer being offered for sale. The information being provided is for consumers’ personal, non-commercial use and may not be used for any purpose other than to identify prospective properties consumers may be interested in purchasing.