768 Dry Hollow Rd, Warriors Mark, PA 16877
- $667,500
- 4
- BD
- 2
- BA
- 1,338
- SqFt







- List Price
- $667,500
- Days on Market
- 39
- Status
- ACTIVE
- MLS#
- PACE2520098
- Bedrooms
- 4
- Bathrooms
- 2
- Full Baths
- 2
- Living Area
- 1,338
- Lot Size (Acres)
- 19.95
- Style
- Split Foyer, Bi-level
- Year Built
- 1986
- County
- Centre
- School District
- State College Area
Property Description
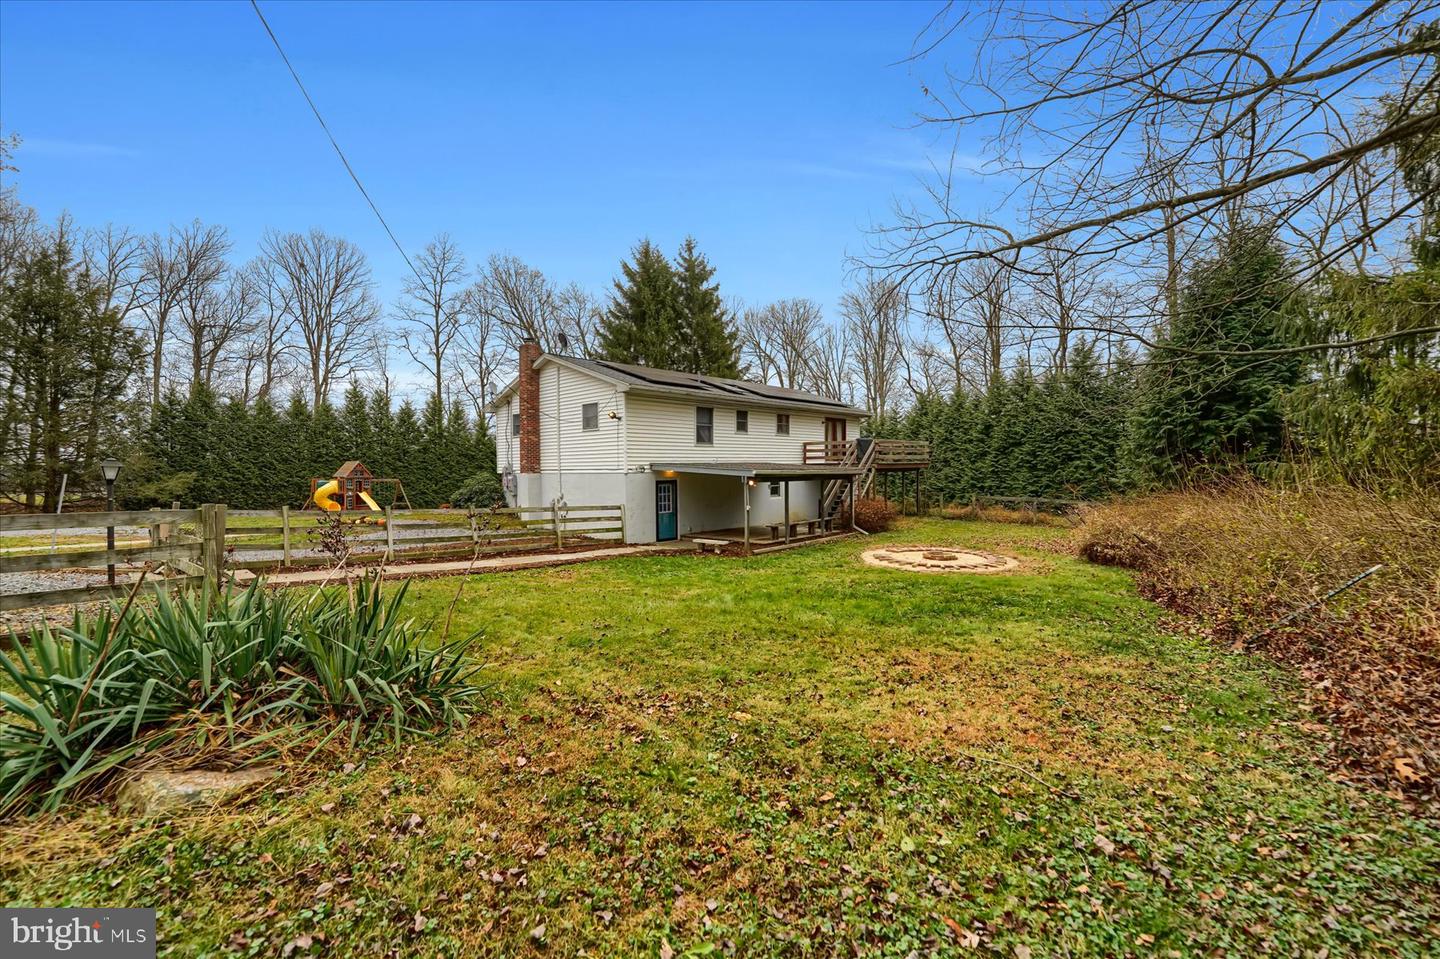
Tucked away at the end of the driveway surrounded by woods, providing peace and privacy, sits a lovely home waiting its new owner. The property offers 2 parcels. The front parcel, which is the pasture, is 15.95 acres. The house is on 4 acres. The home offers hardwood floors in the living room, kitchen, dining area and back the hall. Kitchen appliances are newer. You will love the large walk-in pantry with barn door. Downstairs you will be greeted with a spacious family room, bedroom, full bath and laundry room with storage. The lower-level walks out to a covered patio area. There is a deck on the upper level. The house has baseboard electric heat offering the convenience to control each room; however, the pellet stove can heat the entire house! And enjoy lower utility bills, some passive income and peace of mind as this home is equipped with solar panels and a generator. Step outside to nature, a semi-fenced yard, carport and drumroll please… 36 x 75 Morton building! Let your imagination run wild with how you can use this enormous space! Country living at it’s best and located in the State College School district. Don’t miss the opportunity to call this amazing property home!
/u.realgeeks.media/searchchestercounty/header2.png)
Additional Information
- Area
- Ferguson Twp (16424)
- Subdivision
- None Available
- Taxes
- $7575
- Interior Features
- Wood Floors, Bathroom - Tub Shower, Carpet, Kitchen - Eat-In, Kitchen - Table Space, Pantry, Stove - Pellet
- School District
- State College Area
- High School
- State College Area
- Flooring
- Hardwood, Carpet
- Garage
- Yes
- Garage Spaces
- 1
- Exterior Features
- Outbuilding(s)
- Heating
- Baseboard - Electric, Wood Burn Stove
- Heating Fuel
- Electric, Wood
- Cooling
- None
- Roof
- Shingle
- Water
- Well
- Sewer
- Septic Pump
- Room Level
- Kitchen: Main, Dining Room: Main, Living Room: Main, Full Bath: Main, Primary Bedroom: Main, Bedroom 2: Main, Bedroom 3: Main, Bedroom 4: Lower 1, Family Room: Lower 1, Full Bath: Lower 1, Laundry: Lower 1
- Basement
- Yes
Mortgage Calculator
Listing courtesy of Keller Williams Advantage Realty. Contact: (814) 272-3333

© 2026 TReND. All Rights Reserved.
The data relating to real estate for sale on this website appears in part through the TReND Internet Data Exchange (IDX) program, a voluntary cooperative exchange of property listing data between licensed real estate brokerage firms in which Real Estate Company participates, and is provided by TReND through a licensing agreement. Real estate listings held by brokerage firms other than Real Estate Company are marked with the IDX icon and detailed information about each listing includes the name of the listing broker.
All information provided is deemed reliable but is not guaranteed. Some properties which appear for sale on this website may no longer be available because they are under contract, have sold or are no longer being offered for sale. The information being provided is for consumers’ personal, non-commercial use and may not be used for any purpose other than to identify prospective properties consumers may be interested in purchasing.