270 Little Paint Ln, Centre Hall, PA 16828
- $675,000
- 2
- BD
- 1
- BA
- 2,192
- SqFt








- List Price
- $675,000
- Price Change
- ▼ $20,000 1786584562
- Days on Market
- 66
- Status
- ACTIVE
- MLS#
- PACE2519812
- Bedrooms
- 2
- Bathrooms
- 1
- Full Baths
- 1
- Living Area
- 2,192
- Lot Size (Acres)
- 49.52
- Style
- Cabin/Lodge
- Year Built
- 2007
- County
- Centre
- School District
- Penns Valley Area
Property Description
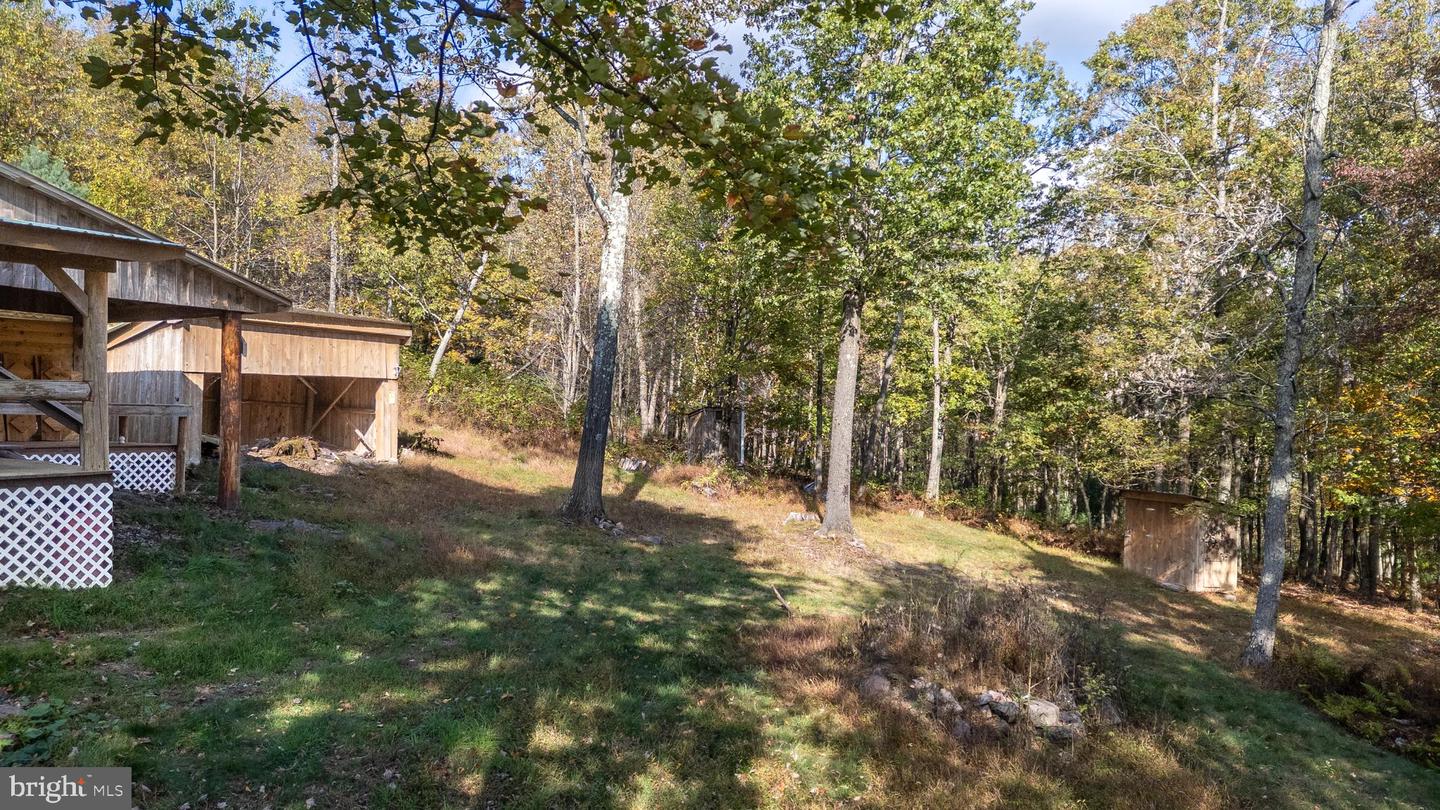
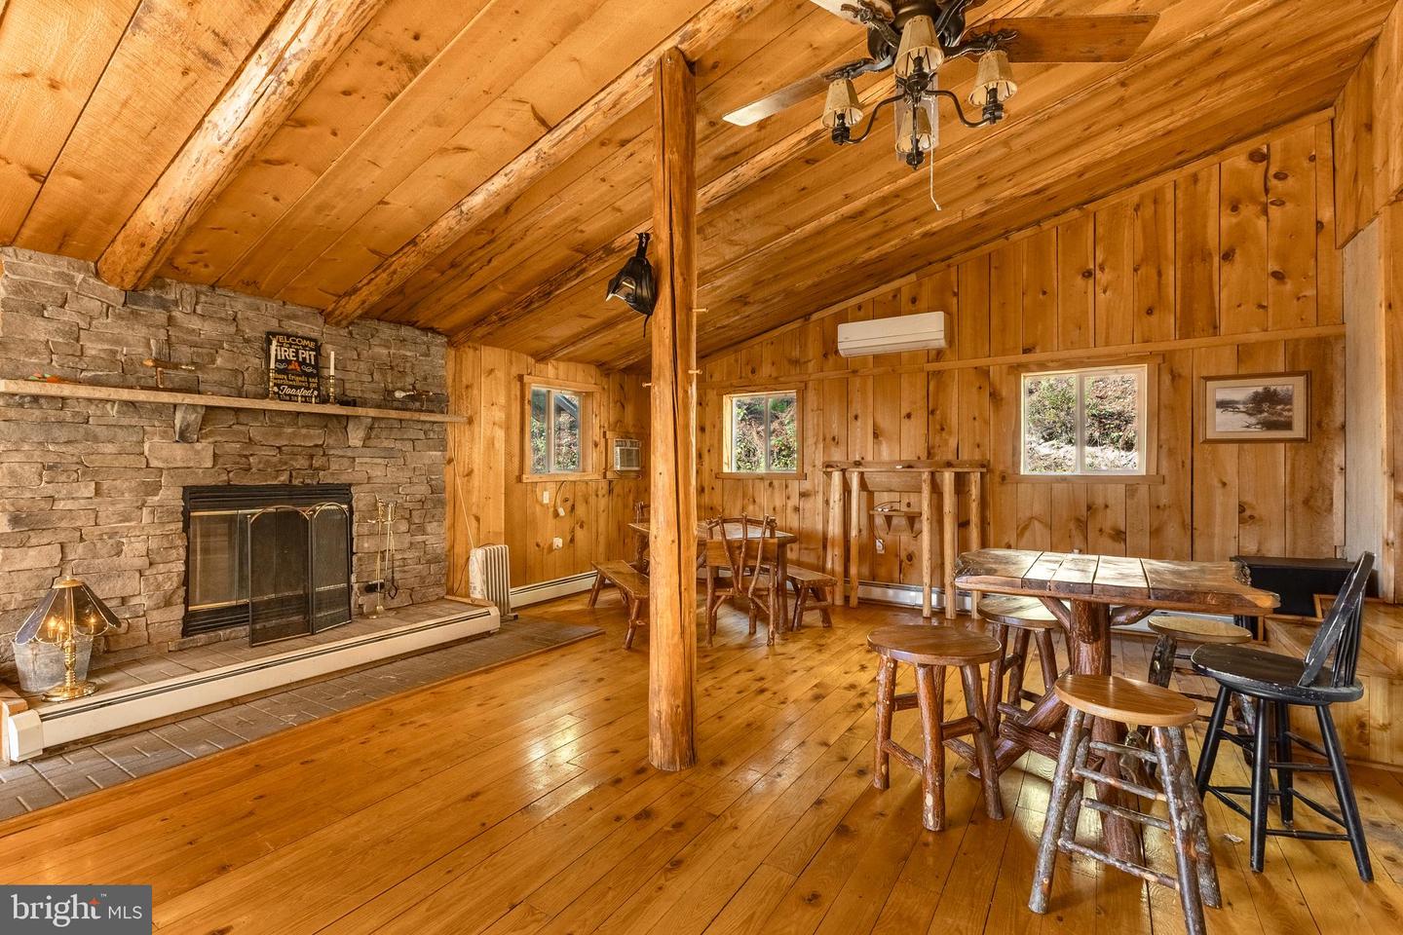
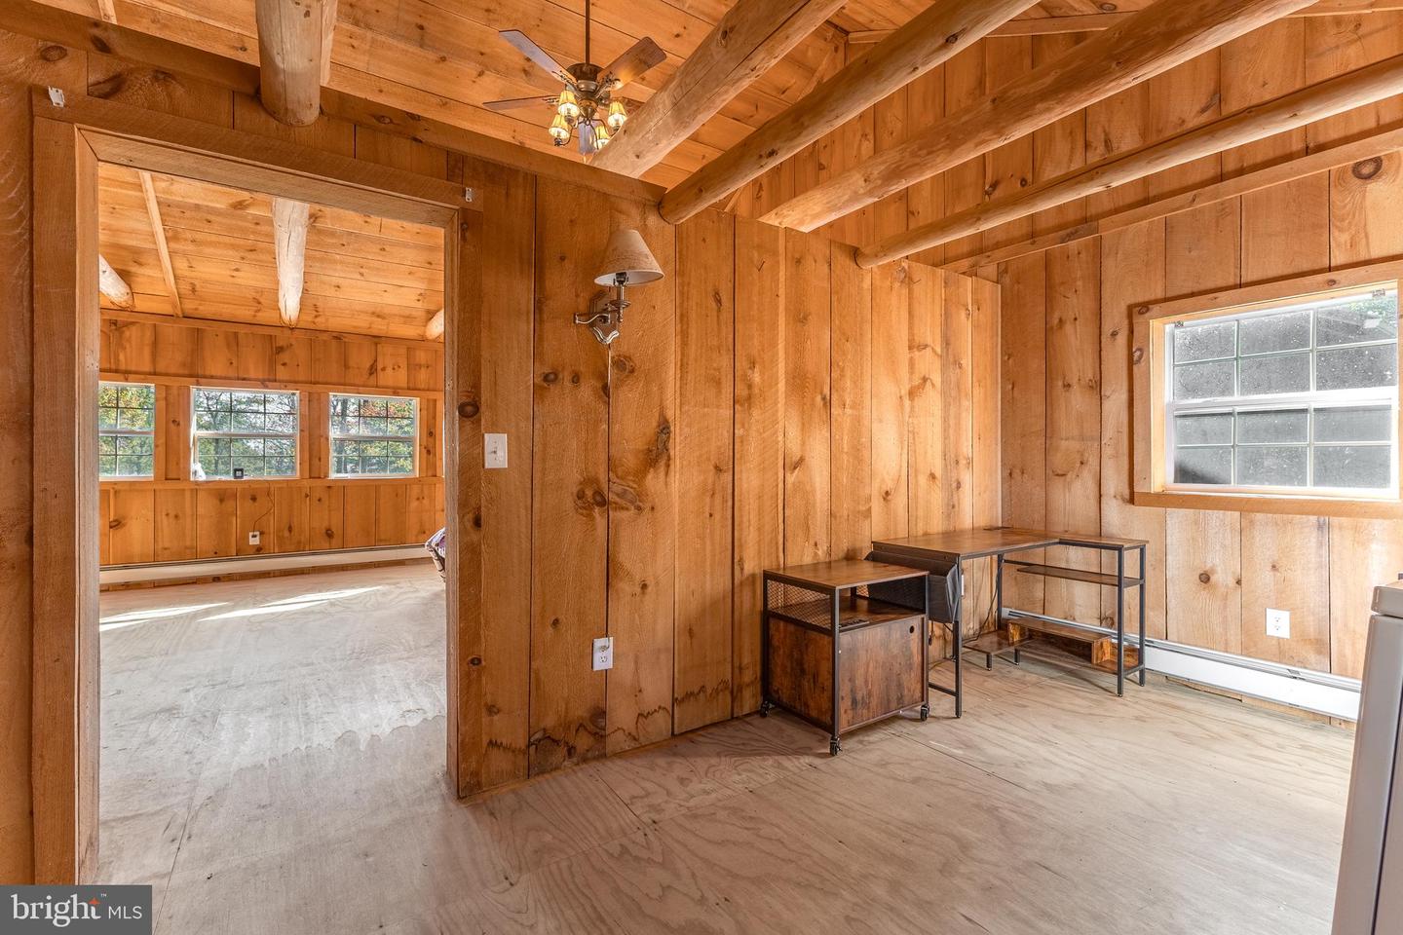
Perched high above Colyer Lake, 270 Little Paint Lane delivers sweeping, long‑range views that come alive in the fall with miles of brilliant foliage. This mountaintop retreat spans 49.50 private acres and offers a rare blend of seclusion, recreation, and comfortable cabin living. The property features a 2‑bedroom, 1.5‑bath home with 2,192 finished square feet designed for relaxed, year‑round enjoyment. The interior showcases warm natural wood, an open living area filled with sunlight, a cozy wood‑burning fireplace, and modern mini‑split systems to keep the space comfortable in every season. Whether you’re unwinding after a day outdoors or hosting weekend guests, the layout feels inviting and effortless. Outdoor enthusiasts will appreciate the network of private trails, abundant wildlife, and direct access to nearby mountain biking routes—including the well‑known Beer Tap stop. Additional structures include a 30' x 70' barn featuring 4 stalls and a heated 3‑car garage. With mature forest, lake and mountain vistas, and adjacency to Rothrock State Forest, this property is perfectly suited for a hunting retreat, or private getaway. Despite its privacy, you’re still within easy reach of Centre Hall, State College, and Penn State—making this a truly exceptional escape with everyday convenience
/u.realgeeks.media/searchchestercounty/header2.png)
Additional Information
- Area
- Potter Twp (16420)
- Subdivision
- Colyer Lake
- Taxes
- $4755
- School District
- Penns Valley Area
- Fireplaces
- 2
- Fireplace Description
- Wood
- Flooring
- Wood
- Garage
- Yes
- Garage Spaces
- 3
- Exterior Features
- Outbuilding(s)
- View
- Lake, Trees/Woods, Valley
- Heating
- Baseboard - Hot Water, Wall Unit, Wood Burn Stove
- Heating Fuel
- Electric, Propane - Owned, Wood
- Cooling
- Ductless/Mini-Split, Central A/C
- Roof
- Metal
- Water
- Well
- Sewer
- On Site Septic
- Room Level
- Bedroom 1: Main, Bedroom 2: Main, Full Bath: Main, Foyer: Main, Kitchen: Main, Half Bath: Main, Living Room: Main, Family Room: Main, Bonus Room: Main
Mortgage Calculator
Listing courtesy of Kissinger, Bigatel & Brower. Contact: (814) 234-4000

© 2026 TReND. All Rights Reserved.
The data relating to real estate for sale on this website appears in part through the TReND Internet Data Exchange (IDX) program, a voluntary cooperative exchange of property listing data between licensed real estate brokerage firms in which Real Estate Company participates, and is provided by TReND through a licensing agreement. Real estate listings held by brokerage firms other than Real Estate Company are marked with the IDX icon and detailed information about each listing includes the name of the listing broker.
All information provided is deemed reliable but is not guaranteed. Some properties which appear for sale on this website may no longer be available because they are under contract, have sold or are no longer being offered for sale. The information being provided is for consumers’ personal, non-commercial use and may not be used for any purpose other than to identify prospective properties consumers may be interested in purchasing.