144 Garret Way, Port Matilda, PA 16870
- $499,900
- 4
- BD
- 4
- BA
- 2,218
- SqFt








- List Price
- $499,900
- Price Change
- ▼ $25,000 1786650838
- Days on Market
- 60
- Status
- ACTIVE
- MLS#
- PACE2519714
- Bedrooms
- 4
- Bathrooms
- 4
- Full Baths
- 3
- Half Baths
- 1
- Living Area
- 2,218
- Lot Size (Acres)
- 0.17
- Style
- Traditional
- Year Built
- 2010
- County
- Centre
- School District
- State College Area
Property Description
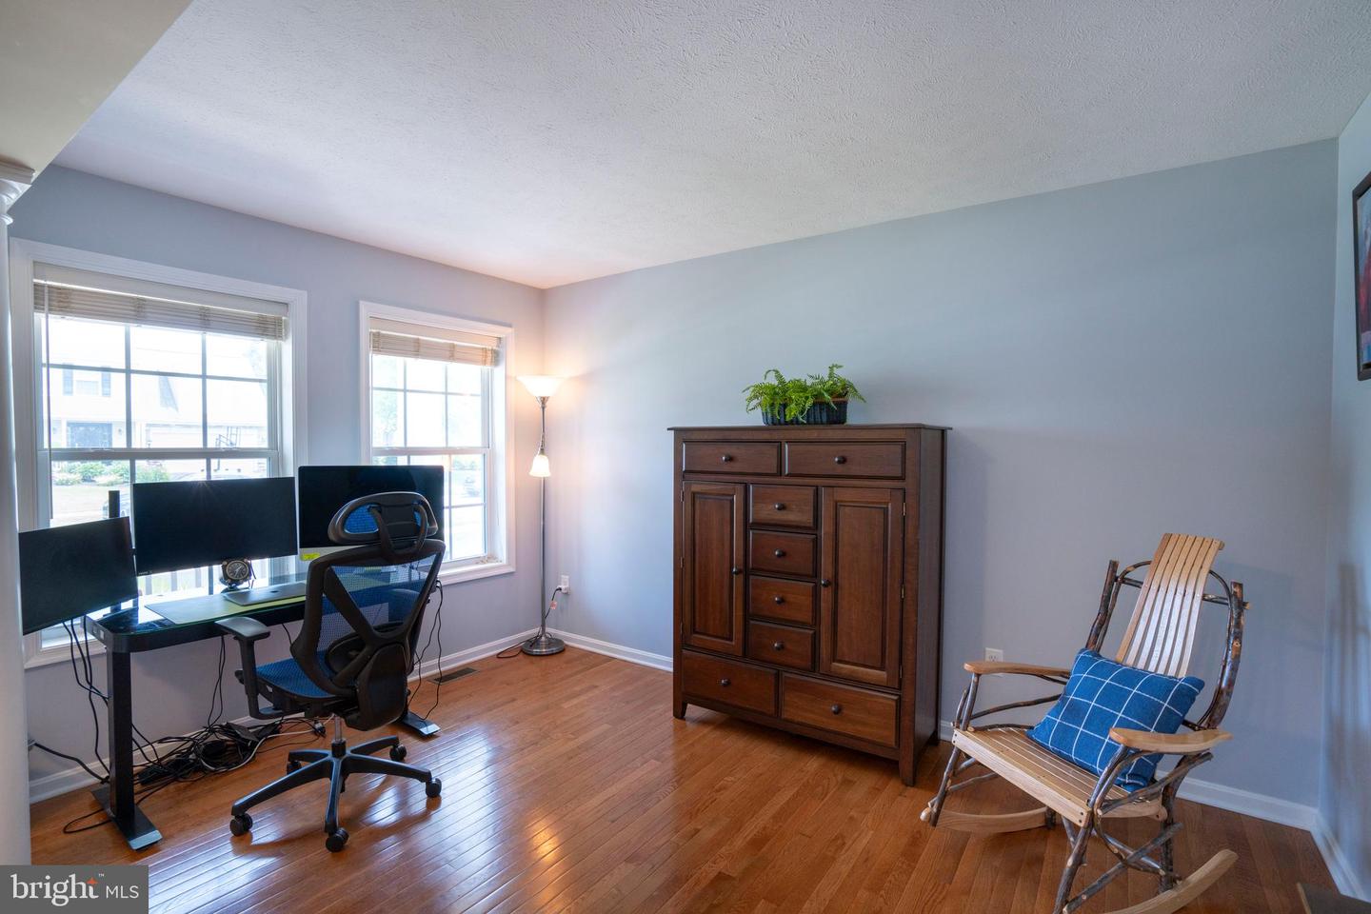
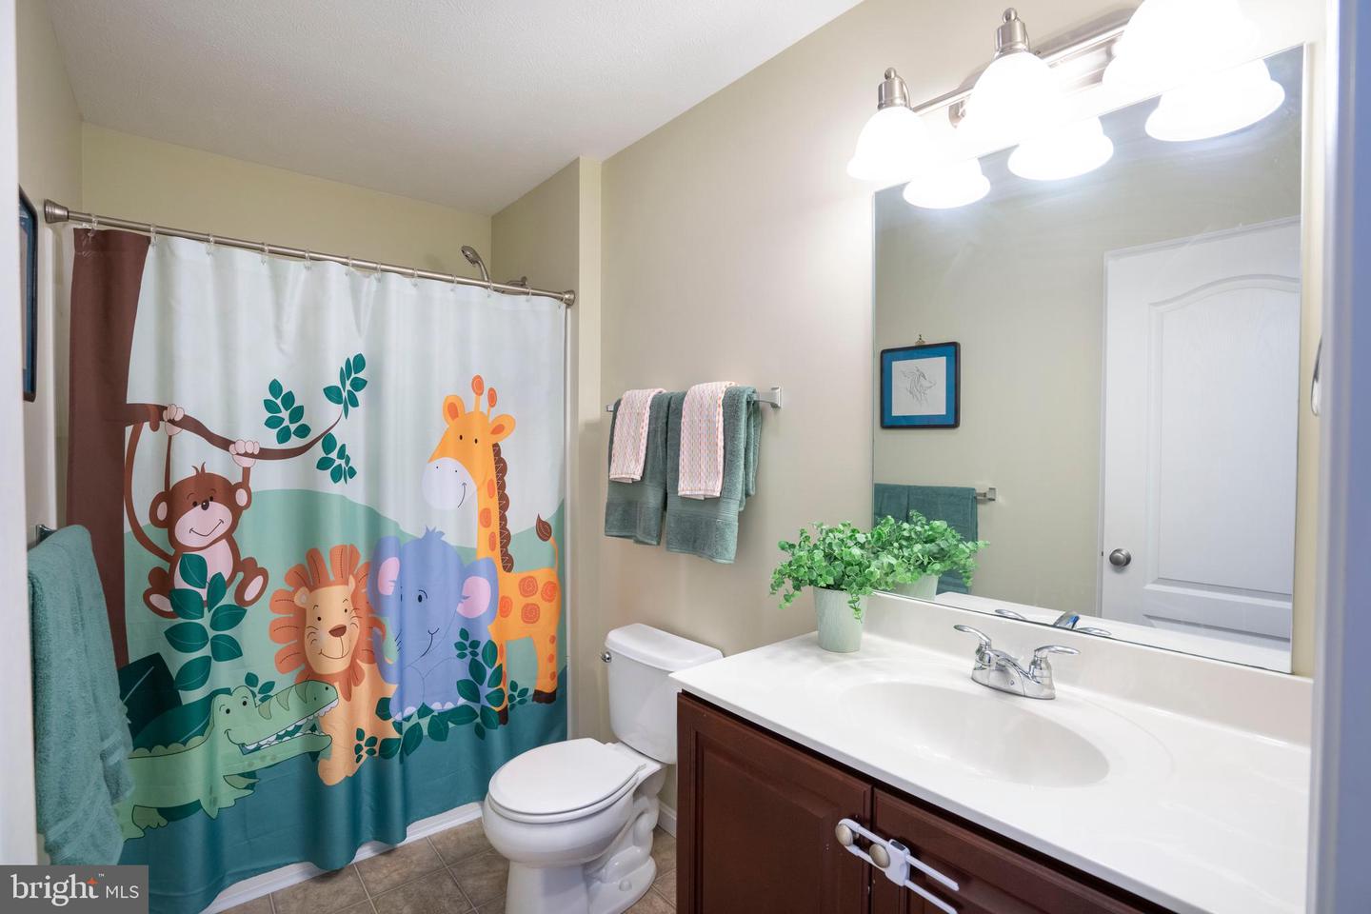
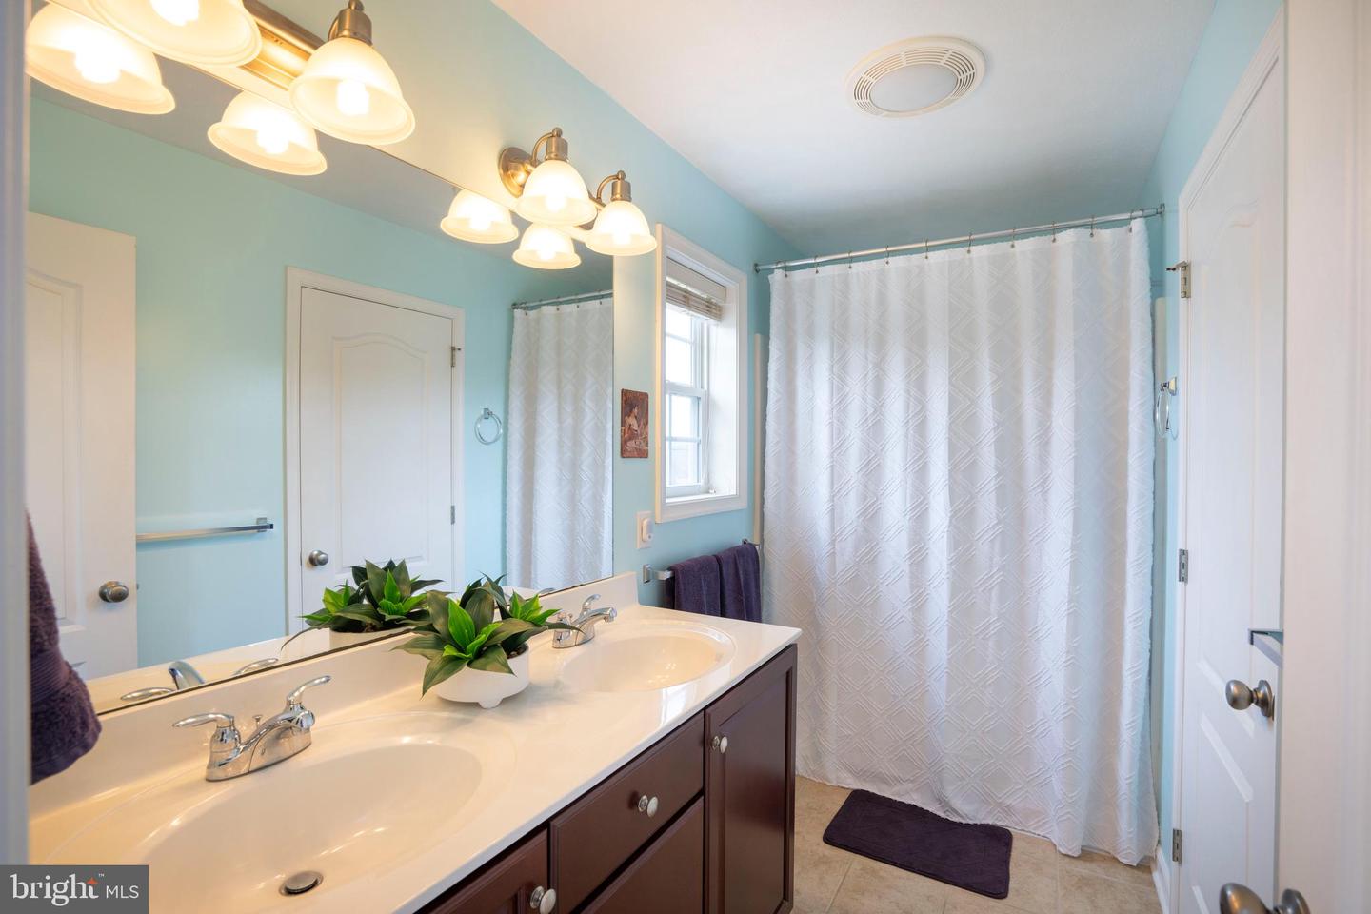
Welcome to this beautifully updated 4-bedroom, 3.5-bath home in the highly desirable Brynwood neighborhood, offering the perfect blend of modern style, quality craftsmanship, and functional living space. A professionally designed, fully permitted 2023 addition expanded the home's living area with a bright three-season sunroom and a beautifully finished lower level featuring a spacious family room, fourth bedroom, full bath, and generous storage. This flexible space is ideal for guests, a home office, recreation room, or multigenerational living. The main level is warm and inviting with an open layout, a natural gas fireplace, and efficient gas heat. Recent mechanical upgrades include a new central air conditioning system with whole-house humidity control (2025), supplemental baseboard heat in the lower level (2023), 200-amp electrical service, modern PEX plumbing, and an upgraded roof with a shingle-over ridge vent system. The updated kitchen features a new gas range and dishwasher (2023), while the laundry area includes a new washer and dryer (2024), adding everyday convenience and value. Outside, the sellers enhanced the property with a stylish ornamental aluminum fence, creating a secure, defined backyard that's ideal for children and pets to play, outdoor entertaining, or simply enjoying added privacy and peace of mind. Ideally located just minutes from Penn State, shopping, dining, parks, and schools, this move-in ready home offers the space, updates, and location today's buyers are searching for. With a finished basement, sunroom, modern mechanical systems, and thoughtful improvements throughout, this exceptional property is ready to welcome you home. Don't miss this opportunity to own one of Brynwood's beautifully updated homes. Schedule your private tour today and experience everything this exceptional
/u.realgeeks.media/searchchestercounty/header2.png)
Additional Information
- Area
- Patton Twp (16418)
- Subdivision
- Brynwood
- Taxes
- $5015
- HOA Fee
- $165
- HOA Frequency
- Annually
- Interior Features
- Kitchen - Eat-In
- School District
- State College Area
- Flooring
- Hardwood
- Garage
- Yes
- Garage Spaces
- 2
- Heating
- Forced Air
- Heating Fuel
- Natural Gas
- Cooling
- Central A/C
- Roof
- Shingle
- Water
- Public
- Sewer
- Public Sewer
- Room Level
- Foyer: Main, Half Bath: Main, Additional Bedroom: Upper 1, Living Room: Main, Primary Bedroom: Upper 1, Full Bath: Upper 1, Dining Room: Main, Full Bath: Upper 1, Additional Bedroom: Upper 1, Kitchen: Main, Laundry: Upper 1, Family Room: Main, Family Room: Lower 1, Bonus Room: Lower 1, Bedroom 4: Lower 1, Full Bath: Lower 1, Utility Room: Lower 1
- Basement
- Yes
Mortgage Calculator
Listing courtesy of RE/MAX Centre Realty. Contact: 8142318200

© 2026 TReND. All Rights Reserved.
The data relating to real estate for sale on this website appears in part through the TReND Internet Data Exchange (IDX) program, a voluntary cooperative exchange of property listing data between licensed real estate brokerage firms in which Real Estate Company participates, and is provided by TReND through a licensing agreement. Real estate listings held by brokerage firms other than Real Estate Company are marked with the IDX icon and detailed information about each listing includes the name of the listing broker.
All information provided is deemed reliable but is not guaranteed. Some properties which appear for sale on this website may no longer be available because they are under contract, have sold or are no longer being offered for sale. The information being provided is for consumers’ personal, non-commercial use and may not be used for any purpose other than to identify prospective properties consumers may be interested in purchasing.