198 Gum Stump Rd, Bellefonte, PA 16823
- $305,000
- 3
- BD
- 2
- BA
- 1,897
- SqFt




- List Price
- $305,000
- Price Change
- ▼ $15,000 1789173721
- Days on Market
- 80
- Status
- ACTIVE
- MLS#
- PACE2519596
- Bedrooms
- 3
- Bathrooms
- 2
- Full Baths
- 2
- Living Area
- 1,897
- Lot Size (Acres)
- 23.31
- Style
- Traditional
- Year Built
- 1900
- County
- Centre
- School District
- Bald Eagle Area
Property Description
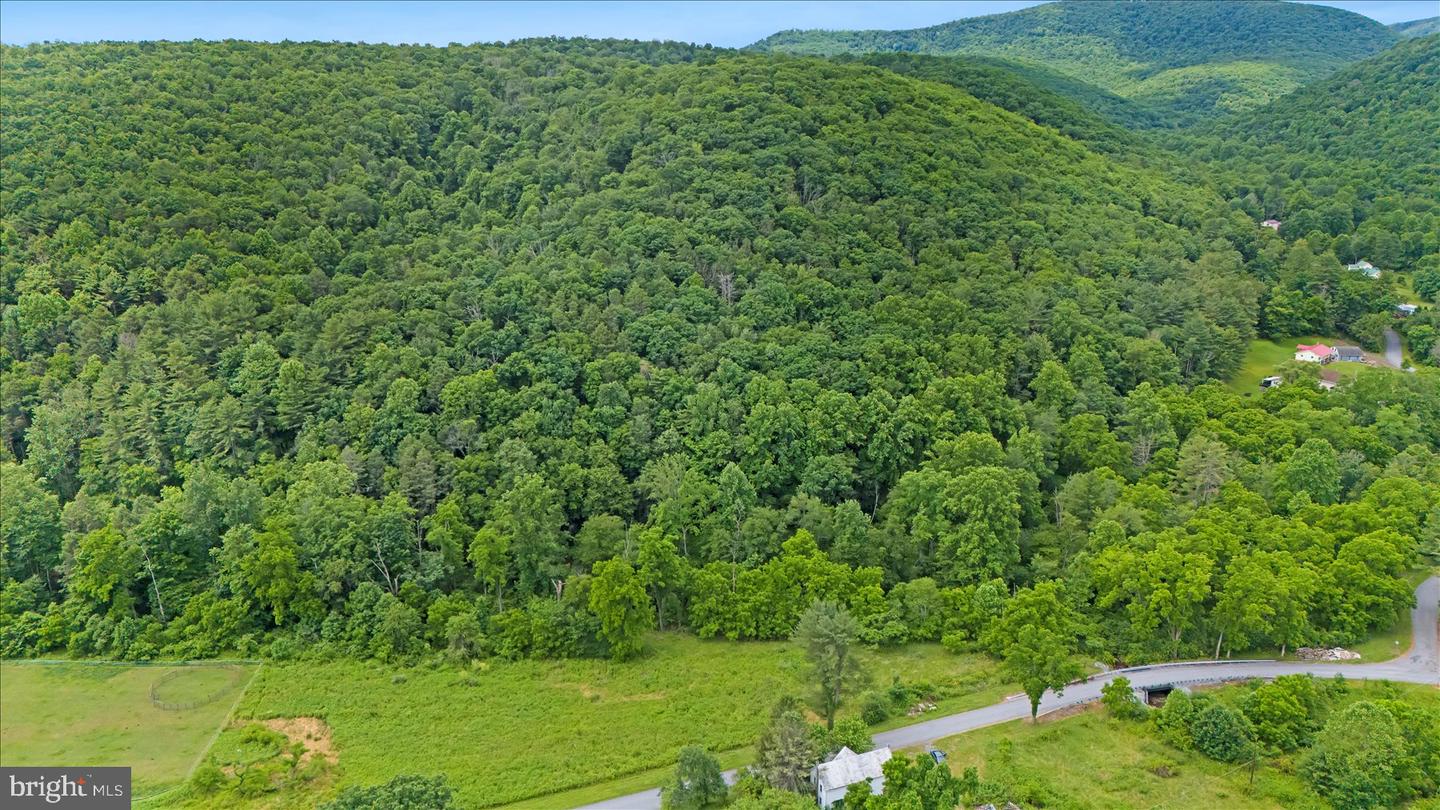
Contractors, investors, house flippers, buyers able to get a renovation loan - here is your chance to own 23 acres of land with a stream running through it, an abundance of wild black raspberries bushes, a private and peaceful setting with mountain views and a house that you can finish renovating at the fraction of the cost you would pay if the house was already completed - as the price per square foot that the house is listed at is well below the average for the area. Bringing the land in at around $7200 an acre. The price also takes into consideration that it will need a septic system. A perc test has been completed. The water is supplied by a spring and there are 2 wells on the property. The house was gutted and new drywall, wiring with 200 amp panel as well as the plumbing was updated. Baseboard heating is installed. The unfinished 3rd floor attic space was drywalled and renovations were started to have a master suite with bedroom, walk in closet and full bath. Kitchen and bathrooms will need completed. Flooring will need completed. It will most likely need a new roof. Price reflects incomplete remodel. House is being sold “as is”. Only serious, pre-approved buyers are permitted to schedule a tour per the seller.
/u.realgeeks.media/searchchestercounty/header2.png)
Additional Information
- Area
- Boggs Twp (16407)
- Subdivision
- None Available
- Taxes
- $1488
- School District
- Bald Eagle Area
- Middle School
- Bald Eagle Area Middle And High
- High School
- Bald Eagle Area Middle And High
- View
- Trees/Woods
- Heating
- Baseboard - Electric
- Heating Fuel
- Electric
- Cooling
- None
- Roof
- Metal
- Water
- Well, Spring
- Sewer
- Perc Approved Septic
- Room Level
- Living Room: Main, Dining Room: Main, Kitchen: Main, Full Bath: Main, Bedroom 1: Upper 1, Bedroom 2: Upper 1, Laundry: Upper 1, Bedroom 3: Upper 2, Bonus Room: Upper 2, Full Bath: Upper 2
- Basement
- Yes
Mortgage Calculator
Listing courtesy of Keller Williams Advantage Realty. Contact: (814) 272-3333

© 2026 TReND. All Rights Reserved.
The data relating to real estate for sale on this website appears in part through the TReND Internet Data Exchange (IDX) program, a voluntary cooperative exchange of property listing data between licensed real estate brokerage firms in which Real Estate Company participates, and is provided by TReND through a licensing agreement. Real estate listings held by brokerage firms other than Real Estate Company are marked with the IDX icon and detailed information about each listing includes the name of the listing broker.
All information provided is deemed reliable but is not guaranteed. Some properties which appear for sale on this website may no longer be available because they are under contract, have sold or are no longer being offered for sale. The information being provided is for consumers’ personal, non-commercial use and may not be used for any purpose other than to identify prospective properties consumers may be interested in purchasing.