108 Rockwood Dr, Philipsburg, PA 16866
- $450,000
- 4
- BD
- 4
- BA
- 2,046
- SqFt




- List Price
- $450,000
- Price Change
- ▼ $25,000 1784408684
- Days on Market
- 98
- Status
- ACTIVE
- MLS#
- PACE2519336
- Bedrooms
- 4
- Bathrooms
- 4
- Full Baths
- 3
- Half Baths
- 1
- Living Area
- 2,046
- Lot Size (Acres)
- 1.23
- Style
- Colonial
- Year Built
- 2001
- County
- Centre
- School District
- Philipsburg-Osceola Area
Property Description
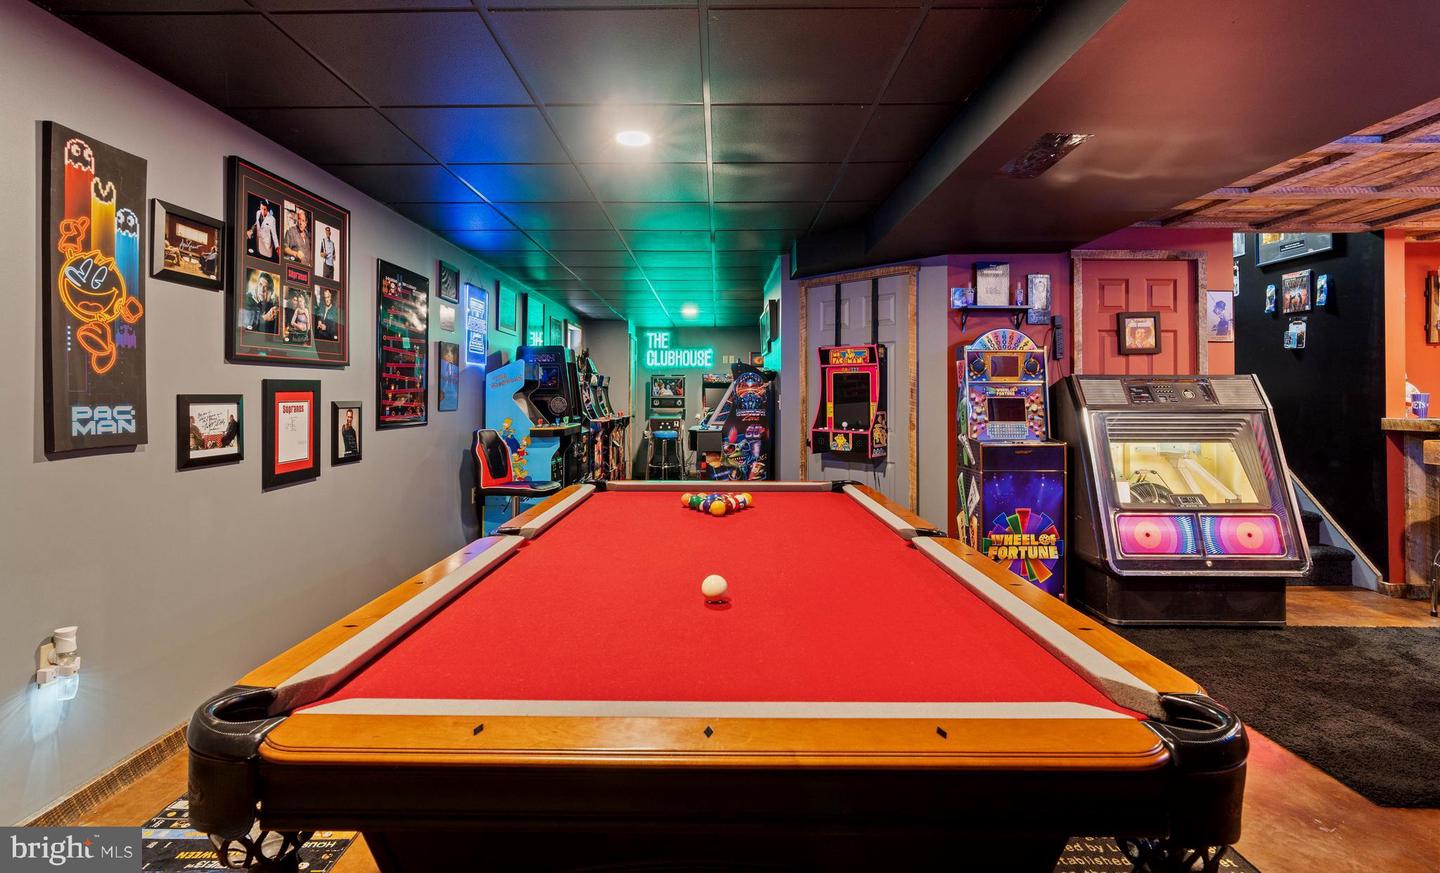
Welcome to this stately brick Colonial in the heart of Linnwood, offering 4 bedrooms, 3.5 baths, and timeless curb appeal on a private 1.23‑acre lot. Step inside the impressive two‑story foyer, where a soaring window and elegant chandelier fill the entry with natural light. The updated kitchen features granite countertops, black stainless appliances, and plenty of workspace for cooking and gathering. A cozy living room with a fireplace, a formal dining room, a first‑floor den, half bath, and laundry area complete the main level. Upstairs, the spacious owner’s suite offers a private full bath and a generous walk‑in closet. Three additional bedrooms and another full bath provide comfortable accommodations for family or guests. The basement is an entertainer’s dream — a true showstopper — boasting a wet bar, pool table, arcade area, theatre room, and a full bathroom, creating the perfect space for hosting game nights, movie marathons, or celebrations. Outside, enjoy peaceful views from the large back deck overlooking the expansive yard. An attached 2‑car garage adds everyday convenience. This home blends a classic Colonial style with modern amenities, offering space, wooded privacy, and unforgettable features both inside and out. 30 minutes from State college and 35 to Altoona. Basement items are negotiable.
/u.realgeeks.media/searchchestercounty/header2.png)
Additional Information
- Area
- Rush Twp (16405)
- Subdivision
- Linnwood
- HOA Fee
- $110
- HOA Frequency
- Annually
- School District
- Philipsburg-Osceola Area
- Fireplaces
- 1
- Flooring
- Ceramic Tile, Luxury Vinyl Tile, Carpet
- Garage
- Yes
- Garage Spaces
- 2
- View
- Trees/Woods
- Heating
- Heat Pump(s)
- Heating Fuel
- Electric
- Cooling
- Central A/C
- Roof
- Shingle
- Water
- Public
- Sewer
- Private Sewer
- Basement
- Yes
Mortgage Calculator
Listing courtesy of Ryen Realty LLC. Contact: 8143436371

© 2026 TReND. All Rights Reserved.
The data relating to real estate for sale on this website appears in part through the TReND Internet Data Exchange (IDX) program, a voluntary cooperative exchange of property listing data between licensed real estate brokerage firms in which Real Estate Company participates, and is provided by TReND through a licensing agreement. Real estate listings held by brokerage firms other than Real Estate Company are marked with the IDX icon and detailed information about each listing includes the name of the listing broker.
All information provided is deemed reliable but is not guaranteed. Some properties which appear for sale on this website may no longer be available because they are under contract, have sold or are no longer being offered for sale. The information being provided is for consumers’ personal, non-commercial use and may not be used for any purpose other than to identify prospective properties consumers may be interested in purchasing.