1214 Fox Meadow Cir, Bellefonte, PA 16823
- $599,900
- 4
- BD
- 3
- BA
- 2,976
- SqFt




- List Price
- $599,900
- Price Change
- ▼ $20,000 1787952393
- Days on Market
- 95
- Status
- ACTIVE
- MLS#
- PACE2519282
- Bedrooms
- 4
- Bathrooms
- 3
- Full Baths
- 3
- Living Area
- 2,976
- Lot Size (Acres)
- 0.4
- Style
- Other
- Year Built
- 2024
- County
- Centre
- School District
- Bellefonte Area
Property Description
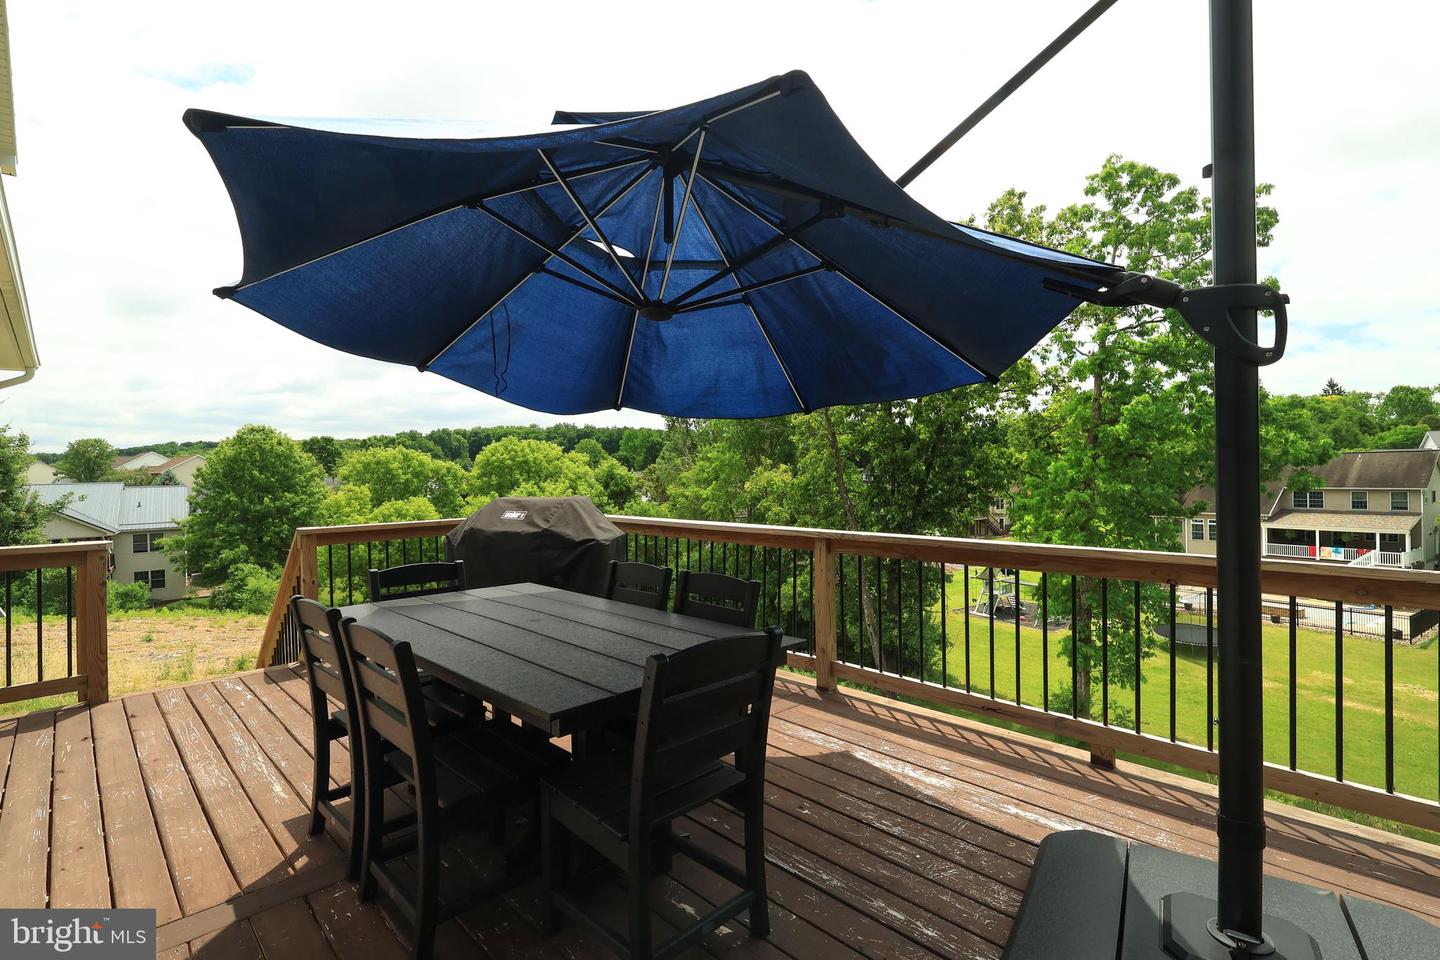
Built in 2024 and thoughtfully maintained, this Parkview Heights Estates home offers the best of modern construction with the ease of true main-level living. Just minutes from downtown Bellefonte, it’s tucked into a peaceful neighborhood setting while keeping everyday conveniences close by. Inside, cathedral ceilings and oversized windows create an airy, light-filled feel, with a stone gas fireplace anchoring the open-concept living space. The kitchen is designed to be both beautiful and functional, featuring custom cabinetry, quartz countertops, stainless steel appliances, a walk-in pantry, and a generous island that makes everything from weekday breakfasts to weekend gatherings feel effortless. The main-level primary suite offers a quiet retreat of its own, complete with a walk-in closet, dual vanity, tiled shower, and soaking tub. Two additional bedrooms, a second full bath, and a convenient mudroom/laundry area complete the main level. Upstairs, there’s room for whatever life calls for next, with a fourth bedroom, third full bath, and spacious bonus living area that could easily serve as a home office, media room, playroom, or guest space. Outside, the back deck provides a comfortable spot to enjoy the surrounding setting, while the unfinished walkout lower level offers even more potential with rough-in plumbing already in place — whether you envision future finished living space, a home gym, or simply need room to grow. With modern finishes, thoughtful design, and plenty of flexibility throughout, this move-in-ready home offers a rare combination of new construction, main-level living, and space to grow — all just minutes from downtown Bellefonte, local schools, and I-99.
/u.realgeeks.media/searchchestercounty/header2.png)
Additional Information
- Area
- Bellefonte Boro (16432)
- Subdivision
- Parkview Heights Estates
- Taxes
- $7817
- HOA Fee
- $75
- HOA Frequency
- Annually
- Interior Features
- Bathroom - Soaking Tub, Floor Plan - Open, Walk-in Closet(s), Kitchen - Island, Pantry
- School District
- Bellefonte Area
- High School
- Bellefonte Area
- Fireplaces
- 1
- Fireplace Description
- Stone, Gas/Propane
- Garage
- Yes
- Garage Spaces
- 2
- Heating
- Forced Air, Heat Pump(s)
- Heating Fuel
- Natural Gas
- Cooling
- Central A/C
- Roof
- Shingle
- Water
- Public
- Sewer
- Public Sewer
- Room Level
- Living Room: Main, Kitchen: Main, Primary Bedroom: Main, Primary Bathroom: Main, Full Bath: Main, Bedroom 2: Main, Bedroom 3: Main, Bedroom 4: Upper 1, Family Room: Upper 1, Full Bath: Upper 1
- Basement
- Yes
Mortgage Calculator
Listing courtesy of RE/MAX Centre Realty. Contact: 8142318200

© 2026 TReND. All Rights Reserved.
The data relating to real estate for sale on this website appears in part through the TReND Internet Data Exchange (IDX) program, a voluntary cooperative exchange of property listing data between licensed real estate brokerage firms in which Real Estate Company participates, and is provided by TReND through a licensing agreement. Real estate listings held by brokerage firms other than Real Estate Company are marked with the IDX icon and detailed information about each listing includes the name of the listing broker.
All information provided is deemed reliable but is not guaranteed. Some properties which appear for sale on this website may no longer be available because they are under contract, have sold or are no longer being offered for sale. The information being provided is for consumers’ personal, non-commercial use and may not be used for any purpose other than to identify prospective properties consumers may be interested in purchasing.