127 Aeropointe Ln, State College, PA 16803
- $525,000
- 3
- BD
- 3
- BA
- 2,360
- SqFt






- List Price
- $525,000
- Days on Market
- 116
- Status
- ACTIVE
- MLS#
- PACE2518888
- Bedrooms
- 3
- Bathrooms
- 3
- Full Baths
- 2
- Half Baths
- 1
- Living Area
- 2,360
- Style
- Other
- Year Built
- 2020
- County
- Centre
- School District
- State College Area
Property Description
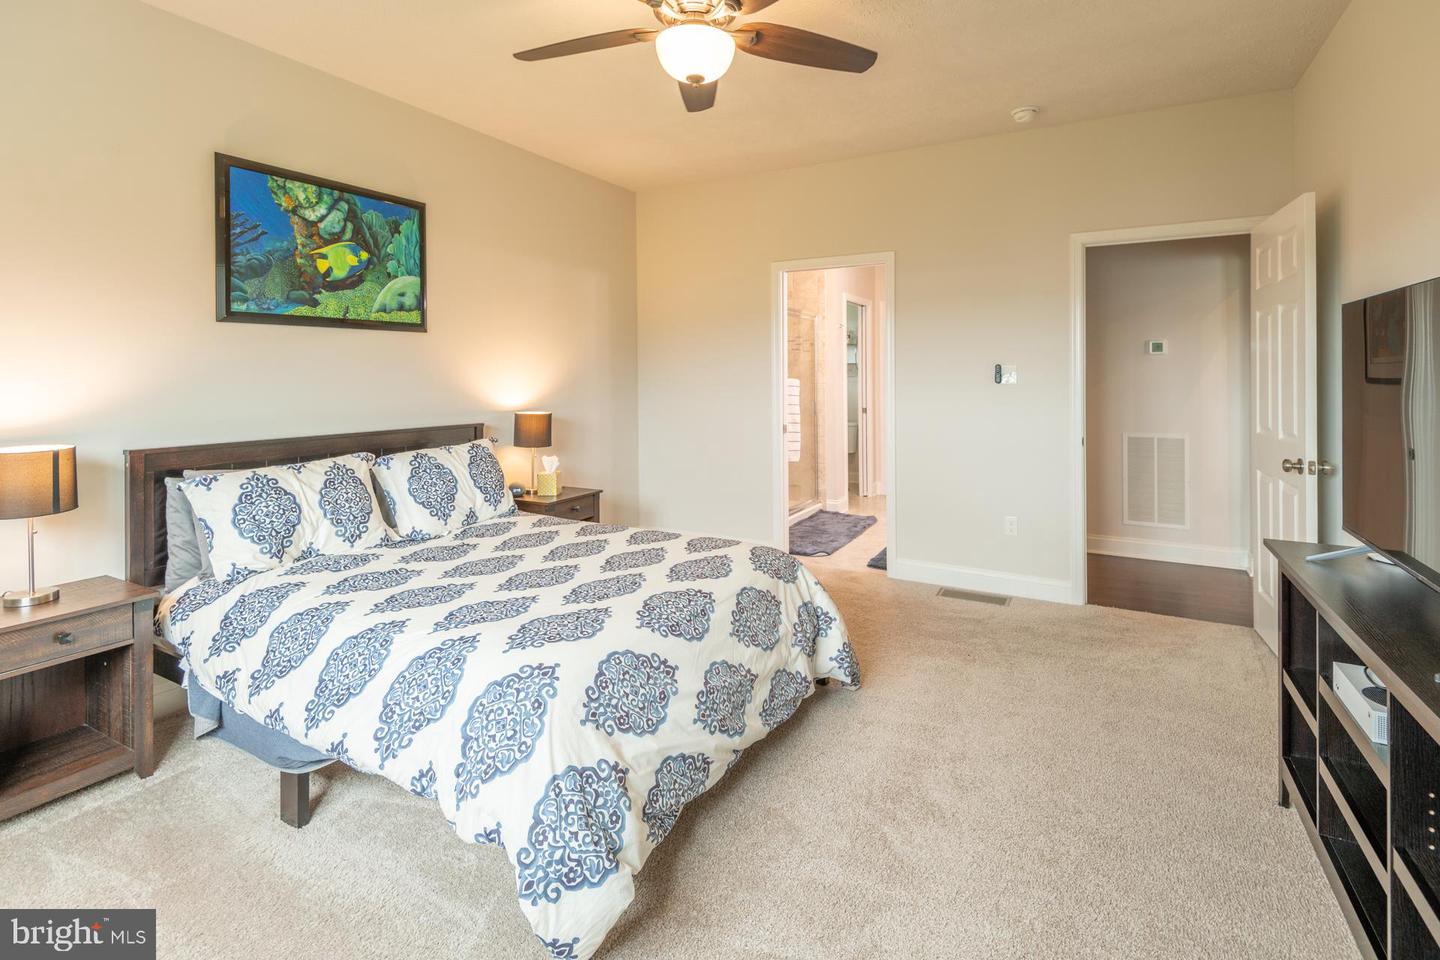
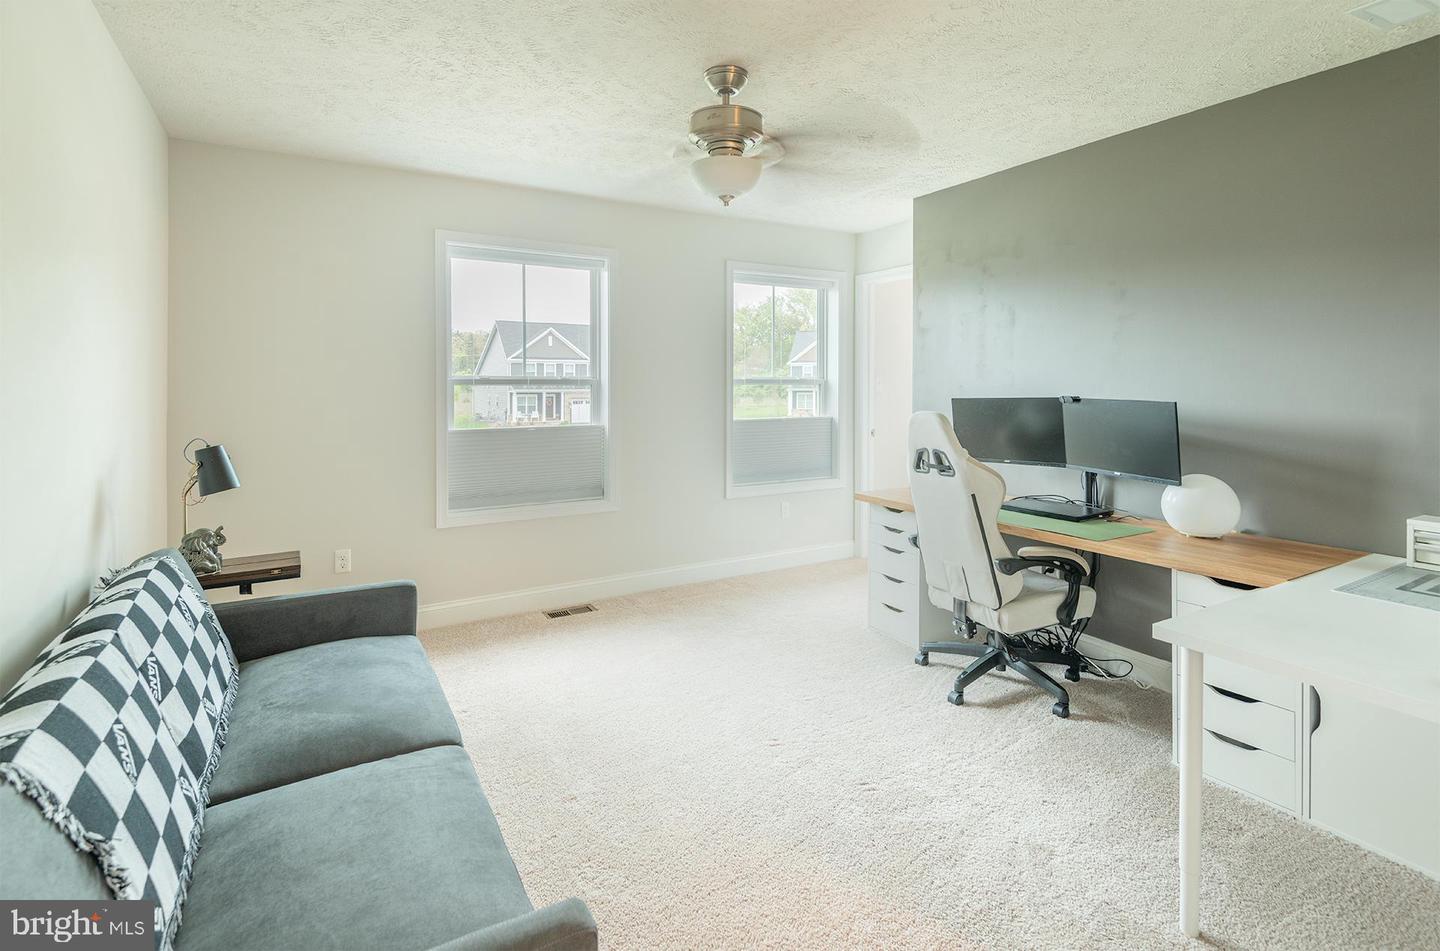
Imagine how much easier life would be if you had everything you need on one floor along with the highly desirable State College address? Check out this luxury, one owner, gently lived in 3/2.5 Kingston Village luxury home with upgrades galore. Located 5 mi from downtown State College and 3 mi from Beaver Stadium, this property has the ultimate open floor plan with soaring vaulted ceilings in the great room, dining room, and kitchen. Enjoy cooking? The oversized granite island, pantry, and upgraded Samsung dual fuel range and double oven are ready for action. Soaring vaulted ceilings can be found in the family room with cozy gas stone fireplace. Dining room leads to nice sized deck with gas line installed for a grill. At the top of the stairs you will find the loft area is ideal for another home office or overflow company. The 2 additional bedrooms have spacious walk in closets and adjoining bath via pocket doors to separate sink and storage areas. Need storage-check out the full size basement with rough in for bath along with the oversized 2 car front load garage. Better than new with custom up and down blinds, ceiling fans throughout and whole home humidifier extras included. Square footage approximate. Buyer to verify.
/u.realgeeks.media/searchchestercounty/header2.png)
Additional Information
- Area
- Patton Twp (16418)
- Subdivision
- Kingston Village
- Taxes
- $6510
- HOA Fee
- $475
- HOA Frequency
- Monthly
- Interior Features
- Bathroom - Walk-In Shower, Ceiling Fan(s), Combination Dining/Living, Combination Kitchen/Living, Recessed Lighting, Walk-in Closet(s), Window Treatments
- Amenities
- None
- School District
- State College Area
- Garage
- Yes
- Garage Spaces
- 2
- Community Amenities
- None
- Heating
- Forced Air
- Heating Fuel
- Natural Gas
- Cooling
- Central A/C
- Roof
- Shingle
- Utilities
- Other
- Water
- Public
- Sewer
- Public Sewer
- Room Level
- Family Room: Main, Half Bath: Main, Office: Main, Kitchen: Main, Dining Room: Main, Laundry: Main, Primary Bathroom: Main, Primary Bedroom: Main, Foyer: Main, Loft: Upper 1, Bedroom 2: Upper 1, Bathroom 2: Upper 1, Bedroom 3: Upper 1
- Basement
- Yes
Mortgage Calculator
Listing courtesy of Keller Williams Advantage Realty. Contact: (814) 272-3333

© 2026 TReND. All Rights Reserved.
The data relating to real estate for sale on this website appears in part through the TReND Internet Data Exchange (IDX) program, a voluntary cooperative exchange of property listing data between licensed real estate brokerage firms in which Real Estate Company participates, and is provided by TReND through a licensing agreement. Real estate listings held by brokerage firms other than Real Estate Company are marked with the IDX icon and detailed information about each listing includes the name of the listing broker.
All information provided is deemed reliable but is not guaranteed. Some properties which appear for sale on this website may no longer be available because they are under contract, have sold or are no longer being offered for sale. The information being provided is for consumers’ personal, non-commercial use and may not be used for any purpose other than to identify prospective properties consumers may be interested in purchasing.