107 Tool Shed Ln, Spring Mills, PA 16875
- $329,900
- 4
- BD
- 4
- BA
- 2,992
- SqFt






- List Price
- $329,900
- Price Change
- ▼ $10,000 1788894109
- Days on Market
- 94
- Status
- ACTIVE
- MLS#
- PACE2518798
- Bedrooms
- 4
- Bathrooms
- 4
- Full Baths
- 3
- Half Baths
- 1
- Living Area
- 2,992
- Lot Size (Acres)
- 0.32
- Style
- Traditional
- Year Built
- 1910
- County
- Centre
- School District
- Penns Valley Area
Property Description
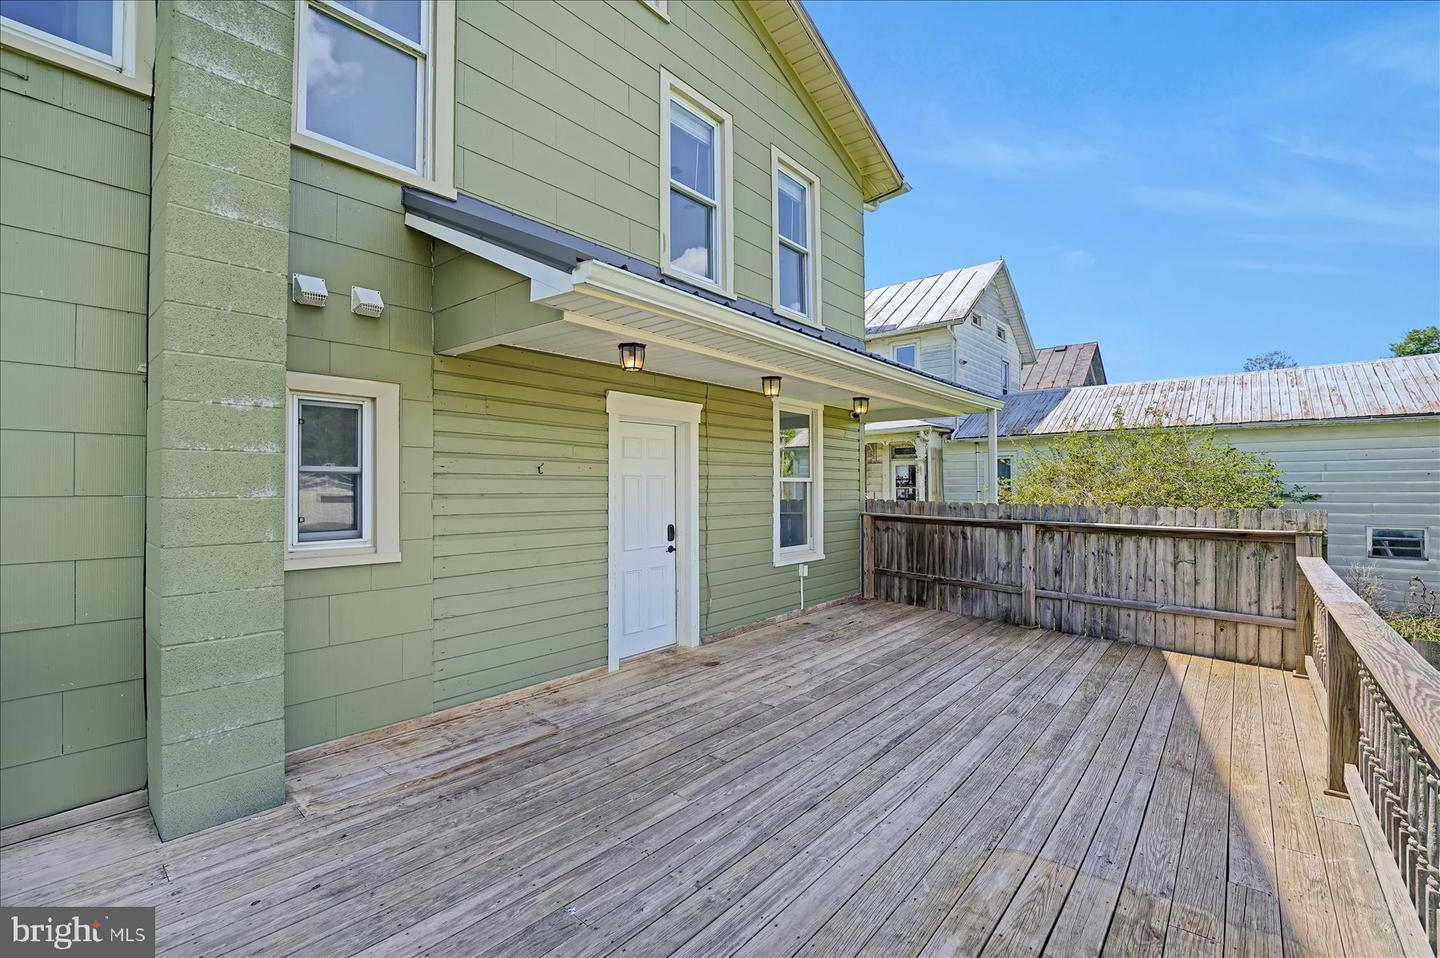
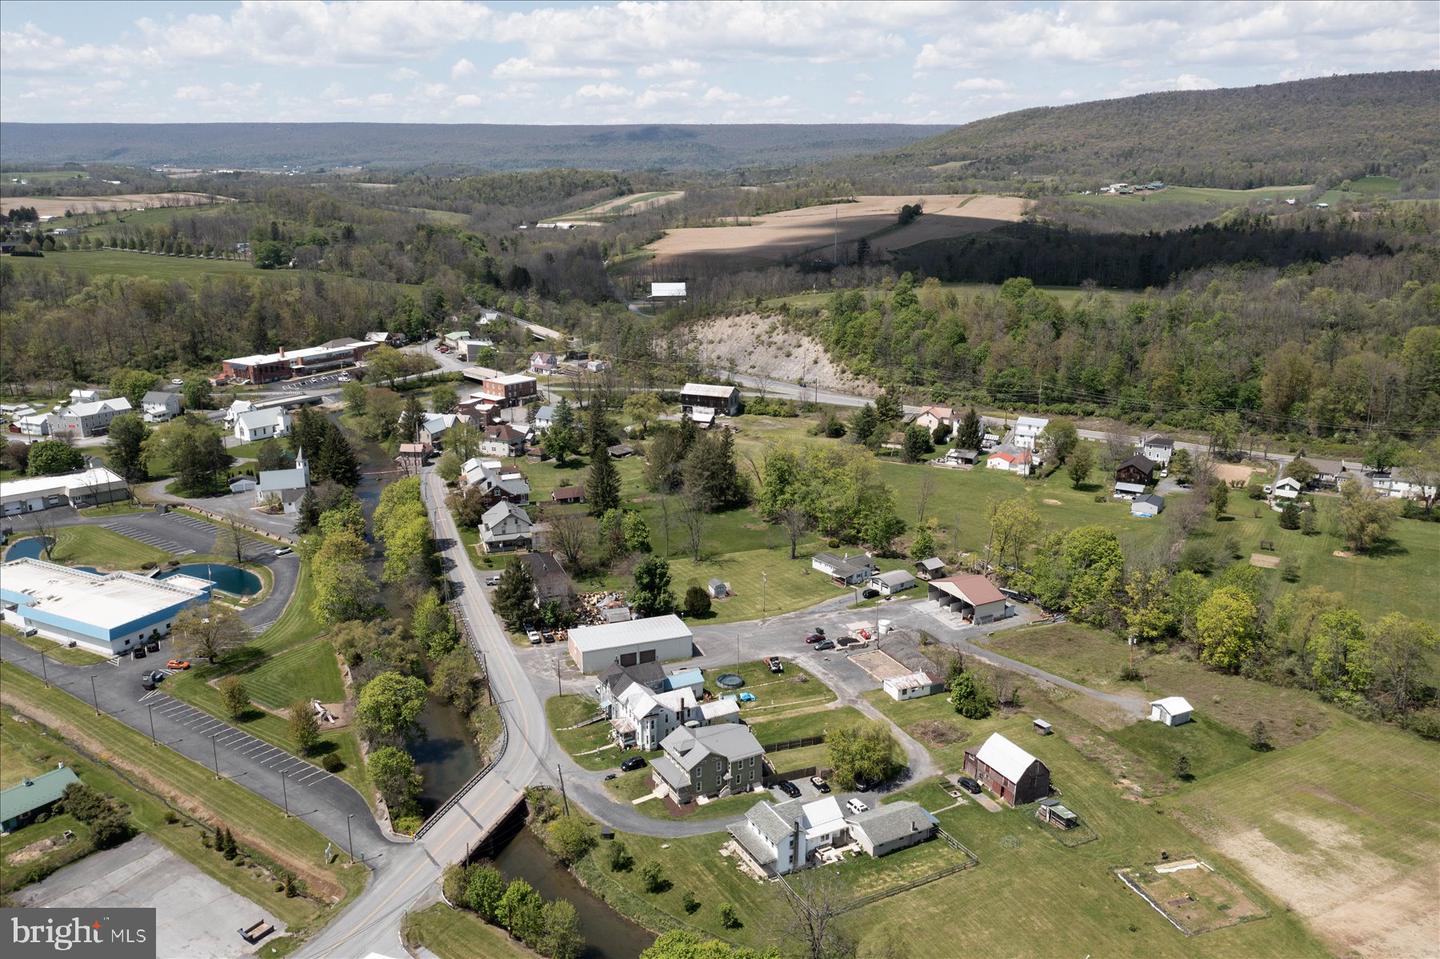
Modern comfort meets peaceful living in this beautifully updated home overlooking Penns Creek. Designed to capture natural light at every turn, expansive windows and open layouts create a bright, welcoming atmosphere throughout. The heart of the home features an open concept layout where the kitchen, dining, and living areas flow seamlessly, ideal for both everyday living and entertaining. Stylish finishes, including upgraded flooring and sleek countertops, add a polished touch. Step outside to the spacious deck and enjoy effortless outdoor gatherings in a serene setting. Upstairs, the primary suite offers a private retreat with a well appointed en suite bathroom with a stand alone tub and shower. Three additional bedrooms and two full bathrooms upstairs provide flexibility for guests, family, or work from home needs. Outside, you’ll find a charming covered front porch, a fenced-in backyard perfect for pets or play, plus a shed for added storage or hobby space. This is a rare opportunity to enjoy modern updates in a tranquil, nature filled setting.
/u.realgeeks.media/searchchestercounty/header2.png)
Additional Information
- Area
- Gregg Twp (16421)
- Subdivision
- None Available
- Taxes
- $2100
- Interior Features
- Attic, Kitchen - Eat-In
- School District
- Penns Valley Area
- Flooring
- Hardwood
- View
- Creek/Stream
- Heating
- Heat Pump(s), Forced Air
- Heating Fuel
- Oil
- Cooling
- Central A/C
- Roof
- Metal
- Water
- Public
- Sewer
- Public Sewer
- Room Level
- Kitchen: Main, Dining Room: Main, Living Room: Main, Additional Bedroom: Upper 1, Family Room: Main, Half Bath: Main, Primary Bedroom: Upper 1, Full Bath: Upper 1, Additional Bedroom: Upper 1, Additional Bedroom: Upper 1, Primary Bathroom: Upper 1, Full Bath: Upper 1, Bonus Room: Main
- Basement
- Yes
Mortgage Calculator
Listing courtesy of Keller Williams Advantage Realty. Contact: (814) 272-3333

© 2026 TReND. All Rights Reserved.
The data relating to real estate for sale on this website appears in part through the TReND Internet Data Exchange (IDX) program, a voluntary cooperative exchange of property listing data between licensed real estate brokerage firms in which Real Estate Company participates, and is provided by TReND through a licensing agreement. Real estate listings held by brokerage firms other than Real Estate Company are marked with the IDX icon and detailed information about each listing includes the name of the listing broker.
All information provided is deemed reliable but is not guaranteed. Some properties which appear for sale on this website may no longer be available because they are under contract, have sold or are no longer being offered for sale. The information being provided is for consumers’ personal, non-commercial use and may not be used for any purpose other than to identify prospective properties consumers may be interested in purchasing.