202 Sussex Dr, State College, PA 16801
- $739,900
- 3
- BD
- 3
- BA
- 2,742
- SqFt



- List Price
- $739,900
- Days on Market
- 135
- Status
- ACTIVE
- MLS#
- PACE2518760
- Bedrooms
- 3
- Bathrooms
- 3
- Full Baths
- 3
- Living Area
- 2,742
- Style
- Craftsman
- Year Built
- 2026
- County
- Centre
- School District
- State College Area
Property Description
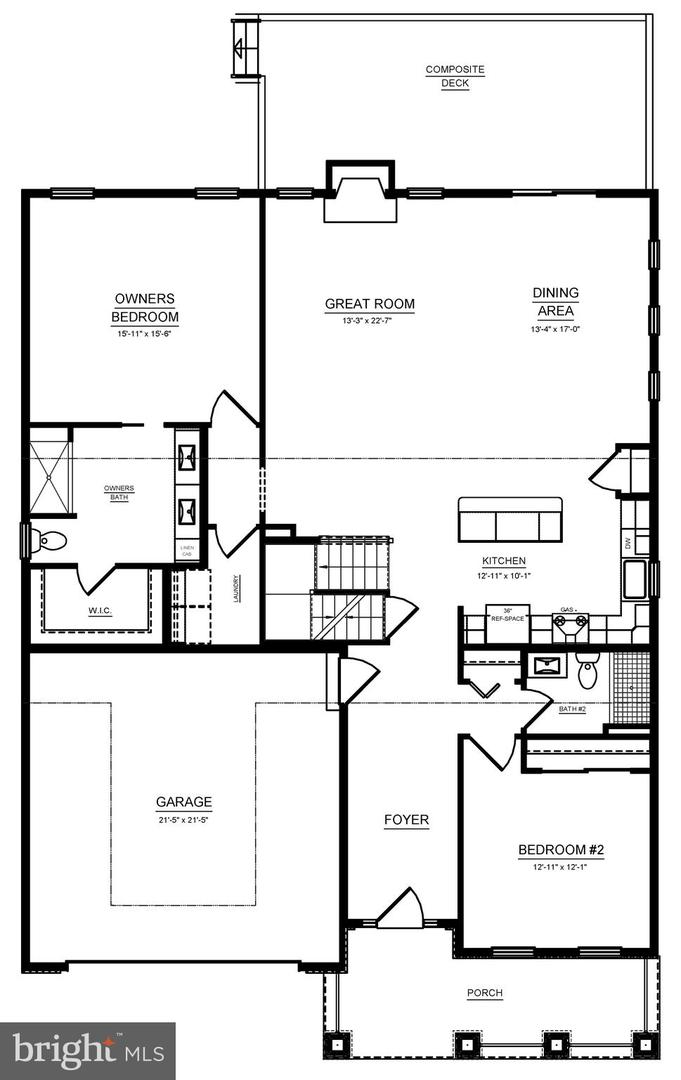
The Camden floor plan in the Village at Canterbury community in State College, PA offers 2,742 square feet of thoughtfully designed living space with 3 bedrooms, 3.5 bathrooms, a 2-car front-entry garage, and an unfinished basement. The open main level features a spacious kitchen with white cabinetry, a walnut center island, quartz countertops, stainless steel appliances, a dining area, and a great room with a gas fireplace and stone surround. The first-floor owner's suite includes a walk-in closet and private bath with a ceramic tile walk-in shower. Hardwood flooring extends throughout the main living areas, loft, den, stairs, hallways, and bedrooms, while ceramic tile is featured in the bathrooms and laundry room. The upper level includes a loft, additional bedroom, full bath, and den, providing flexible living space. Additional features include 9-foot first-floor ceilings, a composite deck, and a covered front porch in this low-maintenance golf course community. Contact us for more details on this home.
/u.realgeeks.media/searchchestercounty/header2.png)
Additional Information
- Area
- College Twp (16419)
- Subdivision
- Village At Canterbury
- HOA Fee
- $370
- HOA Frequency
- Monthly
- School District
- State College Area
- Elementary School
- Mount Nittany
- Middle School
- Mount Nittany
- High School
- State College Area
- Fireplaces
- 1
- Garage
- Yes
- Garage Spaces
- 2
- Heating
- Forced Air
- Heating Fuel
- Natural Gas
- Cooling
- Central A/C
- Water
- Public
- Sewer
- Public Sewer
- Basement
- Yes
Mortgage Calculator
Listing courtesy of S&A Realty, LLC. Contact: (814) 200-1593

© 2026 TReND. All Rights Reserved.
The data relating to real estate for sale on this website appears in part through the TReND Internet Data Exchange (IDX) program, a voluntary cooperative exchange of property listing data between licensed real estate brokerage firms in which Real Estate Company participates, and is provided by TReND through a licensing agreement. Real estate listings held by brokerage firms other than Real Estate Company are marked with the IDX icon and detailed information about each listing includes the name of the listing broker.
All information provided is deemed reliable but is not guaranteed. Some properties which appear for sale on this website may no longer be available because they are under contract, have sold or are no longer being offered for sale. The information being provided is for consumers’ personal, non-commercial use and may not be used for any purpose other than to identify prospective properties consumers may be interested in purchasing.