2290 Purdue Mountain, Bellefonte, PA 16823
- $340,000
- 2
- BD
- 2
- BA
- 1,200
- SqFt








- List Price
- $340,000
- Price Change
- ▼ $5,000 1789181262
- Days on Market
- 138
- Status
- ACTIVE
- MLS#
- PACE2518670
- Bedrooms
- 2
- Bathrooms
- 2
- Full Baths
- 2
- Living Area
- 1,200
- Lot Size (Acres)
- 1.75
- Style
- Ranch/Rambler, Recreational Camp, Cottage
- Year Built
- 1960
- County
- Centre
- School District
- Bellefonte Area
Property Description
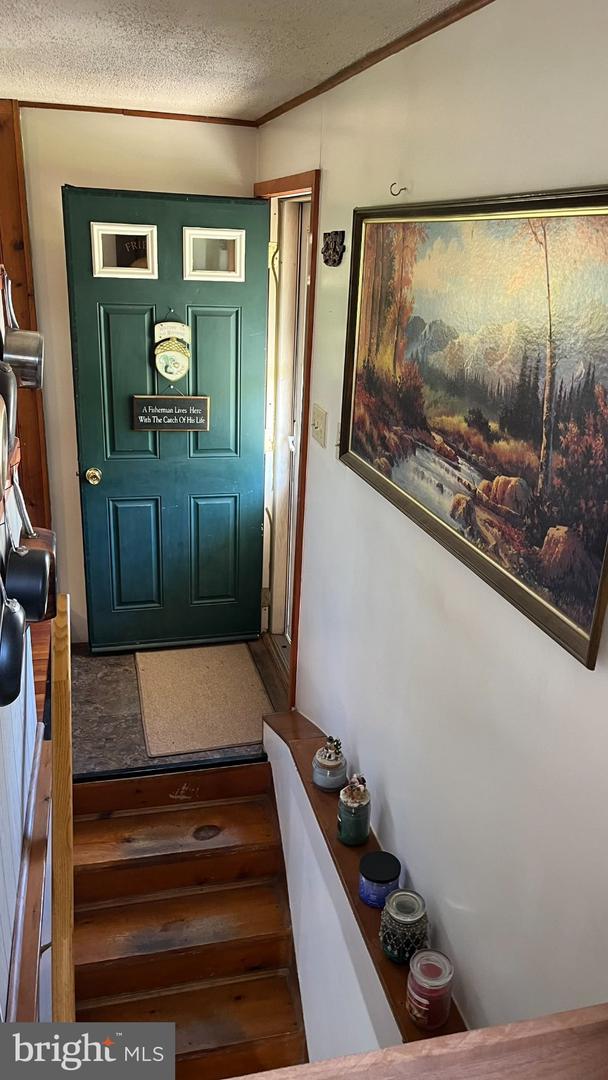
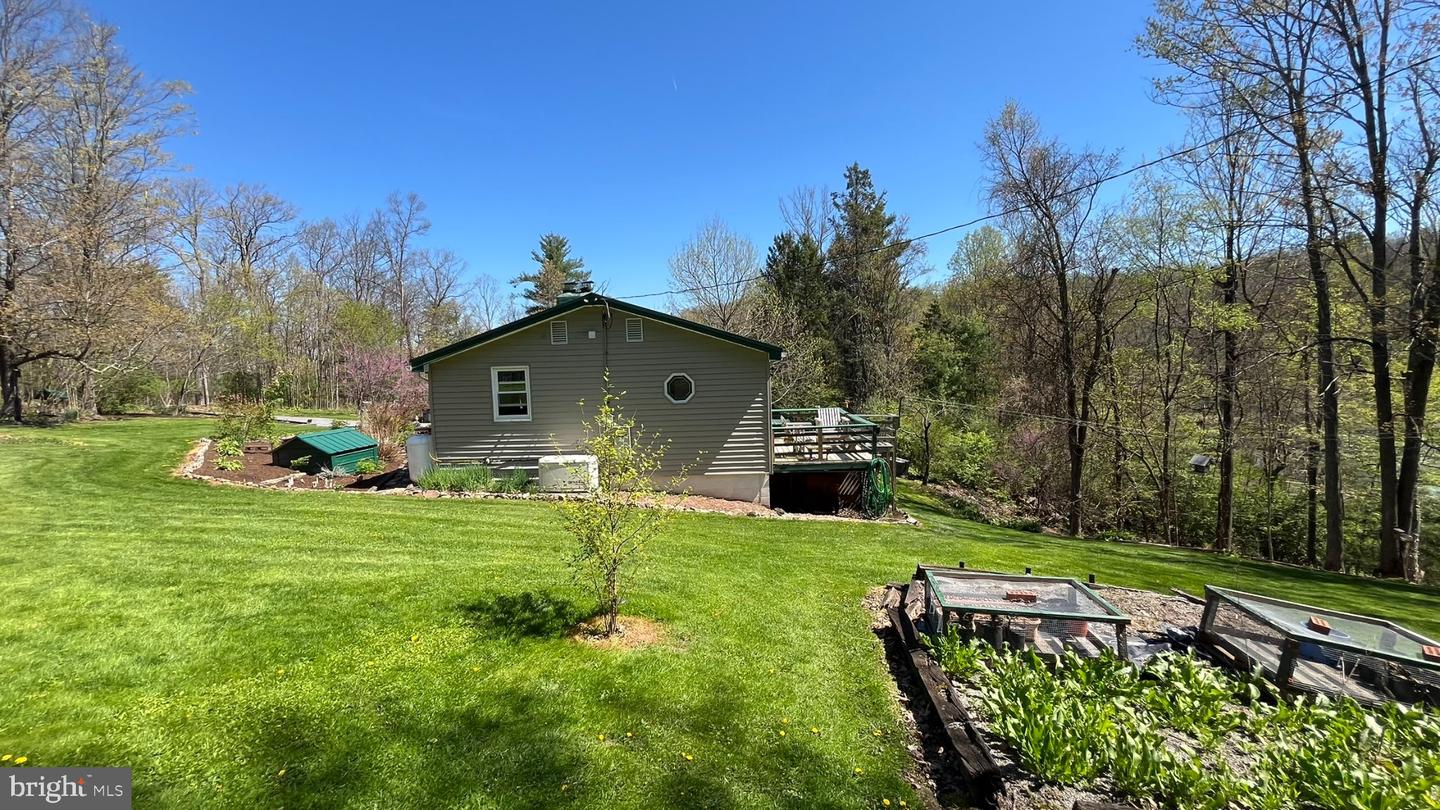
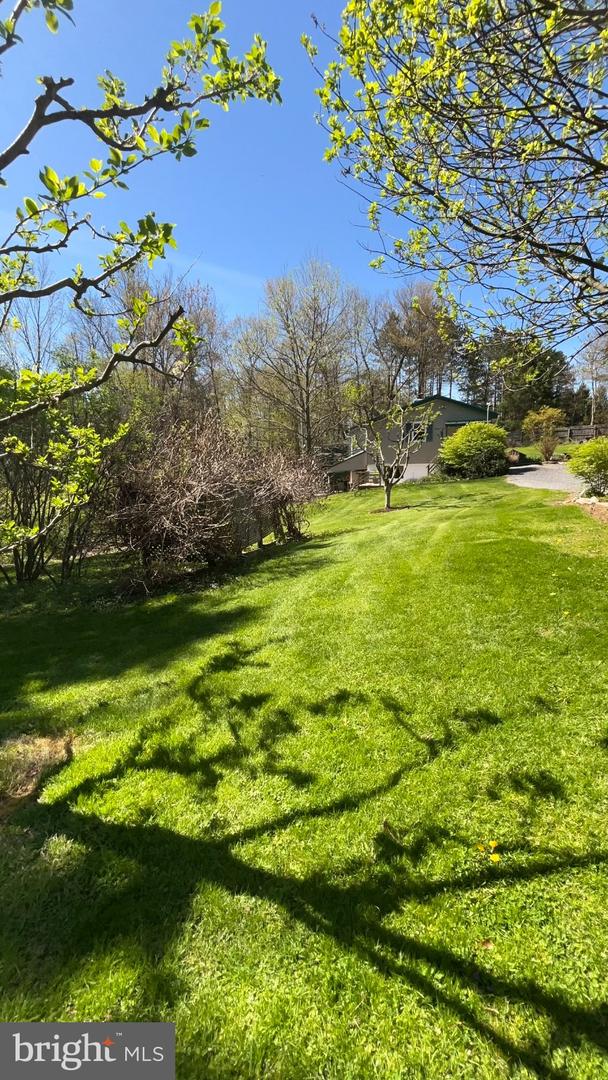
**A Private Haven on Purdue Mountain: Close to Nature and Bellefonte Area Charm** Welcome to your own slice of rural Central Pennsylvania paradise, nestled high on Purdue Mountain in the sought-after Bellefonte Area School District. This charming ranch-style home offers an extraordinary blend of privacy and flexible living across a magnificent 1.75-acre wooded lot. As you step inside, you’ll immediately appreciate the thoughtful flow of the main level. The inviting open floor plan seamlessly connects the family room and the eat-in kitchen, creating an ideal setting for gatherings. But the truly unique feature of this home is the incredible convenience of **two separate kitchens **. The lower-level kitchen is functionally equipped with an electric oven/range & Cherry Cupboards, ceramic tile flooring and hardwoods and the Main level kitchen has a new gas stove and laminate flooring, microwave, and an extra refrigerator, making meal preparation easy. and a total of 2 bedrooms and 2 full bathrooms—an exceptional layout for in-law quarters, guests, or multi-generational living. Anchoring the cozy atmosphere are two fireplaces, perfect for tranquil evenings on the mountain. The living space extends naturally to the outdoors through multiple decks, which are central to the home’s charm. Retire to the primary bedroom and step onto your own secluded **upper deck**, where the current sellers loved unwinding to quietly observe the wildlife at dusk. Enjoy the other 2 decks for entertaining, grilling, or just hanging outside. Start your mornings savoring a cup of coffee while watching the sun rise. The lower level is home to a fully finished daylight basement with a walkout entrance, providing versatile additional living space for guests, a game room or relaxation. Beyond the home, the 1.75 acres is a certified natural wonder. Stroll through your private sanctuary and discover a magnificent tulip tree, abundant blooming flowers, and numerous fruit-bearing plants, complemented by a spacious garden area ready for planting fresh vegetables. Practical updates include newer metal roofs and siding on the house and garage, which add modern value and curb appeal. While this charming home retains its cozy character, many renovations were completed from 2017 to 2025 to introduce updated amenities. 220amp in garage, 220 amp in house, well water, on-site septic, and a Generac generator wired to the home. Located in a welcoming community near local parks, close to shopping, 3 hospitals, 10 miles from Penn State University, you gain access to a friendly atmosphere and quality educational support through the Bellefonte Area School District. **Contingency Notice:** The Closing on this home will be contingent upon the seller finding suitable housing.
/u.realgeeks.media/searchchestercounty/header2.png)
Additional Information
- Area
- Benner Twp (16412)
- Subdivision
- None Available
- Taxes
- $1949
- Stories
- 2
- Interior Features
- Attic, Bar, Bathroom - Tub Shower, Built-Ins, Ceiling Fan(s), Dining Area, Entry Level Bedroom, Exposed Beams, Family Room Off Kitchen, Floor Plan - Open, Kitchen - Eat-In, Primary Bath(s), Stove - Pellet, Wood Floors
- School District
- Bellefonte Area
- Elementary School
- Bellefonte
- Middle School
- Bellefonte Area
- High School
- Bellefonte Area
- Fireplaces
- 2
- Fireplace Description
- Insert, Wood
- Flooring
- Laminate Plank
- Garage
- Yes
- Garage Spaces
- 2
- Exterior Features
- Gutter System, Exterior Lighting, Outbuilding(s), Play Area, Satellite Dish, Secure Storage
- Heating
- Pellet Stove
- Heating Fuel
- Pellets
- Cooling
- Window Unit(s)
- Roof
- Metal
- Water
- Well
- Sewer
- Private Septic Tank
- Room Level
- Kitchen: Main, Dining Room: Main, Foyer: Main, Primary Bedroom: Main, Full Bath: Main, Bedroom 2: Main, Kitchen: Lower 1, Great Room: Lower 1, Full Bath: Lower 1, Laundry: Lower 1
- Basement
- Yes
Mortgage Calculator
Listing courtesy of Better Homes & Gardens Real Estate - GSA Realty. Contact: (814) 237-5384

© 2026 TReND. All Rights Reserved.
The data relating to real estate for sale on this website appears in part through the TReND Internet Data Exchange (IDX) program, a voluntary cooperative exchange of property listing data between licensed real estate brokerage firms in which Real Estate Company participates, and is provided by TReND through a licensing agreement. Real estate listings held by brokerage firms other than Real Estate Company are marked with the IDX icon and detailed information about each listing includes the name of the listing broker.
All information provided is deemed reliable but is not guaranteed. Some properties which appear for sale on this website may no longer be available because they are under contract, have sold or are no longer being offered for sale. The information being provided is for consumers’ personal, non-commercial use and may not be used for any purpose other than to identify prospective properties consumers may be interested in purchasing.