171 Manhasset Dr, Port Matilda, PA 16870
- $1,675,000
- 5
- BD
- 7
- BA
- 5,867
- SqFt










- List Price
- $1,675,000
- Price Change
- ▼ $120,000 1784599247
- Days on Market
- 285
- Status
- ACTIVE
- MLS#
- PACE2517024
- Bedrooms
- 5
- Bathrooms
- 7
- Full Baths
- 6
- Half Baths
- 1
- Living Area
- 5,867
- Lot Size (Acres)
- 2.12
- Style
- Traditional
- Year Built
- 2006
- County
- Centre
- School District
- State College Area
Property Description
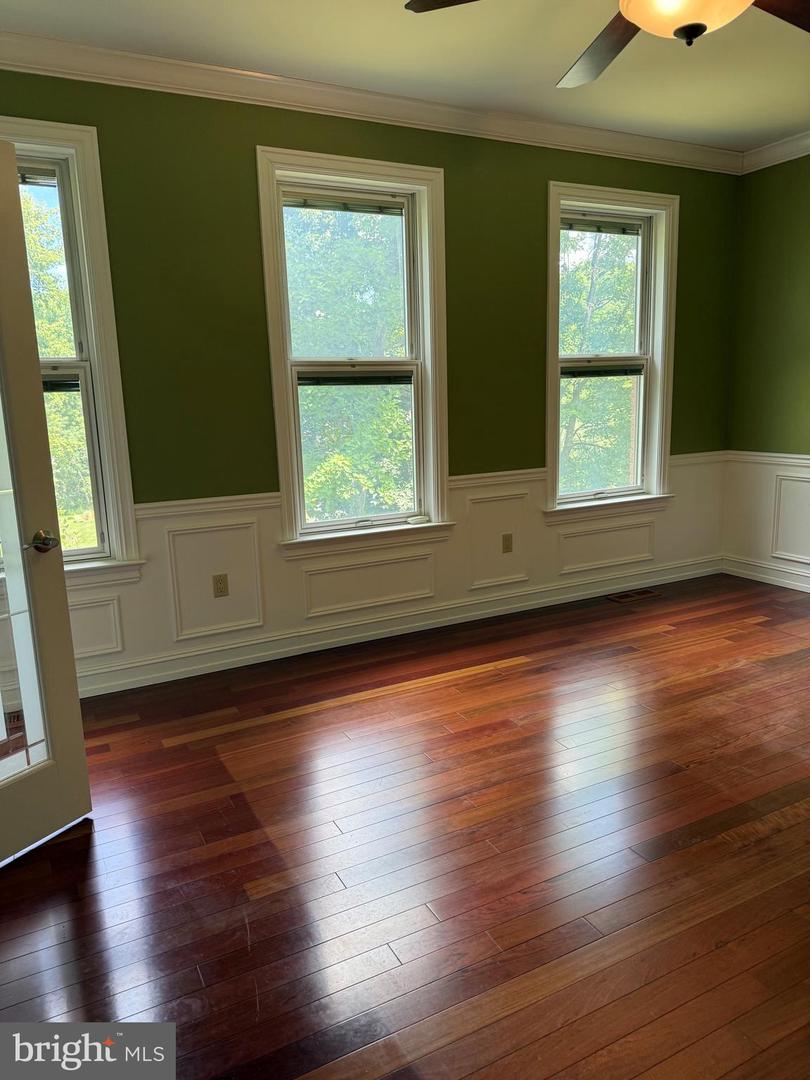
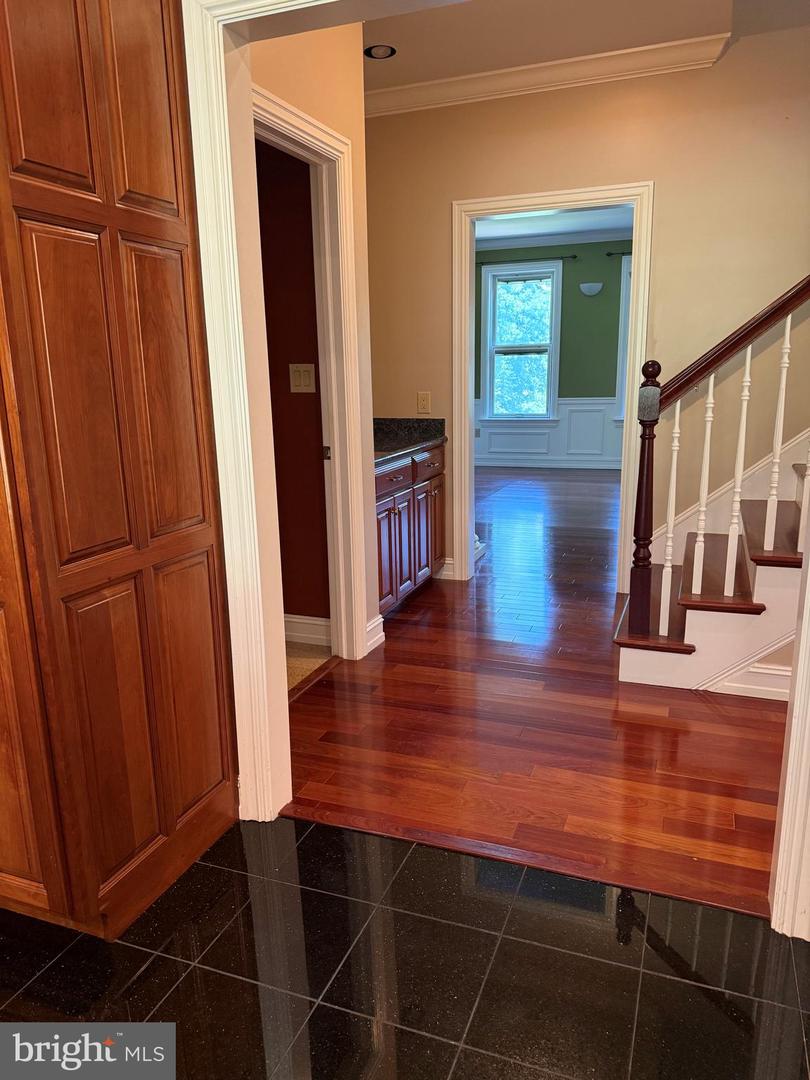
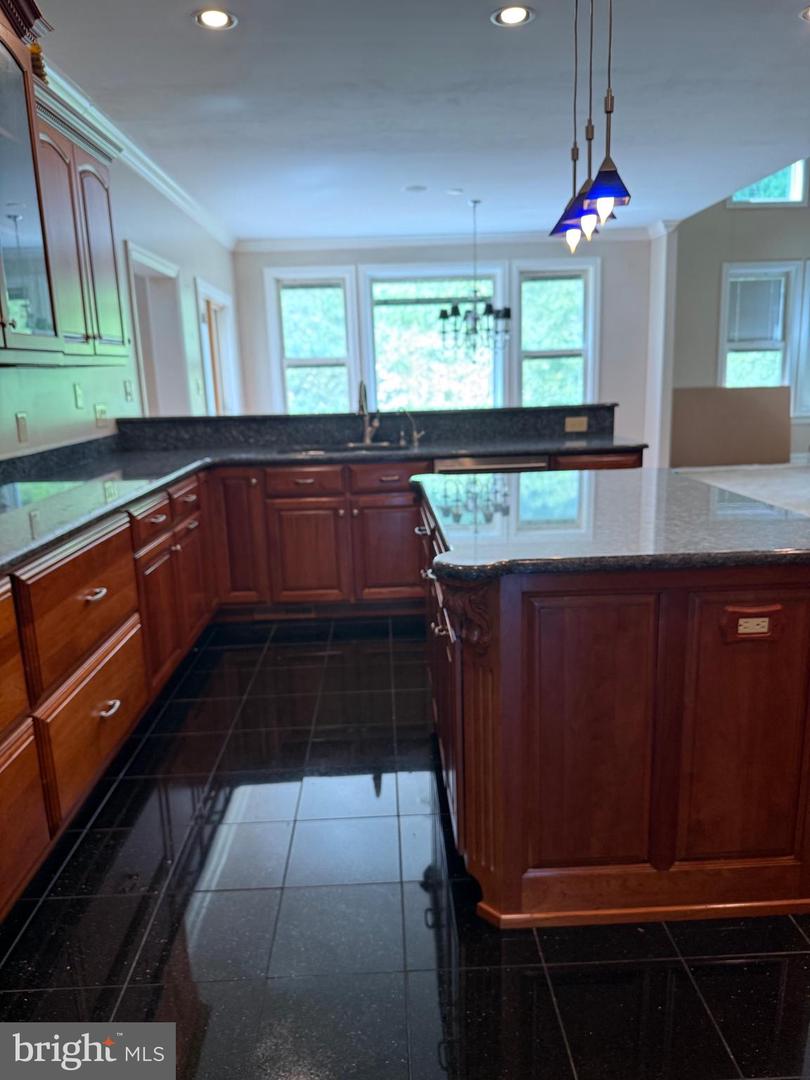
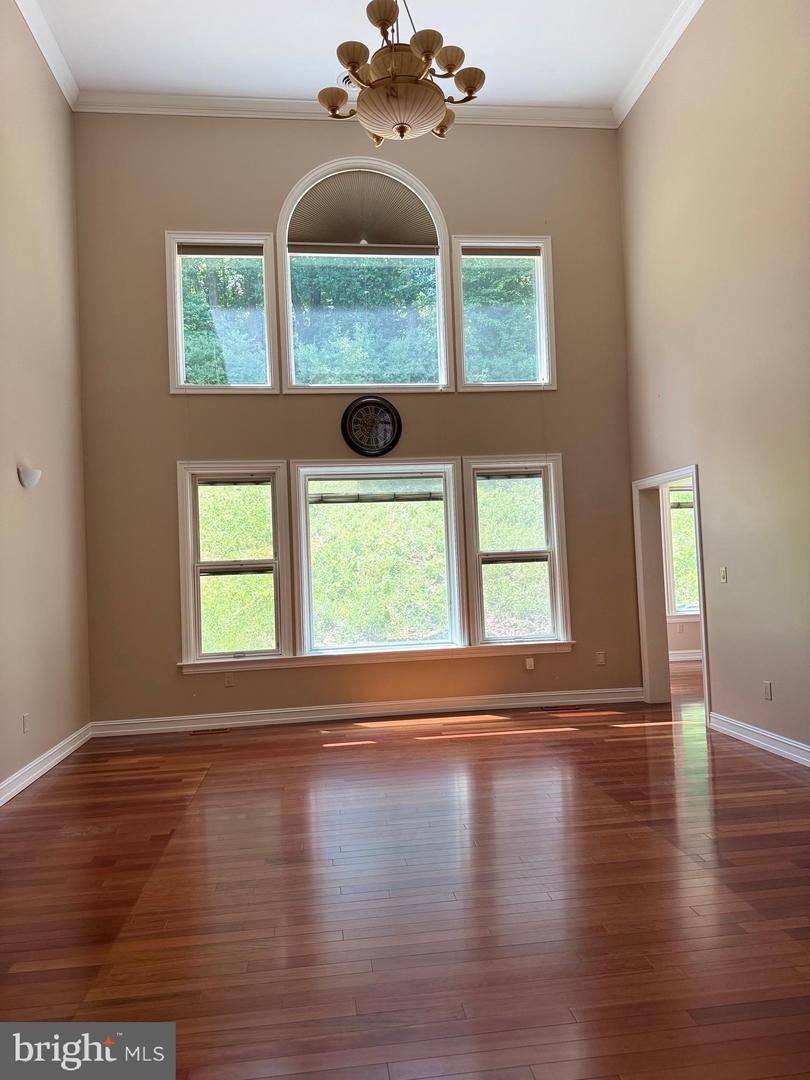
8,467 finished sq ft of living space -- Absolutely more space than you can imagine with all bedrooms having their own full baths. This home reflects only the very best located on 2+ acres in the upscale Cedar Cliff community featuring 5 bdrm, 6.5 bath and an amazing 2-story foyer with a beautiful crystal chandelier as well as a 2-story (19ft) living & family room. The elegant formal dining is very spacious with an imported Alabaster chandelier. A first-floor study and laundry too. Brazilian cherry hardwood floors & crown molding throughout. Custom gourmet kitchen features a custom Jenn-aire appliance package, huge island, Granite countertops & custom cherry cabinetry. Mahogany doors open into a beautiful staircase accessible from 2 areas. Brazillian cherry hardwood floors and crown molding throughout the first floor and upstairs hallway. There are two master suites--1st floor master has a steam bath, jacuzzi, & walk in closet with doors to the patio area. An additional 2nd floor master boasts a corner fireplace, sitting room, walk in closet, 5 x 12 walk-in granite shower as well as a jacuzzi.. All bedrooms have walk-in closets and as well as connecting full baths with high end finishes. Finished walk-out lower level expands to even more space for entertaining and includes another den and full bath. A geothermal heat pump with central air throughout make this home even more affordable. Best space for the money in the entire area in a very upscale neighborhood.
/u.realgeeks.media/searchchestercounty/header2.png)
Additional Information
- Area
- Patton Twp (16418)
- Subdivision
- Cedar Cliff
- Taxes
- $17507
- HOA Fee
- $120
- HOA Frequency
- Annually
- Interior Features
- Kitchen - Eat-In, WhirlPool/HotTub, Sound System, Central Vacuum
- School District
- State College Area
- Fireplaces
- 2
- Garage
- Yes
- Garage Spaces
- 3
- Heating
- Heat Pump(s)
- Heating Fuel
- Electric, Geo-thermal
- Cooling
- Central A/C
- Roof
- Shingle
- Water
- Private, Well
- Sewer
- On Site Septic
- Room Level
- Primary Bedroom: Main, Primary Bathroom: Main, Dining Room: Main, Laundry: Main, Kitchen: Main, Full Bath: Lower 1, Full Bath: Upper 1, Family Room: Main, Family Room: Lower 1, Half Bath: Main, Primary Bedroom: Upper 1, Living Room: Main, Full Bath: Upper 1, Additional Bedroom: Upper 1, Additional Bedroom: Upper 1, Additional Bedroom: Upper 1, Foyer: Main, Den: Lower 1, Office: Main, Full Bath: Upper 1, Full Bath: Upper 1, Full Bath: Upper 1
- Basement
- Yes
Mortgage Calculator
Listing courtesy of RE/MAX Centre Realty. Contact: 8142318200

© 2026 TReND. All Rights Reserved.
The data relating to real estate for sale on this website appears in part through the TReND Internet Data Exchange (IDX) program, a voluntary cooperative exchange of property listing data between licensed real estate brokerage firms in which Real Estate Company participates, and is provided by TReND through a licensing agreement. Real estate listings held by brokerage firms other than Real Estate Company are marked with the IDX icon and detailed information about each listing includes the name of the listing broker.
All information provided is deemed reliable but is not guaranteed. Some properties which appear for sale on this website may no longer be available because they are under contract, have sold or are no longer being offered for sale. The information being provided is for consumers’ personal, non-commercial use and may not be used for any purpose other than to identify prospective properties consumers may be interested in purchasing.