178 Apple View Dr, State College, PA 16801
- $659,900
- 4
- BD
- 4
- BA
- 2,436
- SqFt






- List Price
- $659,900
- Price Change
- ▼ $9,100 1788391896
- Days on Market
- 333
- Status
- ACTIVE
- MLS#
- PACE2516514
- Bedrooms
- 4
- Bathrooms
- 4
- Full Baths
- 3
- Half Baths
- 1
- Living Area
- 2,436
- Lot Size (Acres)
- 0.32
- Style
- Transitional
- Year Built
- 2024
- County
- Centre
- School District
- State College Area
Property Description
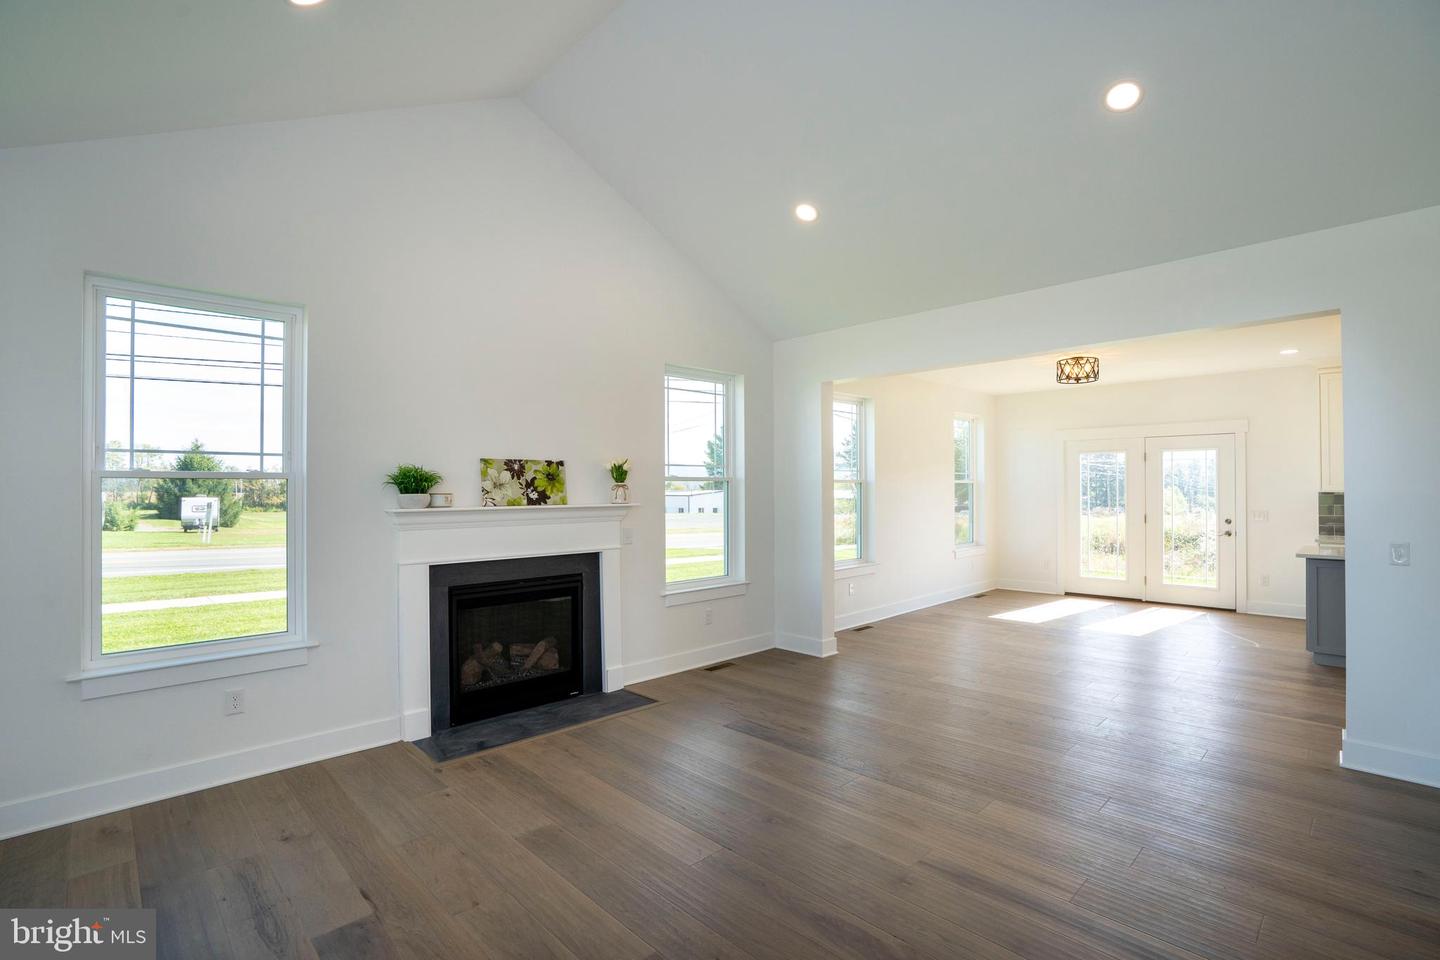
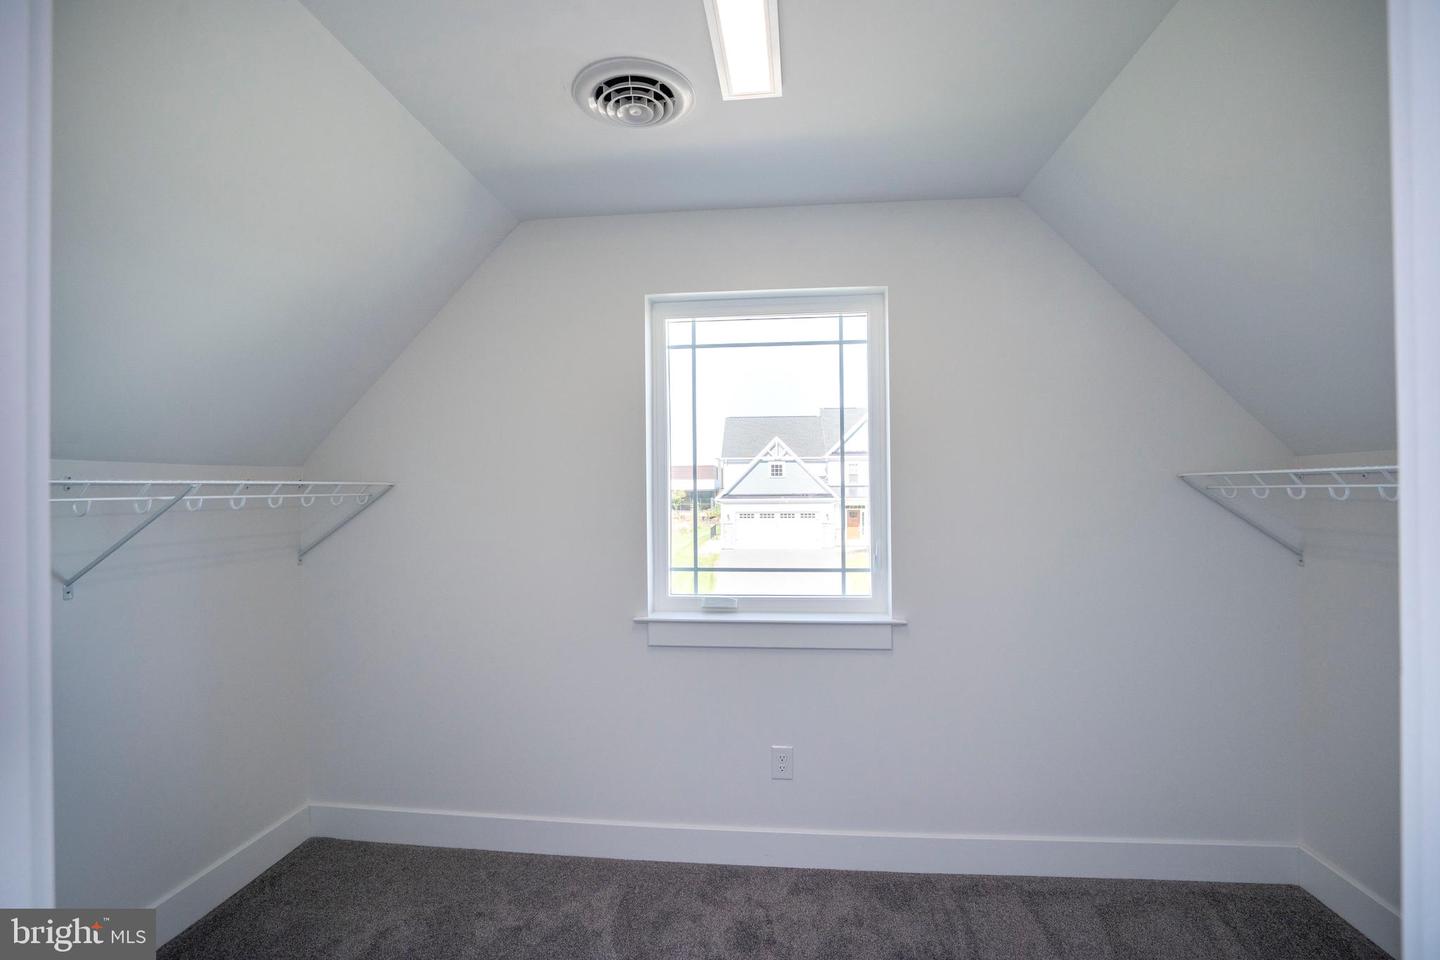
This stunning brand-new 4-bedroom, 3.5-bath home offers 2,436 sq. ft. of refined, modern living in the Orchard View community. The sleek kitchen is both stylish and functional, featuring quartz countertops, a large island, stainless steel appliances, and a walk-in pantry. It opens to a vaulted family room with a gas fireplace and expansive windows that frame breathtaking mountain views. The main-level owner’s suite impresses with hardwood floors, a tray ceiling, walk-in closet, and spa-like bath with dual quartz vanity and tiled shower. Upstairs includes three spacious bedrooms, two full baths, a versatile loft, and a convenient laundry room. Hardwood flooring and contemporary finishes create a bright, polished feel throughout. A daylight basement with rough plumbing offers a head start for future living space. Beautifully finished and move-in ready, this home captures modern design, comfort, and scenic surroundings all in one.
/u.realgeeks.media/searchchestercounty/header2.png)
Additional Information
- Area
- Ferguson Twp (16424)
- Subdivision
- Orchard View
- HOA Fee
- $44
- HOA Frequency
- Monthly
- Interior Features
- Carpet, Ceiling Fan(s), Combination Kitchen/Dining, Dining Area, Entry Level Bedroom, Family Room Off Kitchen, Floor Plan - Open, Kitchen - Island, Pantry, Primary Bath(s), Recessed Lighting, Bathroom - Stall Shower, Bathroom - Tub Shower, Upgraded Countertops, Walk-in Closet(s), Wood Floors
- Amenities
- None
- School District
- State College Area
- Elementary School
- Ferguson Township
- Middle School
- Mount Nittany
- High School
- State College Area
- Fireplaces
- 1
- Flooring
- Ceramic Tile, Engineered Wood, Partially Carpeted
- Garage
- Yes
- Garage Spaces
- 2
- Exterior Features
- Exterior Lighting, Gutter System, Sidewalks, Street Lights
- Community Amenities
- None
- Heating
- Forced Air, Programmable Thermostat, Zoned
- Heating Fuel
- Natural Gas
- Cooling
- Ceiling Fan(s), Central A/C
- Roof
- Asphalt, Shingle
- Utilities
- Cable TV Available, Electric Available, Natural Gas Available, Phone Available, Sewer Available, Water Available
- Water
- Public
- Sewer
- Public Sewer
- Room Level
- Kitchen: Main, Family Room: Main, Foyer: Main, Half Bath: Main, Primary Bedroom: Main, Primary Bathroom: Main, Bedroom 1: Upper 1, Bedroom 2: Upper 1, Bedroom 3: Upper 1, Full Bath: Upper 1, Full Bath: Upper 1, Laundry: Upper 1
- Basement
- Yes
Mortgage Calculator
Listing courtesy of RE/MAX Centre Realty. Contact: 8142318200

© 2026 TReND. All Rights Reserved.
The data relating to real estate for sale on this website appears in part through the TReND Internet Data Exchange (IDX) program, a voluntary cooperative exchange of property listing data between licensed real estate brokerage firms in which Real Estate Company participates, and is provided by TReND through a licensing agreement. Real estate listings held by brokerage firms other than Real Estate Company are marked with the IDX icon and detailed information about each listing includes the name of the listing broker.
All information provided is deemed reliable but is not guaranteed. Some properties which appear for sale on this website may no longer be available because they are under contract, have sold or are no longer being offered for sale. The information being provided is for consumers’ personal, non-commercial use and may not be used for any purpose other than to identify prospective properties consumers may be interested in purchasing.