3 Blue Mountain Vw, Kunkletown, PA 18058
- $85,000
- 2
- BD
- 1
- BA
- 784
- SqFt





- List Price
- $85,000
- Days on Market
- 40
- Status
- ACTIVE
- MLS#
- PACC2007988
- Bedrooms
- 2
- Bathrooms
- 1
- Full Baths
- 1
- Living Area
- 784
- Style
- Ranch/Rambler
- Year Built
- 2002
- County
- Carbon
- School District
- Palmerton Area
Property Description
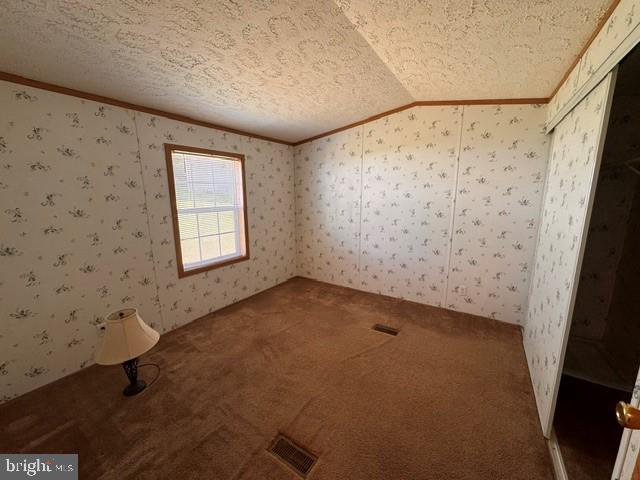
GREAT HOME! GREAT LOCATION! GREAT PRICE! Enjoy the seasons in this 2-BR, 1-BA 2002 (784 sq. ft) Skyline home offering scenic views of the Blue Mountains and Blue Mountain Ski. Open floor plan! Spacious living room that flows out to kitchen featuring wood cabinets, Formica counters, double stainless sink, appliances, seating counter island for 2 and dining area! Primary bedroom is located at the rear of the home with the 2nd bedroom in front of the home for your privacy! Conveniently located in Blue Mtn. View Community, minutes to Blue Mountain Ski Resort and easy commuting to LV and Pocono Tourist attractions! A (8' x 10') detached shed, plus the home also features a covered patio and covering for parking for 1 car with additional parking for 2 more vehicles. $515mo. lot rent incl., W/S/G. Home is being sold by BMV (seller). No Seller's Disclosure . . . with the exception of cleaning the home, the seller has not done any improvements or repairs and has no knowledge of any material defects of the home. BUYERS: Please make sure you're approved for manufactured home financing. VA, FHA, USDA or Conventional mortgages will not qualify for these homes. Call for your personal showing appt. today!
/u.realgeeks.media/searchchestercounty/header2.png)
Additional Information
- Area
- Lower Towamensing Twp (13413)
- Subdivision
- Blue Mt.View Park
- Taxes
- $1027
- School District
- Palmerton Area
- Flooring
- Carpet, Vinyl
- Exterior Features
- Awning(s)
- View
- Mountain
- Heating
- Forced Air
- Heating Fuel
- Oil
- Cooling
- Ceiling Fan(s)
- Water
- Community
- Sewer
- Community Septic Tank
- Lot Lease Amount
- $515
- Lot Lease Amount Frequency
- Monthly
- Room Level
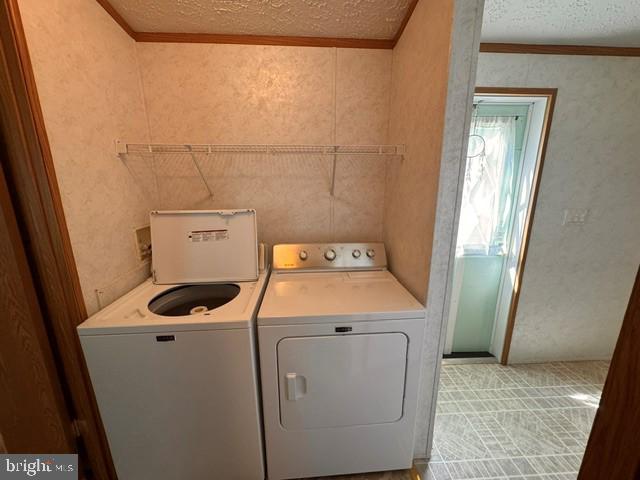
- Living Room: Main, Kitchen: Main, Bathroom 1: Main, Bedroom 1: Main, Bedroom 2: Main, Laundry: Main
Mortgage Calculator
Listing courtesy of Diamond 1st Real Estate, LLC.. Contact: (610) 900-4300

© 2026 TReND. All Rights Reserved.
The data relating to real estate for sale on this website appears in part through the TReND Internet Data Exchange (IDX) program, a voluntary cooperative exchange of property listing data between licensed real estate brokerage firms in which Real Estate Company participates, and is provided by TReND through a licensing agreement. Real estate listings held by brokerage firms other than Real Estate Company are marked with the IDX icon and detailed information about each listing includes the name of the listing broker.
All information provided is deemed reliable but is not guaranteed. Some properties which appear for sale on this website may no longer be available because they are under contract, have sold or are no longer being offered for sale. The information being provided is for consumers’ personal, non-commercial use and may not be used for any purpose other than to identify prospective properties consumers may be interested in purchasing.