6 Fieldstone Ct, Lake Harmony, PA 18624
- $655,000
- 4
- BD
- 3
- BA
- 2,722
- SqFt






- List Price
- $655,000
- Price Change
- ▼ $27,000 1788206355
- Days on Market
- 111
- Status
- ACTIVE
- MLS#
- PACC2007674
- Bedrooms
- 4
- Bathrooms
- 3
- Full Baths
- 3
- Living Area
- 2,722
- Lot Size (Acres)
- 0.06
- Style
- Reverse
- Year Built
- 2006
- County
- Carbon
- School District
- Jim Thorpe Area
Property Description
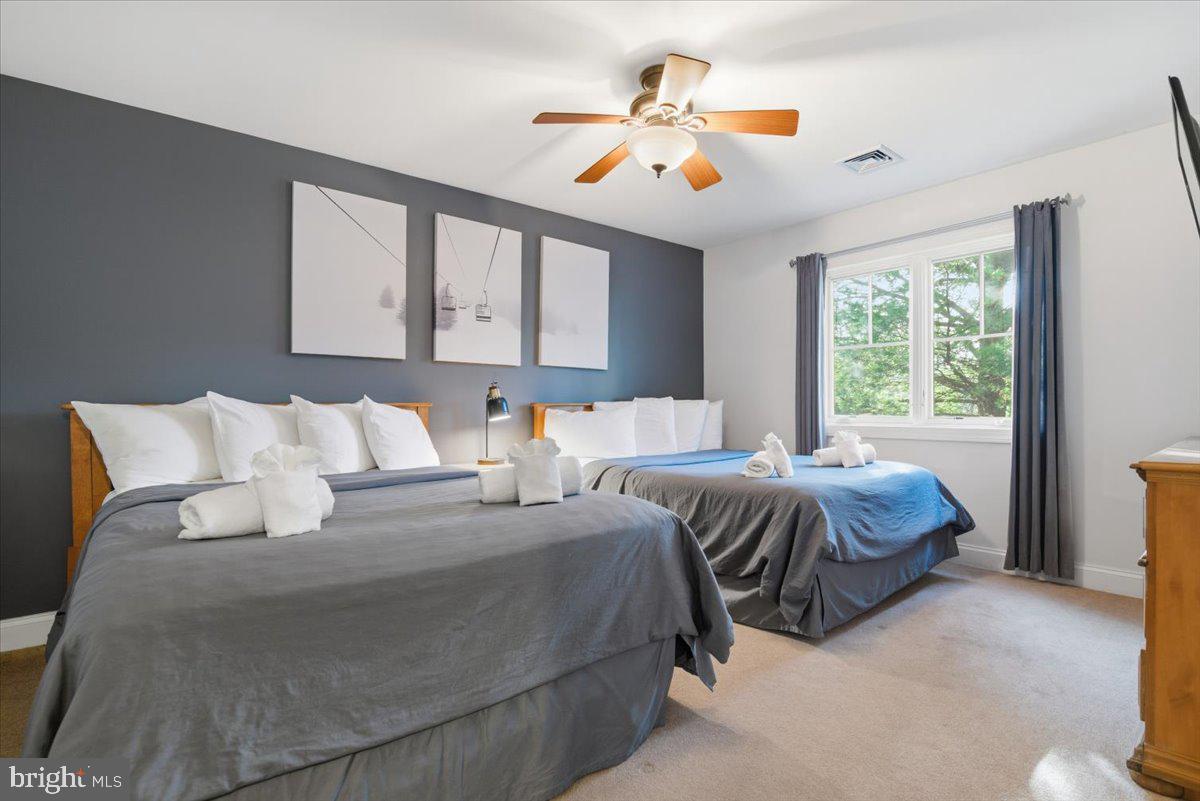
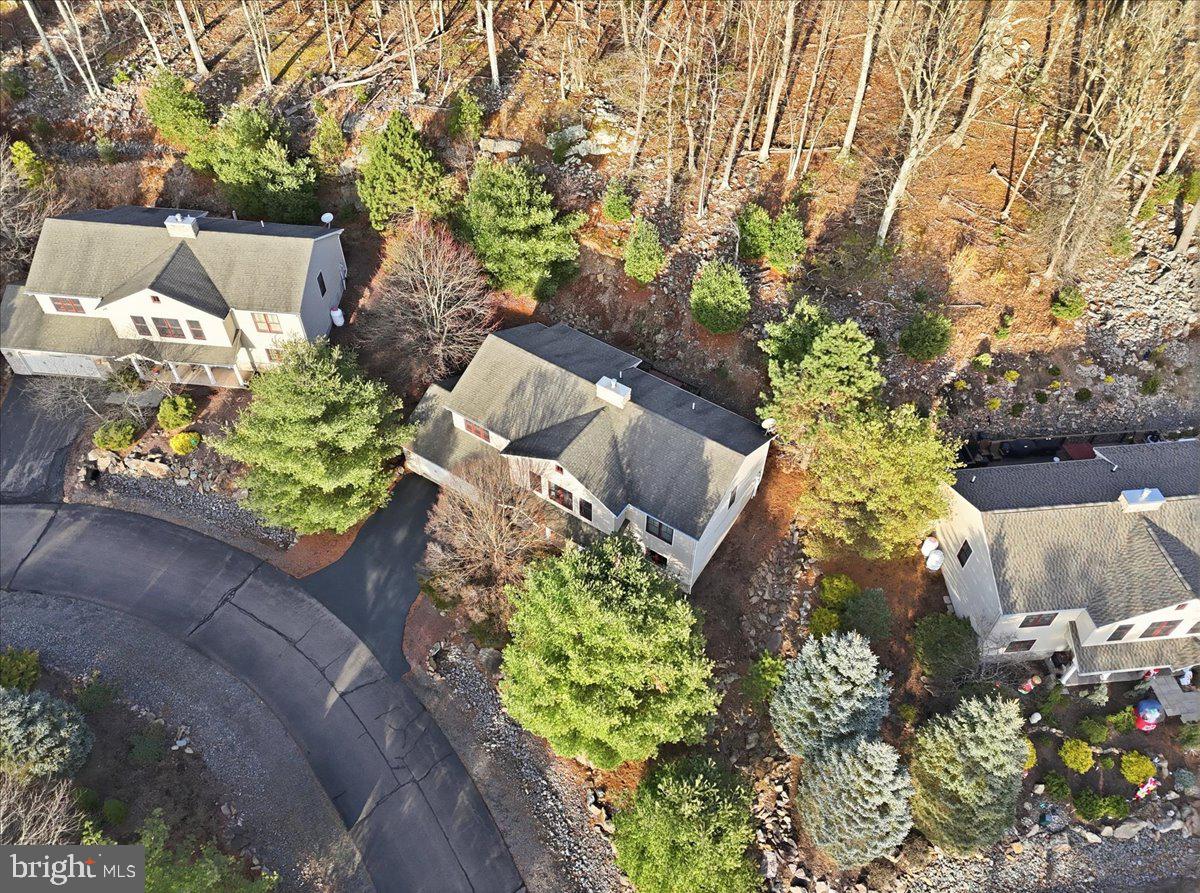
BIG PRICE REDUCTION! A fantastic opportunity to own a fully furnished, turn-key getaway in the heart of Lake Harmony! This spacious 4-bedroom, 3-full-bath home offers the perfect combination of mountain-lake living, year-round recreation, and short-term rental potential. Designed for gathering and relaxing, the home features vaulted ceilings, an open-concept living area, and a cozy gas fireplace with beautiful stone accents. Recent improvements include brand-new flooring throughout the first floor, new propane tankless water heater, and smart thermostats with 2 zones. Enjoy summer days at Boulder Lake Club with access to the beach, pool, sports courts, kayak and boat rentals, and activities. When winter arrives, Big Boulder is just minutes away for skiing and snowboarding. Back at home, relax on the spacious deck or unwind in the private hot tub surrounded by the peaceful Pocono setting. SHORT-TERM RENTALS ARE PERMITTED, offering the flexibility to enjoy your own Lake Harmony retreat while generating income when you're not using it. Offered fully furnished and ready to enjoy, this home puts you close to Lake Harmony's restaurants, entertainment, skiing, lake activities, and year-round recreation. Whether you're looking for a family getaway, vacation rental, or a little of both, this is an opportunity worth seeing—especially at the NEW PRICE!
/u.realgeeks.media/searchchestercounty/header2.png)
Additional Information
- Area
- Kidder Twp (13408)
- Subdivision
- Laurelwoods Ii
- Taxes
- $10026.5
- HOA Fee
- $6,000
- HOA Frequency
- Annually
- School District
- Jim Thorpe Area
- Fireplaces
- 1
- Fireplace Description
- Gas/Propane
- Garage
- Yes
- Garage Spaces
- 2
- Heating
- Forced Air
- Heating Fuel
- Electric
- Cooling
- Heat Pump(s)
- Water
- Private/Community Water
- Sewer
- Private Sewer
- Room Level
- Living Room: Main, Dining Room: Main, Kitchen: Main, Family Room: Lower 1, Primary Bedroom: Main, Primary Bathroom: Main, Bedroom 2: Main, Bathroom 2: Main, Bedroom 3: Lower 1, Bedroom 4: Lower 1, Bathroom 3: Lower 1, Laundry: Lower 1
Mortgage Calculator
Listing courtesy of Weichert Realtors. Contact: 6108655555

© 2026 TReND. All Rights Reserved.
The data relating to real estate for sale on this website appears in part through the TReND Internet Data Exchange (IDX) program, a voluntary cooperative exchange of property listing data between licensed real estate brokerage firms in which Real Estate Company participates, and is provided by TReND through a licensing agreement. Real estate listings held by brokerage firms other than Real Estate Company are marked with the IDX icon and detailed information about each listing includes the name of the listing broker.
All information provided is deemed reliable but is not guaranteed. Some properties which appear for sale on this website may no longer be available because they are under contract, have sold or are no longer being offered for sale. The information being provided is for consumers’ personal, non-commercial use and may not be used for any purpose other than to identify prospective properties consumers may be interested in purchasing.