90 S Lake Dr, Lake Harmony, PA 18624
- $2,995,000
- 8
- BD
- 5
- BA
- 3,700
- SqFt




- List Price
- $2,995,000
- Days on Market
- 68
- Status
- ACTIVE
- MLS#
- PACC2007618
- Bedrooms
- 8
- Bathrooms
- 5
- Full Baths
- 5
- Living Area
- 3,700
- Lot Size (Acres)
- 0.22
- Style
- Contemporary
- Year Built
- 2021
- County
- Carbon
- School District
- Jim Thorpe Area
Property Description
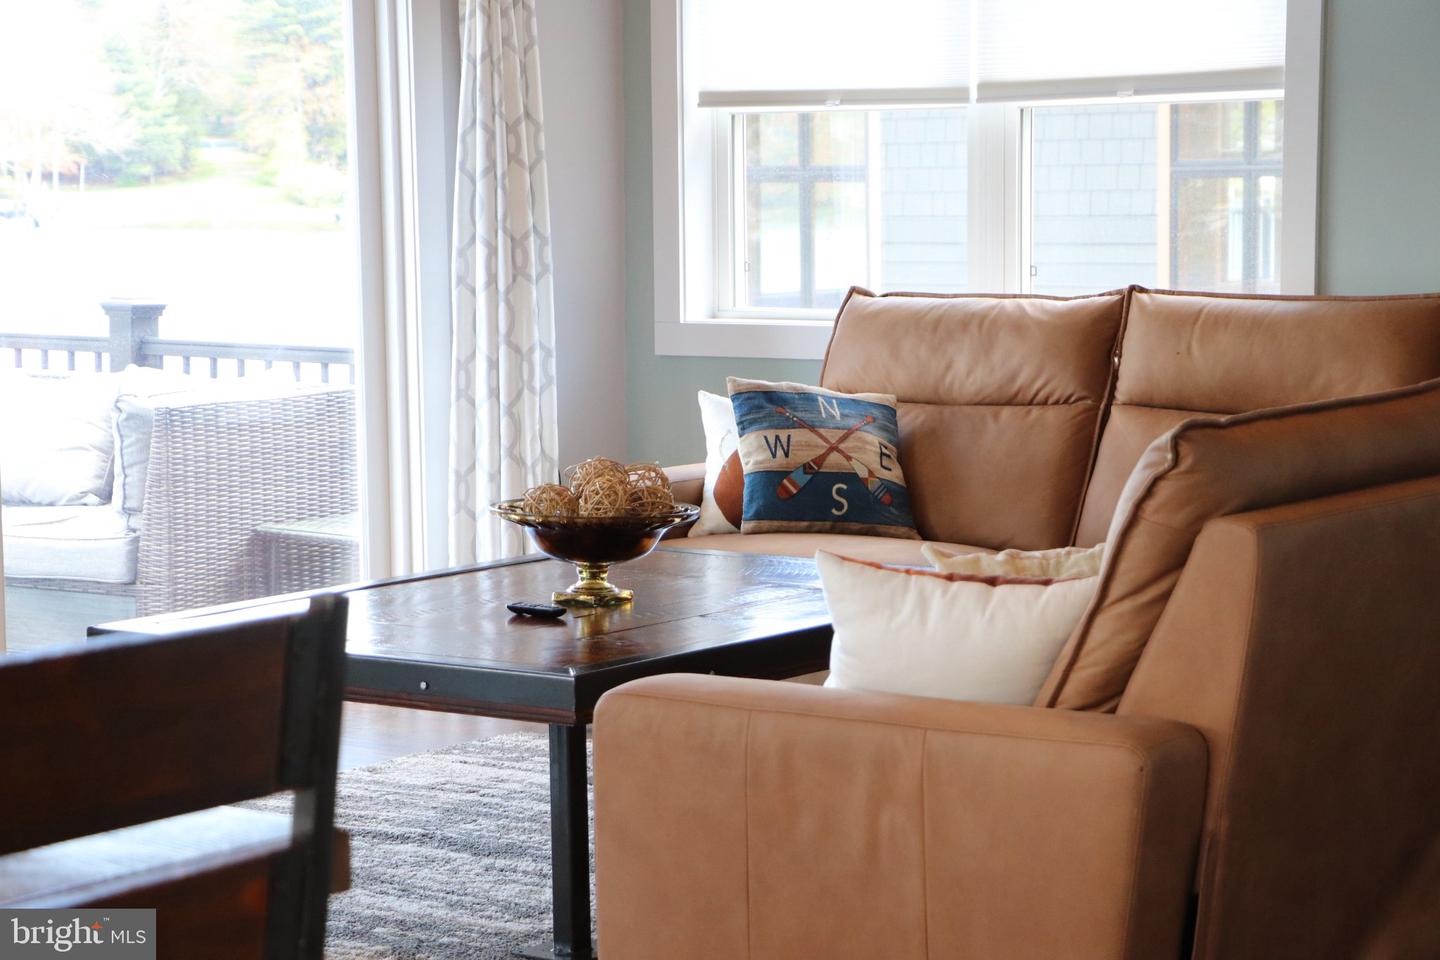
GREAT LAKE ESCAPE waterfront living is just waiting for you! Fully furnished active & very successful STR offers 4 seasons of lake fun-boat, fish, swim, ski-it's all yours. Large sunny granite kitchen, family room & game room, decks and outdoor fire pit & more-with 8BRs/5 baths & all the room you need for family, friends and guests, it's a one of a kind space so come jump in the lake, I've got the key!
/u.realgeeks.media/searchchestercounty/header2.png)
Additional Information
- Area
- Kidder Twp (13408)
- Subdivision
- Lake Harmony Estates
- Taxes
- $7951
- Interior Features
- Bathroom - Stall Shower, Bathroom - Tub Shower, Ceiling Fan(s), Combination Kitchen/Dining, Entry Level Bedroom, Floor Plan - Open, Kitchen - Gourmet, Recessed Lighting, Water Treat System, WhirlPool/HotTub, Window Treatments
- School District
- Jim Thorpe Area
- Elementary School
- Penn-Kidder Campus
- Middle School
- Penn-Kidder Campus
- High School
- Jim Thorpe Area Shs
- Fireplaces
- 1
- Exterior Features
- BBQ Grill, Hot Tub
- View
- Lake
- Heating
- Baseboard - Electric
- Heating Fuel
- Electric
- Cooling
- Central A/C
- Roof
- Composite, Shingle
- Utilities
- Propane
- Water
- Well
- Sewer
- Public Sewer, Grinder Pump
- Room Level
- Bedroom 3: Upper 1, Bedroom 4: Upper 1, Bedroom 5: Upper 1, Bedroom 6: Upper 1, Full Bath: Upper 1, Full Bath: Upper 1, Bedroom 1: Main, Bedroom 2: Main, Full Bath: Main, Full Bath: Main, Additional Bedroom: Lower 1, Full Bath: Lower 1, Family Room: Lower 1, Game Room: Lower 1, Kitchen: Main, Dining Room: Main, Living Room: Main, Foyer: Main, Additional Bedroom: Lower 1
Mortgage Calculator
Listing courtesy of Aggressive Realty & Rentals LLC. Contact: 5707888500

© 2026 TReND. All Rights Reserved.
The data relating to real estate for sale on this website appears in part through the TReND Internet Data Exchange (IDX) program, a voluntary cooperative exchange of property listing data between licensed real estate brokerage firms in which Real Estate Company participates, and is provided by TReND through a licensing agreement. Real estate listings held by brokerage firms other than Real Estate Company are marked with the IDX icon and detailed information about each listing includes the name of the listing broker.
All information provided is deemed reliable but is not guaranteed. Some properties which appear for sale on this website may no longer be available because they are under contract, have sold or are no longer being offered for sale. The information being provided is for consumers’ personal, non-commercial use and may not be used for any purpose other than to identify prospective properties consumers may be interested in purchasing.