59 Midway, Lake Harmony, PA 18624
- $515,000
- 3
- BD
- 2
- BA
- 2,020
- SqFt








- List Price
- $515,000
- Price Change
- ▼ $10,000 1784950224
- Days on Market
- 200
- Status
- ACTIVE
- MLS#
- PACC2007204
- Bedrooms
- 3
- Bathrooms
- 2
- Full Baths
- 2
- Living Area
- 2,020
- Style
- Cabin/Lodge
- Year Built
- 1987
- County
- Carbon
- School District
- Weatherly Area
Property Description
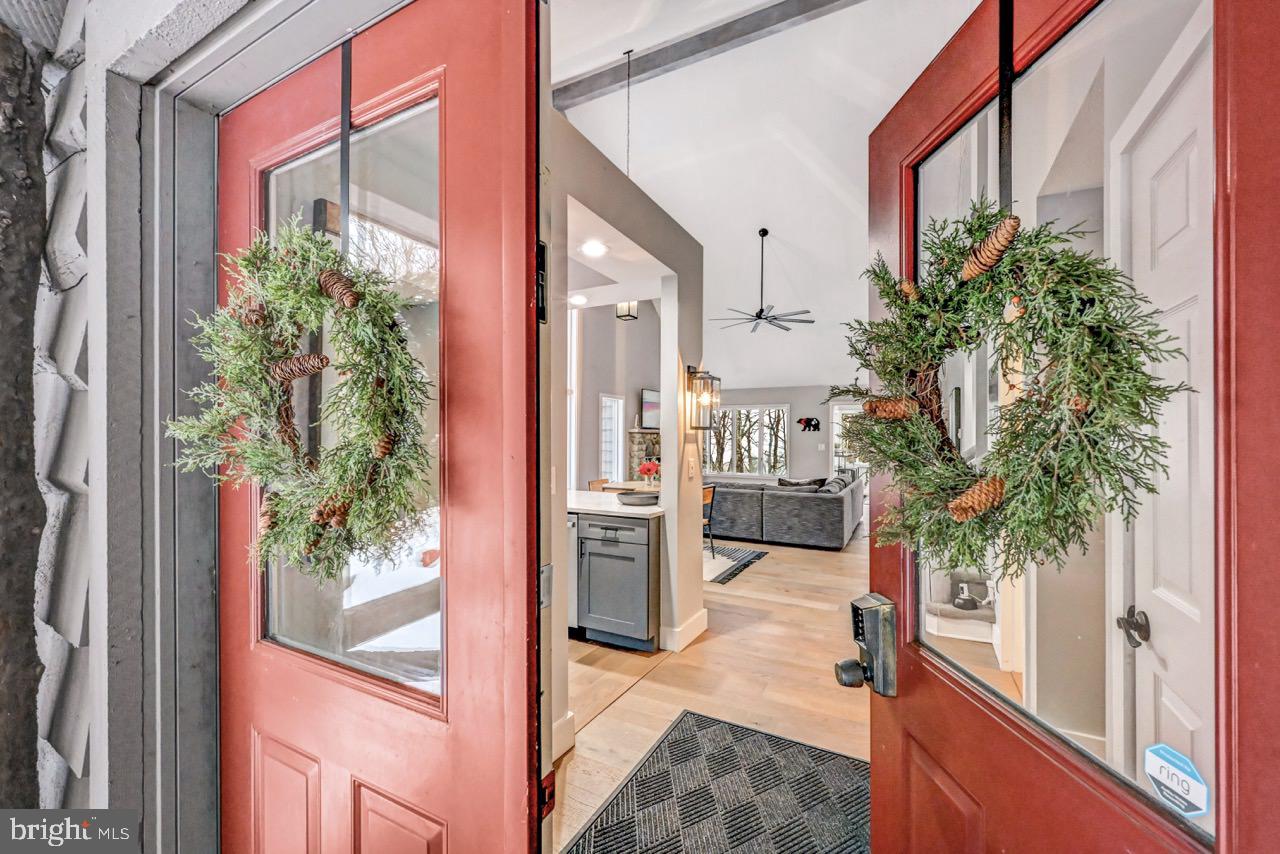
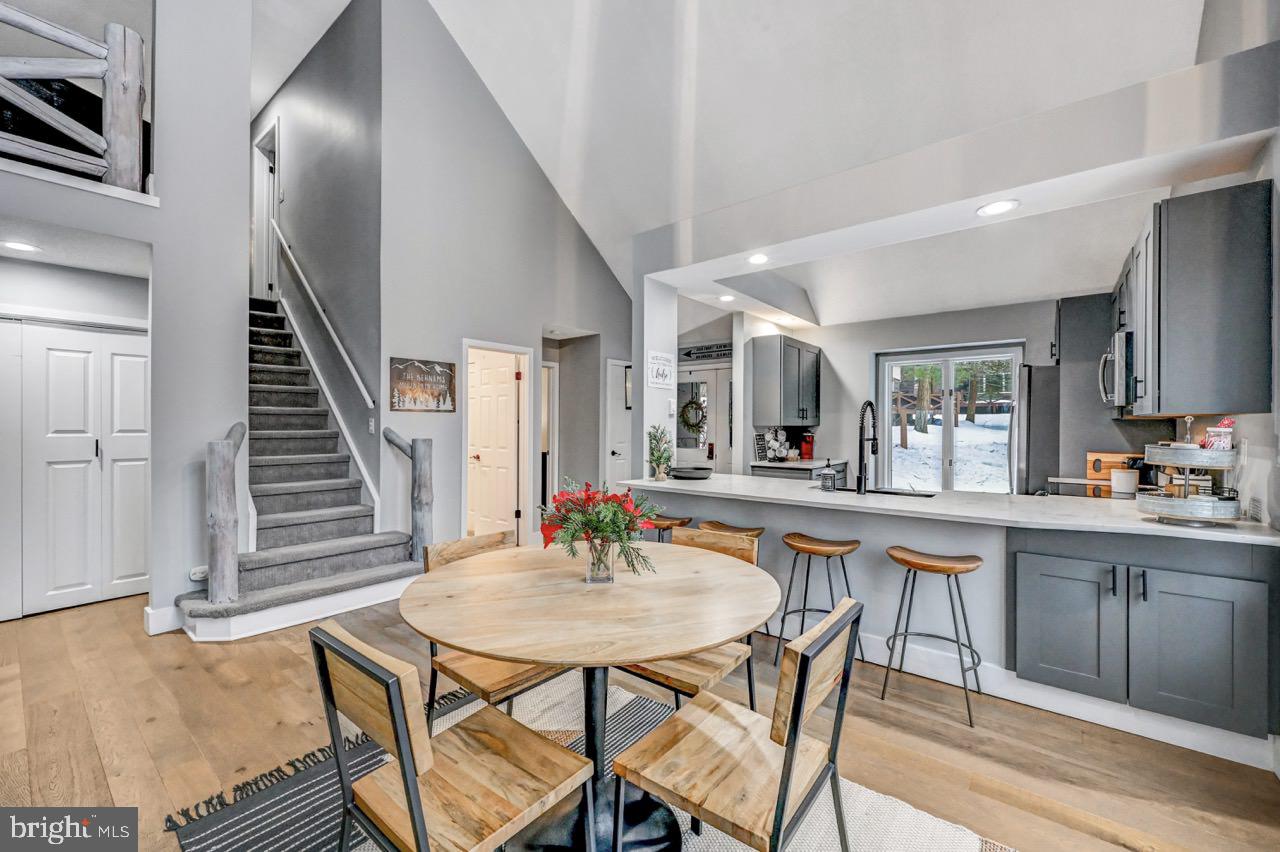
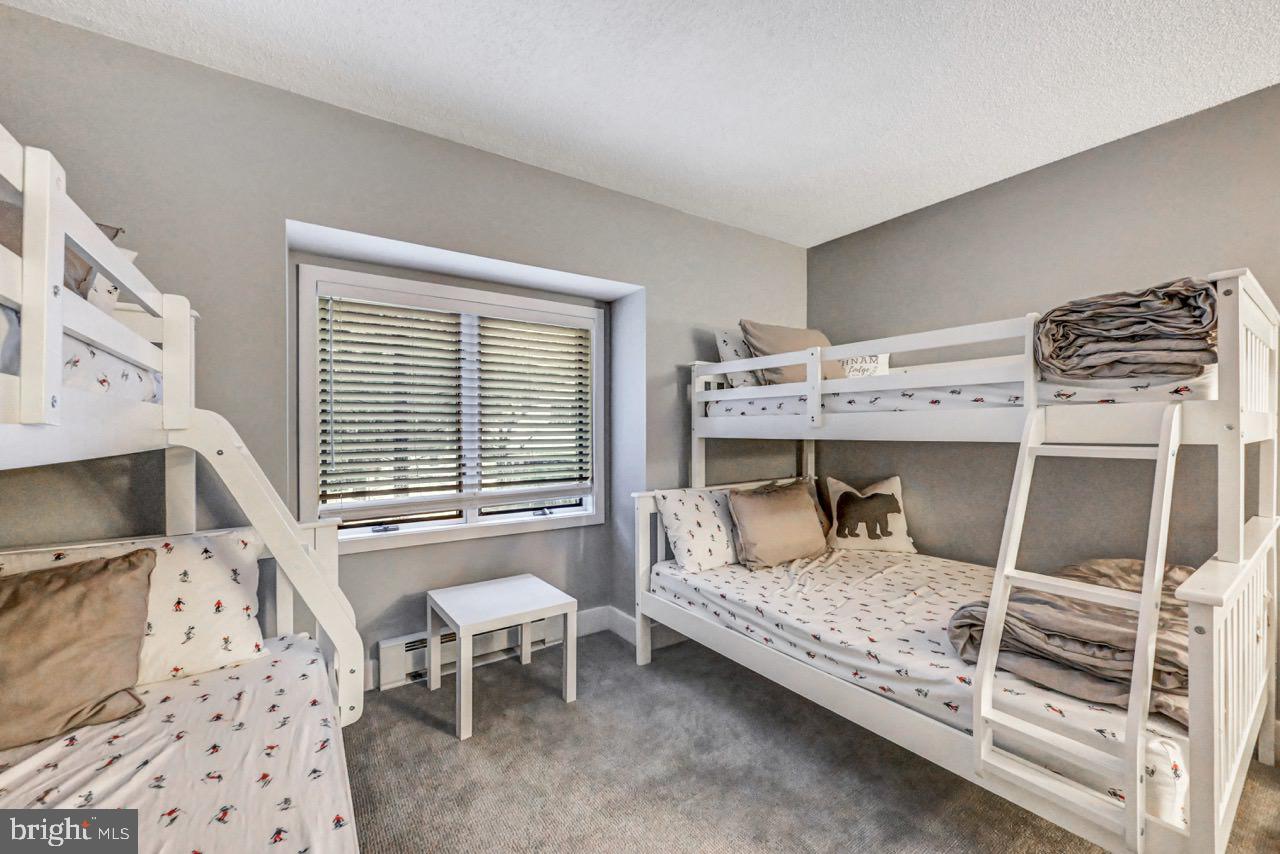
Slope-Side Sophistication in the Heart of the Poconos. A Private Mountain Escape Designed for Four-Season Living Perfectly positioned adjacent to the ski slopes in a secluded woodland setting, this exquisitely remodeled 3-bedroom, 2-bath residence offers the ultimate Pocono retreat -- where refined design meets effortless mountain living. From the moment you enter through the dramatic double doors, you're welcomed into a light-filled interior defined by soaring cathedral ceilings and walls of floor-to-ceiling windows that frame the natural beauty outdoors. The open-concept living space blends warmth and elegance, anchored by a wood-burning fireplace -- the perfect après-ski gathering spot on winter evenings. Extensively updated throughout, the home features new wood flooring, fresh designer paint, a stunning new kitchen with quartz countertops, custom cabinetry, and stainless steel appliances. Both bathrooms have been fully remodeled, including a luxurious primary suite with an oversized tiled walk-in shower. A newly constructed four-season room with custom oversized windows offers breathtaking woodland views, providing a serene space to relax in every season. Offered for immediate enjoyment or turnkey investment potential. Just 90 minutes from NYC, New Jersey, and Philadelphia with convenient access, and short-term rentals permitted--an extraordinary opportunity for both personal retreat and income-producing property.
/u.realgeeks.media/searchchestercounty/header2.png)
Additional Information
- Area
- Kidder Twp (13408)
- Subdivision
- Snow Ridge Village
- Taxes
- $5627
- HOA Fee
- $4,662
- HOA Frequency
- Annually
- Interior Features
- Bathroom - Stall Shower, Ceiling Fan(s), Combination Dining/Living, Dining Area, Floor Plan - Open, Primary Bath(s), Skylight(s), Upgraded Countertops, Wood Floors, Other
- School District
- Weatherly Area
- View
- Mountain
- Heating
- Baseboard - Electric
- Heating Fuel
- Electric
- Cooling
- Ceiling Fan(s)
- Water
- Community
- Sewer
- Other
- Room Level
- Living Room: Main, Dining Room: Main, Kitchen: Main, Sun/Florida Room: Main, Primary Bedroom: Main, Primary Bathroom: Main, Bedroom 2: Main, Bathroom 2: Main, Bedroom 3: Upper 1, Loft: Upper 1, Foyer: Main
Mortgage Calculator
Listing courtesy of Pocono Area Realty Benz Group. Contact: (570) 216-8545

© 2026 TReND. All Rights Reserved.
The data relating to real estate for sale on this website appears in part through the TReND Internet Data Exchange (IDX) program, a voluntary cooperative exchange of property listing data between licensed real estate brokerage firms in which Real Estate Company participates, and is provided by TReND through a licensing agreement. Real estate listings held by brokerage firms other than Real Estate Company are marked with the IDX icon and detailed information about each listing includes the name of the listing broker.
All information provided is deemed reliable but is not guaranteed. Some properties which appear for sale on this website may no longer be available because they are under contract, have sold or are no longer being offered for sale. The information being provided is for consumers’ personal, non-commercial use and may not be used for any purpose other than to identify prospective properties consumers may be interested in purchasing.