310 Fairview St, Carlisle, PA 17015
- $275,000
- 3
- BD
- 2
- BA
- 1,232
- SqFt




- List Price
- $275,000
- Days on Market
- 10
- Status
- ACTIVE
- MLS#
- PACB2058036
- Bedrooms
- 3
- Bathrooms
- 2
- Full Baths
- 1
- Half Baths
- 1
- Living Area
- 1,232
- Style
- Side-by-Side, Traditional
- Year Built
- 1986
- County
- Cumberland
- School District
- South Middleton
Property Description
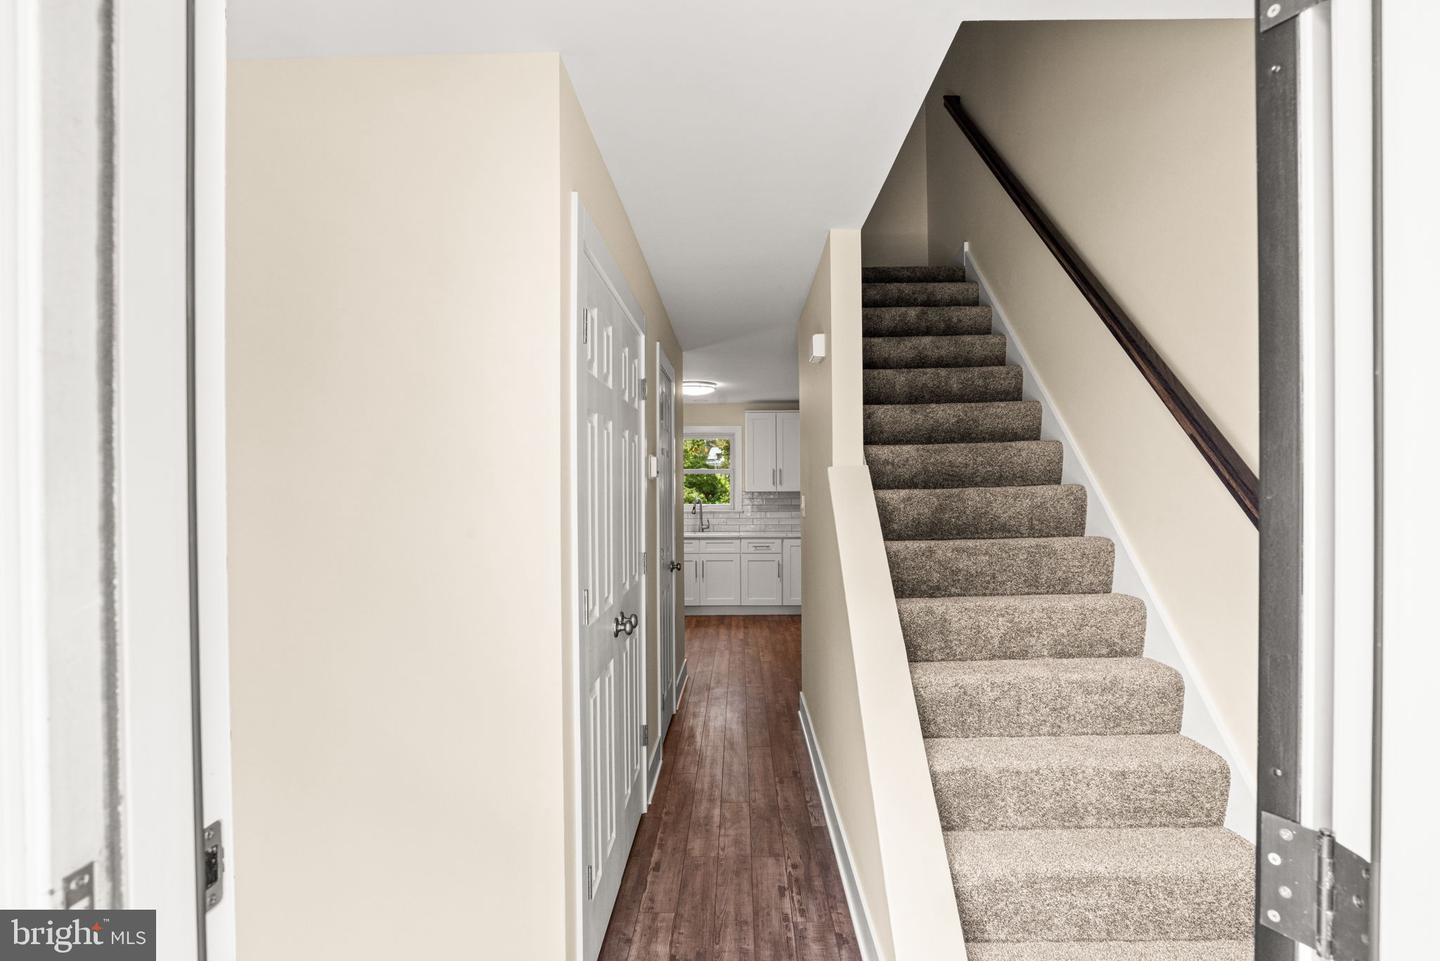
Absolutely Stunning & Completely Renovated End Unit Condo in Highly Desirable South Middleton School District Ideally Located close to All the Amenities that Boiling Springs has to Offer including Parks, Children's Lake, Yellow Breeches, Schools, Carlisle War College, Dickinson Law School & College, Golf Courses, Shopping, Restaurants, Coffee Shops & Grocery Stores. Also, Easy Access to Major Highways including RT 15, 81, 83 & Turnpike. This Home offers 3 Bedrooms, 1.5 Baths, Large Living Room, Dining Room, Gorgeous Kitchen with Attractive White Cabinetry & Soft Close Drawers, Stainless Steel Appliance Package, Granite Countertops, & Tile Backsplash. The Fully Finished Basement Offers a Huge Laundry Room and Family Room (or possible 4th Bedroom). More Features include: Newer Roof, Windows, Patio Sliding Door & Front Door, Carpet, LVP Flooring & 200 AMP Service. Enjoy your Morning Coffee & Evening Cookouts and Cocktails on the Brand New Deck overlooking Spacious Backyard. $150/month HOA fee covers Lawn Care, Snow Removal & Roof. There is also a $200/yr Fee for an Emergency Fund. This Must be Owner-Occupied (No Rentals).
/u.realgeeks.media/searchchestercounty/header2.png)
Additional Information
- Area
- South Middleton Twp (14440)
- Subdivision
- South Middleton Twp
- Taxes
- $2278
- Condo Fee
- $150
- Interior Features
- Dining Area
- Amenities
- None
- School District
- South Middleton
- Elementary School
- W.G. Rice
- Middle School
- Yellow Breeches
- High School
- Boiling Springs
- Flooring
- Carpet, Luxury Vinyl Plank
- Community Amenities
- None
- Heating
- Heat Pump(s)
- Heating Fuel
- Electric
- Cooling
- Central A/C
- Roof
- Architectural Shingle
- Water
- Public
- Sewer
- Public Sewer
- Room Level
- Bedroom 2: Upper 1, Bedroom 3: Upper 1, Primary Bedroom: Upper 1, Kitchen: Main, Dining Room: Main, Living Room: Main, Laundry: Lower 1, Family Room: Lower 1
- Basement
- Yes
Mortgage Calculator
Listing courtesy of Real Estate Excel. Contact: (717) 258-8934

© 2026 TReND. All Rights Reserved.
The data relating to real estate for sale on this website appears in part through the TReND Internet Data Exchange (IDX) program, a voluntary cooperative exchange of property listing data between licensed real estate brokerage firms in which Real Estate Company participates, and is provided by TReND through a licensing agreement. Real estate listings held by brokerage firms other than Real Estate Company are marked with the IDX icon and detailed information about each listing includes the name of the listing broker.
All information provided is deemed reliable but is not guaranteed. Some properties which appear for sale on this website may no longer be available because they are under contract, have sold or are no longer being offered for sale. The information being provided is for consumers’ personal, non-commercial use and may not be used for any purpose other than to identify prospective properties consumers may be interested in purchasing.