104 Dennis Dr, Enola, PA 17025
- $275,000
- 3
- BD
- 3
- BA
- 1,577
- SqFt




- List Price
- $275,000
- Price Change
- ▼ $10,000 1789253561
- Days on Market
- 17
- Status
- ACTIVE
- MLS#
- PACB2057840
- Bedrooms
- 3
- Bathrooms
- 3
- Full Baths
- 2
- Half Baths
- 1
- Living Area
- 1,577
- Style
- Traditional
- Year Built
- 2010
- County
- Cumberland
- School District
- East Pennsboro Area
Property Description
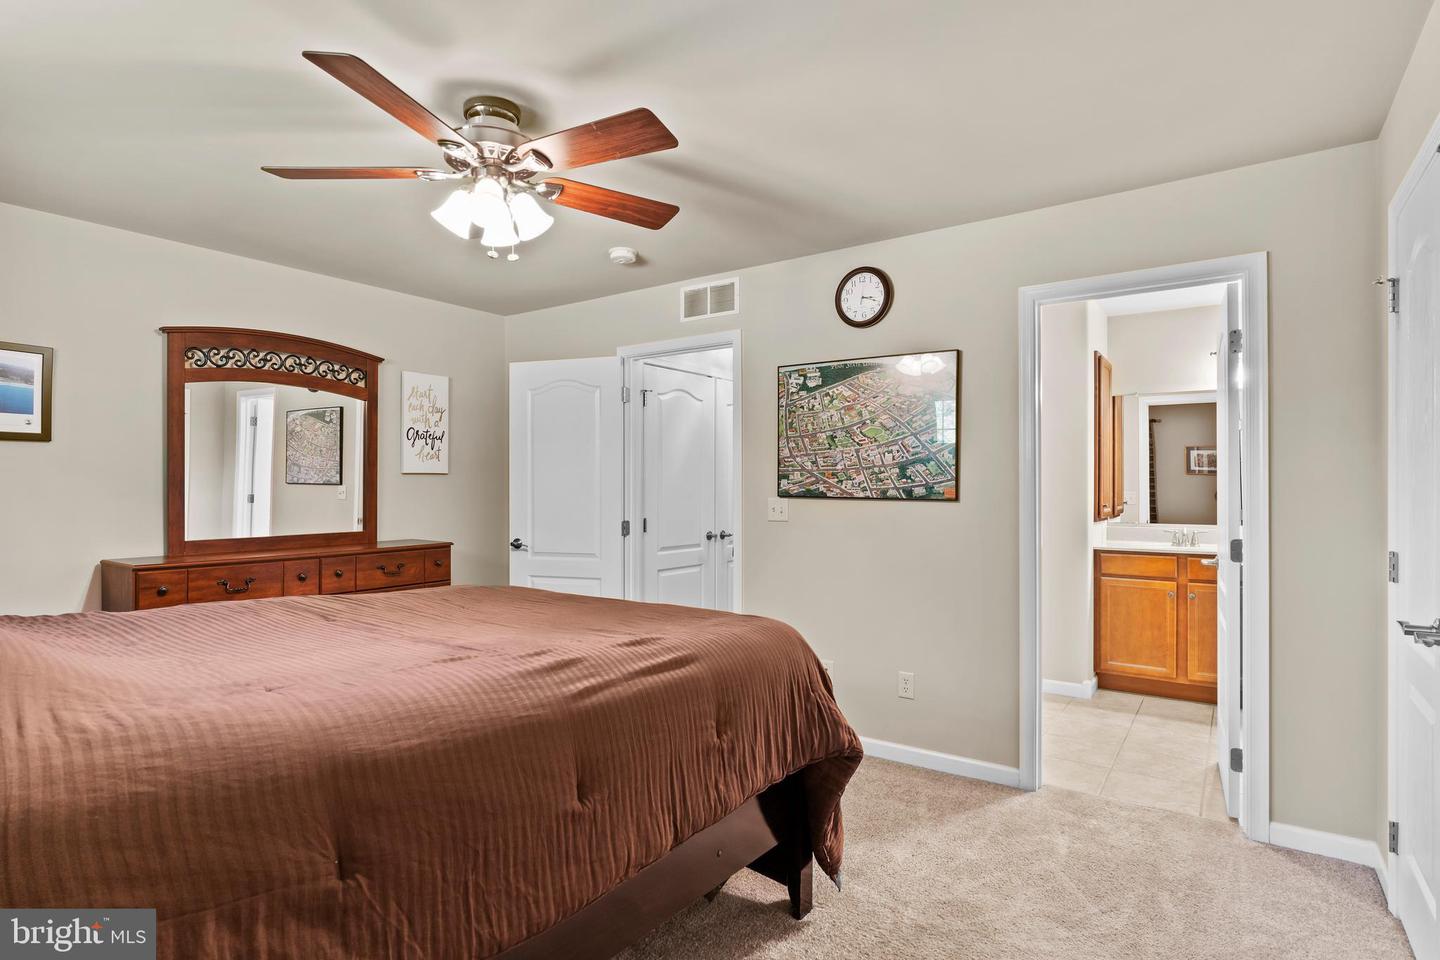
Tucked away in Enola, this well-maintained three-bedroom, two-and-a-half-bathroom townhome offers comfortable living in a convenient location with easy access to Harrisburg, Mechanicsburg, and Camp Hill. The spacious kitchen features granite countertops and opens to the living area, while the family room offers a gas fireplace, creating a warm and inviting space to relax or entertain. A sliding glass door leads from the living area to the back patio, providing enjoyable outdoor space without the hassle of yard work. All three bedrooms are located upstairs, along with a dedicated laundry closet for added convenience. The bedrooms feature comfortable carpeting, while tile flooring enhances the entryway, kitchen, and bathrooms. A convenient half bathroom on the main level is ideal for guests and everyday use. The attached one-car garage provides parking and additional storage, with convenient interior access directly into the entryway. Enjoy low-maintenance living in a quiet Enola setting while still being close to shopping, dining, major roadways, and surrounding communities. This is a great opportunity to enjoy comfort, convenience, and easy living in a desirable location!
/u.realgeeks.media/searchchestercounty/header2.png)
Additional Information
- Area
- East Pennsboro Twp (14409)
- Subdivision
- Locust Ridge
- Taxes
- $3662
- Condo Fee
- $230
- Interior Features
- Dining Area
- School District
- East Pennsboro Area
- High School
- East Pennsboro Area Shs
- Fireplaces
- 1
- Fireplace Description
- Gas/Propane
- Heating
- Forced Air, Heat Pump(s)
- Heating Fuel
- Natural Gas
- Cooling
- Central A/C
- Roof
- Fiberglass, Asphalt
- Utilities
- Cable TV Available
- Water
- Public
- Sewer
- Public Sewer
- Room Level
- Bedroom 2: Upper 1, Bedroom 3: Upper 1, Primary Bedroom: Upper 1, Kitchen: Main, Living Room: Main, Half Bath: Main, Primary Bathroom: Upper 1, Bathroom 1: Upper 1
Mortgage Calculator
Listing courtesy of ADP Realty & Property Management LLC. Contact: 7173707001

© 2026 TReND. All Rights Reserved.
The data relating to real estate for sale on this website appears in part through the TReND Internet Data Exchange (IDX) program, a voluntary cooperative exchange of property listing data between licensed real estate brokerage firms in which Real Estate Company participates, and is provided by TReND through a licensing agreement. Real estate listings held by brokerage firms other than Real Estate Company are marked with the IDX icon and detailed information about each listing includes the name of the listing broker.
All information provided is deemed reliable but is not guaranteed. Some properties which appear for sale on this website may no longer be available because they are under contract, have sold or are no longer being offered for sale. The information being provided is for consumers’ personal, non-commercial use and may not be used for any purpose other than to identify prospective properties consumers may be interested in purchasing.