5 Canterbury Court, Mechanicsburg, PA 17050
- $759,900
- 4
- BD
- 6
- BA
- 2,573
- SqFt






- List Price
- $759,900
- Days on Market
- 26
- Status
- ACTIVE
- MLS#
- PACB2057406
- Bedrooms
- 4
- Bathrooms
- 6
- Full Baths
- 4
- Half Baths
- 2
- Living Area
- 2,573
- Lot Size (Acres)
- 0.31
- Style
- Colonial
- Year Built
- 1988
- County
- Cumberland
- School District
- Cumberland Valley
Property Description
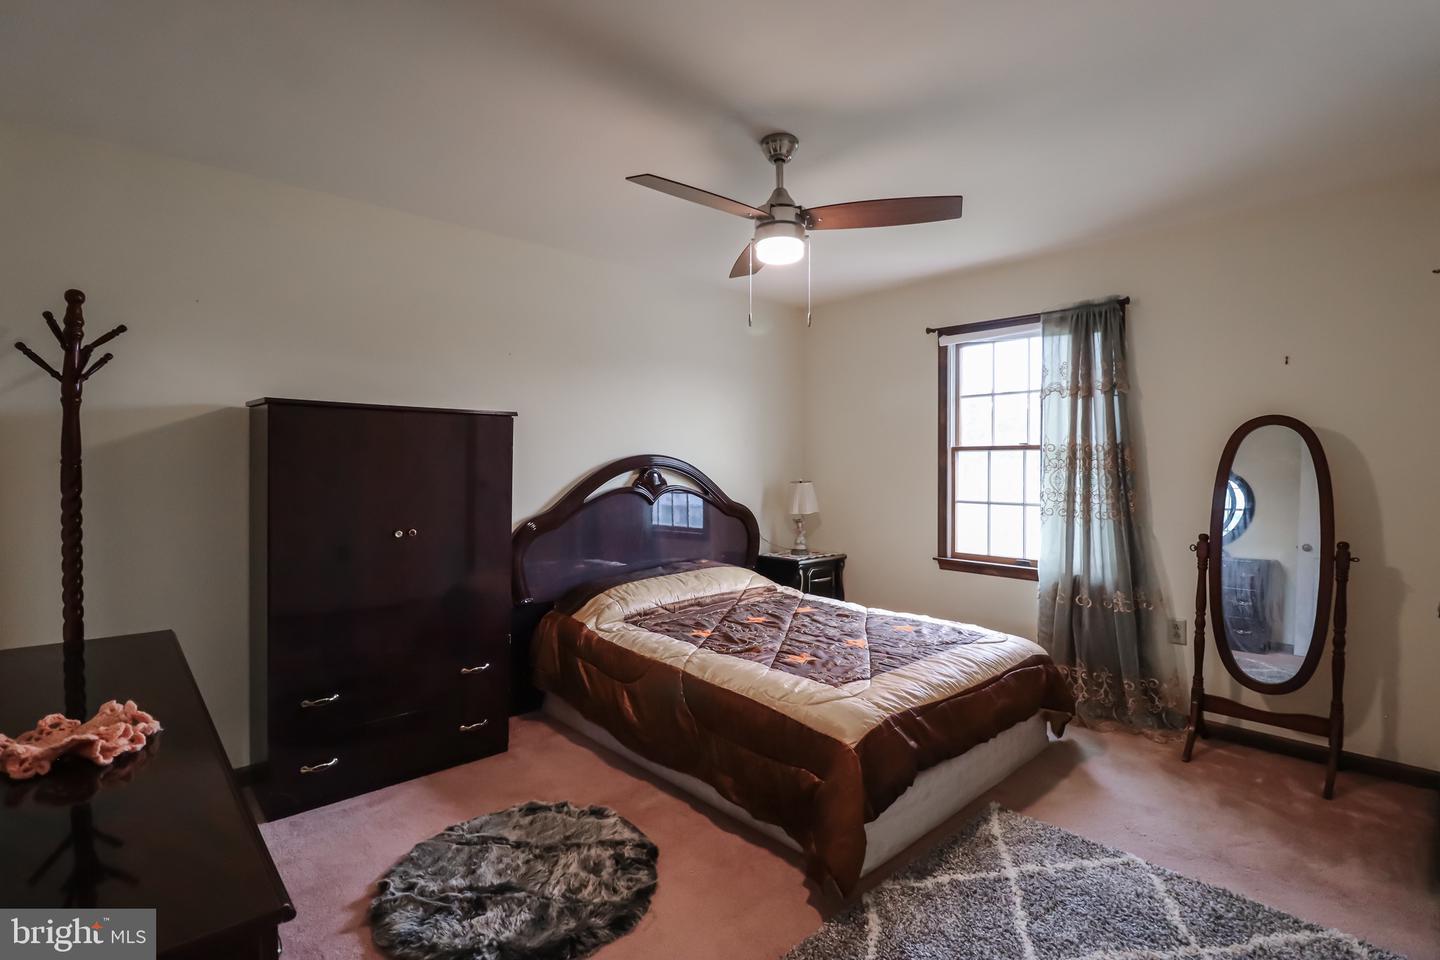
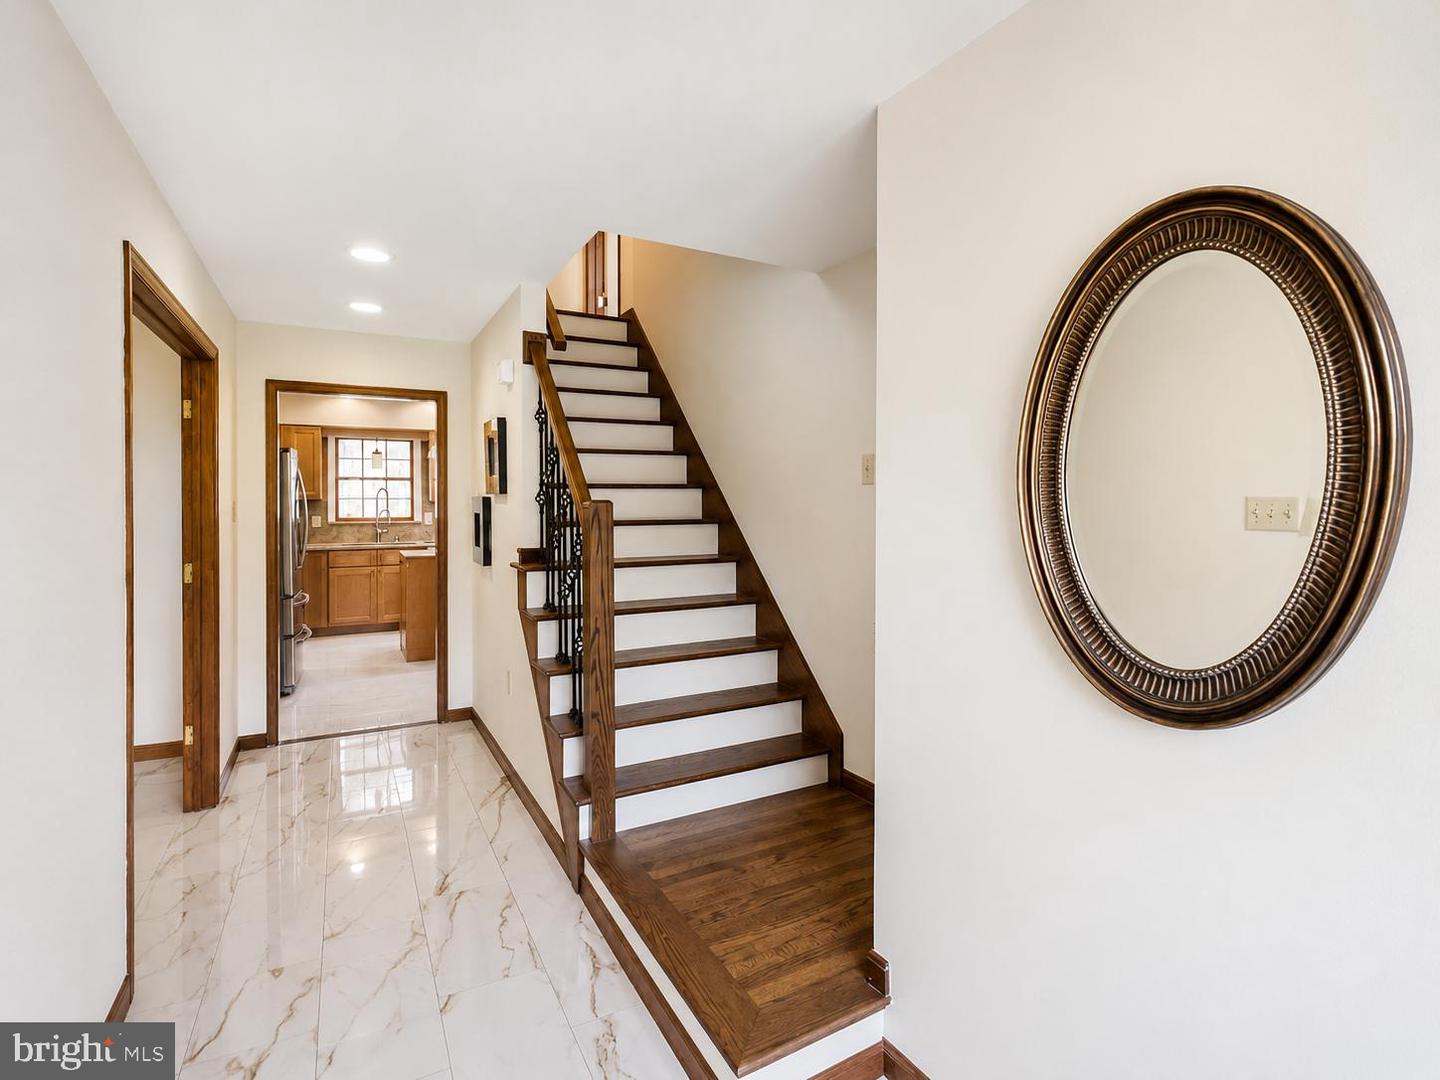
Welcome to this exceptional home in the **award-winning Cumberland Valley School District**, offering more than **5,000 square feet of beautifully updated and versatile living space!** The main and upper levels feature **4 bedrooms, 2.5 baths**, a spacious living room, family room, dining room, kitchen, laundry room, and a fantastic sunroom. Recent improvements include **new first-floor flooring, fresh paint, an updated kitchen with new appliances, updated lighting and ceiling fans, and beautifully remodeled bathrooms**. An attached two-car garage and charming front porch add to the home's appeal. The **completely remodeled lower level** sets this property apart, offering **two additional and distinct areas**. Each space includes two rooms, you can use it as flex room, office room, den room as you like you can use it, a kitchen with new appliances, an updated bath, and access to a laundry area, along with new ceramic flooring and fresh paint. This flexible layout provides tremendous possibilities for **extended family, guests, home offices, recreation, hobbies, or additional private space**. Altogether, the home offers an impressive amount of space with **eight finished rooms , four full baths, two half baths, three kitchens, two laundry rooms, and third laundry hook-up, with two fantastic sunrooms**, and multiple gathering areas throughout. Step outside to enjoy the **beautiful deck and backyard**, perfect for relaxing, entertaining, or enjoying time outdoors. Handmade furniture currently in the home may also be available for separate purchase, if desired. All of this is conveniently located near **shopping, dining, major routes, and commuter access**, while offering the benefit of the highly regarded Cumberland Valley School District. With its extensive updates, flexible floor plan, and remarkable amount of finished living space, **this is a home you truly need to see to appreciate!**
/u.realgeeks.media/searchchestercounty/header2.png)
Additional Information
- Area
- Silver Spring Twp (14438)
- Subdivision
- Brandywine Village
- Taxes
- $4690
- Stories
- 3
- Interior Features
- 2nd Kitchen, Breakfast Area, Ceiling Fan(s), Combination Dining/Living, Dining Area, Family Room Off Kitchen, Kitchen - Island, Bathroom - Tub Shower, Upgraded Countertops, Walk-in Closet(s)
- School District
- Cumberland Valley
- High School
- Cumberland Valley
- Flooring
- Carpet, Hardwood, Luxury Vinyl Tile
- Garage
- Yes
- Garage Spaces
- 2
- Exterior Features
- Sidewalks, Other
- View
- Street
- Heating
- Forced Air
- Heating Fuel
- Natural Gas, Central, Other
- Cooling
- Central A/C
- Roof
- Architectural Shingle, Asphalt, Shingle
- Utilities
- Cable TV Available, Electric Available, Natural Gas Available, Phone Available, Sewer Available, Water Available
- Water
- Public
- Sewer
- Public Sewer
- Room Level
- Kitchen: Main, Laundry: Main, Half Bath: Main, Living Room: Main, Dining Room: Main, Family Room: Main, Bedroom 2: Upper 1, Bedroom 3: Upper 1, Primary Bedroom: Upper 1, Bedroom 4: Main, Full Bath: Upper 1, Full Bath: Lower 1, Full Bath: Lower 1, Half Bath: Lower 1, Kitchen: Lower 1, Kitchen: Lower 1, Primary Bathroom: Upper 1, Bonus Room: Lower 1, Office: Lower 1, Recreation Room: Lower 1, Den: Lower 1, Living Room: Lower 1, Family Room: Lower 1, Sun/Florida Room: Main, Sun/Florida Room: Lower 1
- Basement
- Yes
Mortgage Calculator
Listing courtesy of Core Partners Realty. Contact: 7177180748

© 2026 TReND. All Rights Reserved.
The data relating to real estate for sale on this website appears in part through the TReND Internet Data Exchange (IDX) program, a voluntary cooperative exchange of property listing data between licensed real estate brokerage firms in which Real Estate Company participates, and is provided by TReND through a licensing agreement. Real estate listings held by brokerage firms other than Real Estate Company are marked with the IDX icon and detailed information about each listing includes the name of the listing broker.
All information provided is deemed reliable but is not guaranteed. Some properties which appear for sale on this website may no longer be available because they are under contract, have sold or are no longer being offered for sale. The information being provided is for consumers’ personal, non-commercial use and may not be used for any purpose other than to identify prospective properties consumers may be interested in purchasing.