1560 Seltzer Ct, Mechanicsburg, PA 17050
- $349,900
- 3
- BD
- 2
- BA
- 1,718
- SqFt




- List Price
- $349,900
- Price Change
- ▼ $10,000 1788455559
- Days on Market
- 42
- Status
- ACTIVE
- MLS#
- PACB2056838
- Bedrooms
- 3
- Bathrooms
- 2
- Full Baths
- 1
- Half Baths
- 1
- Living Area
- 1,718
- Lot Size (Acres)
- 1.73
- Style
- Bi-level
- Year Built
- 1975
- County
- Cumberland
- School District
- Cumberland Valley
Property Description
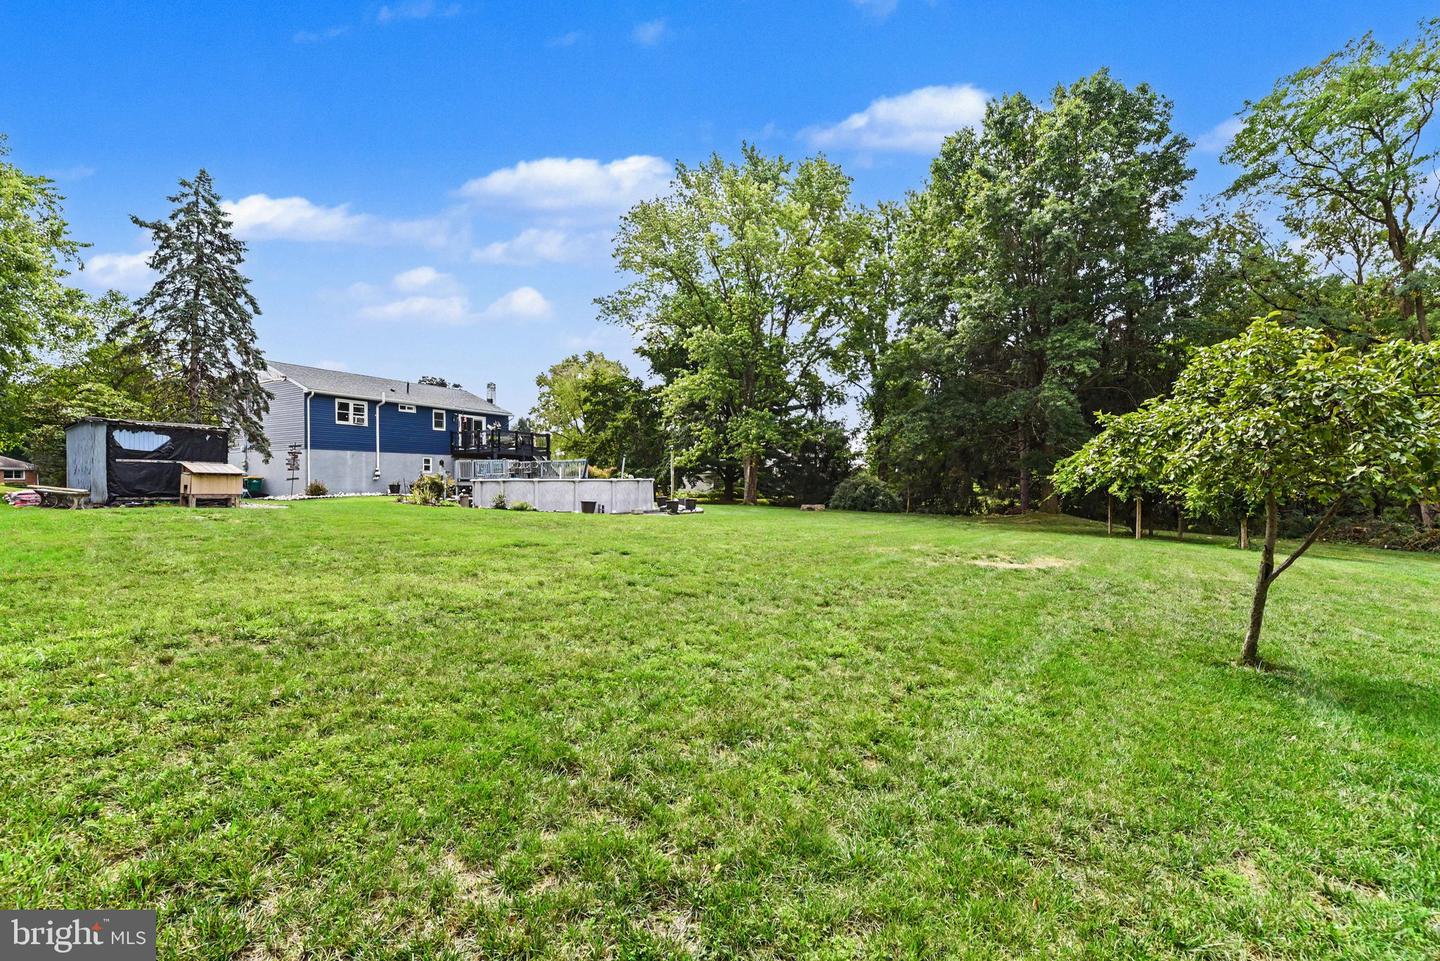
Welcome home to a location and setting that's hard to beat! Nestled on over 1.7 acres, 1560 Seltzer Ct offers a wonderful blend of open lawn and mature woods. Relax on the upper deck overlooking the pool, expansive backyard, and the peaceful wooded setting beyond. This fall, start exploring your own micro-forest by creating trails, watching wildlife, or simply enjoying the changing seasons. As a bonus, a shed filled with lawn tools, including the riding mower will stay! <br><br> The spacious eat-in kitchen offers direct access to both the upper deck and the living room, making it a natural gathering place. With three bedrooms, an office/flex space, a comfortable living room, and a large family room, there's plenty of space to come together or enjoy a little quiet time. <br><br> The roof is only 2 years old, and new vinyl siding being installed in September 2026! <br><br> Located in popular Hampden Township within the Cumberland Valley School District, you'll enjoy the convenience of nearby shopping, dining, medical facilities, and parks. <br><br> What's Close By: Restaurants - 5 minutes | Township Park - 3 minutes | Grocery - 7 minutes | Medical - 5 minutes
/u.realgeeks.media/searchchestercounty/header2.png)
Additional Information
- Area
- Hampden Twp (14410)
- Subdivision
- None Available
- Taxes
- $2877
- School District
- Cumberland Valley
- High School
- Cumberland Valley
- Garage
- Yes
- Garage Spaces
- 1
- Pool Description
- Above Ground
- Heating
- Baseboard - Electric
- Heating Fuel
- Electric
- Cooling
- Wall Unit, Ceiling Fan(s)
- Water
- Public
- Sewer
- Public Sewer
- Room Level
- Kitchen: Main, Bedroom 1: Main, Bedroom 2: Main, Bedroom 3: Main, Full Bath: Main, Living Room: Main, Half Bath: Lower 1, Family Room: Lower 1, Office: Lower 1
Mortgage Calculator
Listing courtesy of RE/MAX 1st Advantage. Contact: (717) 591-5555

© 2026 TReND. All Rights Reserved.
The data relating to real estate for sale on this website appears in part through the TReND Internet Data Exchange (IDX) program, a voluntary cooperative exchange of property listing data between licensed real estate brokerage firms in which Real Estate Company participates, and is provided by TReND through a licensing agreement. Real estate listings held by brokerage firms other than Real Estate Company are marked with the IDX icon and detailed information about each listing includes the name of the listing broker.
All information provided is deemed reliable but is not guaranteed. Some properties which appear for sale on this website may no longer be available because they are under contract, have sold or are no longer being offered for sale. The information being provided is for consumers’ personal, non-commercial use and may not be used for any purpose other than to identify prospective properties consumers may be interested in purchasing.