11 Group Ct, Mount Holly Springs, PA 17065
- $319,900
- 3
- BD
- 3
- BA
- 1,596
- SqFt








- List Price
- $319,900
- Price Change
- ▼ $5,100 1789112463
- Days on Market
- 51
- Status
- ACTIVE
- MLS#
- PACB2056724
- Bedrooms
- 3
- Bathrooms
- 3
- Full Baths
- 2
- Half Baths
- 1
- Living Area
- 1,596
- Lot Size (Acres)
- 0.12
- Style
- Traditional
- Year Built
- 2019
- County
- Cumberland
- School District
- South Middleton
Property Description
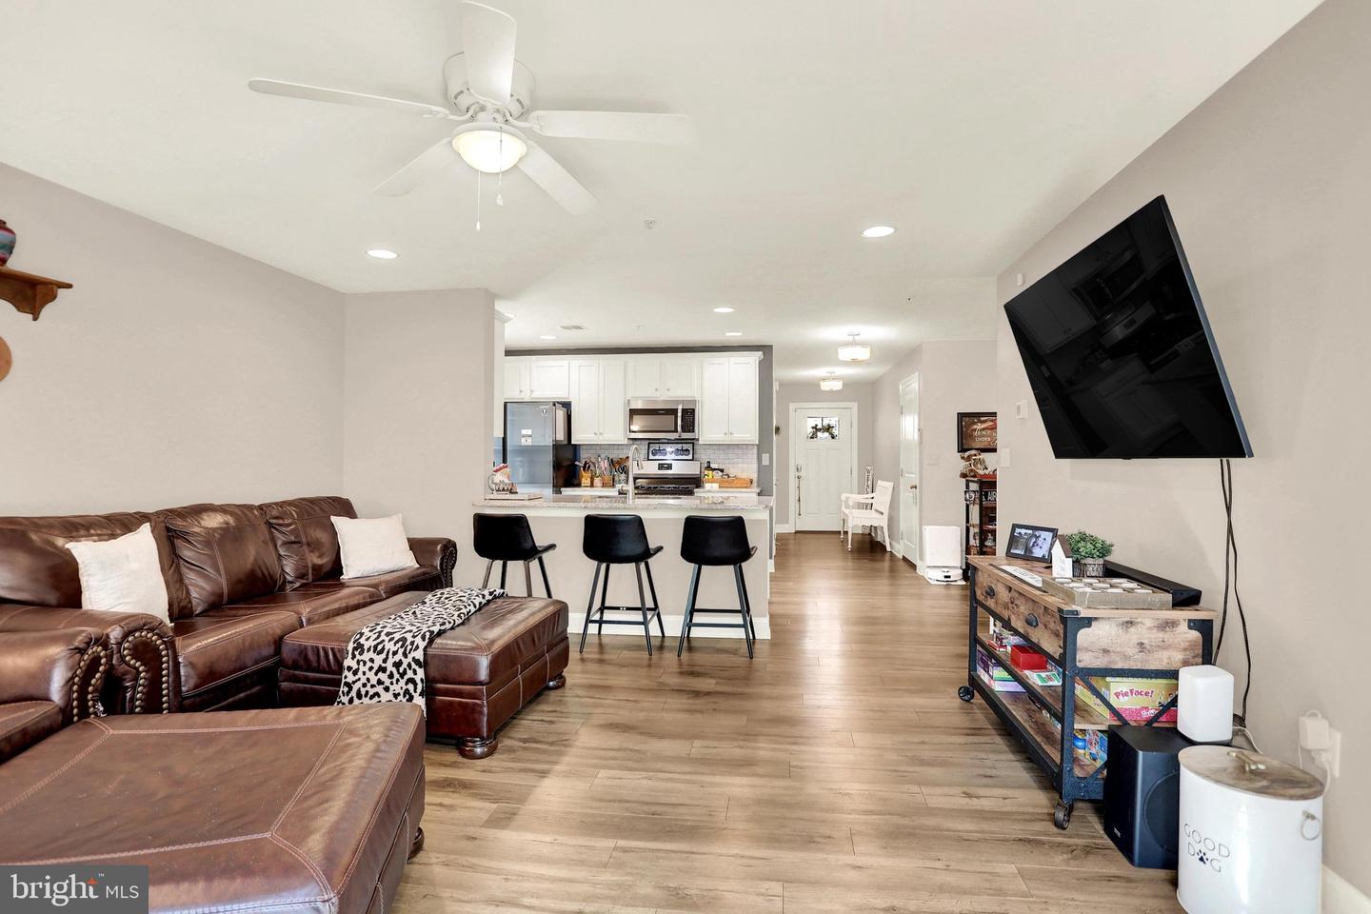
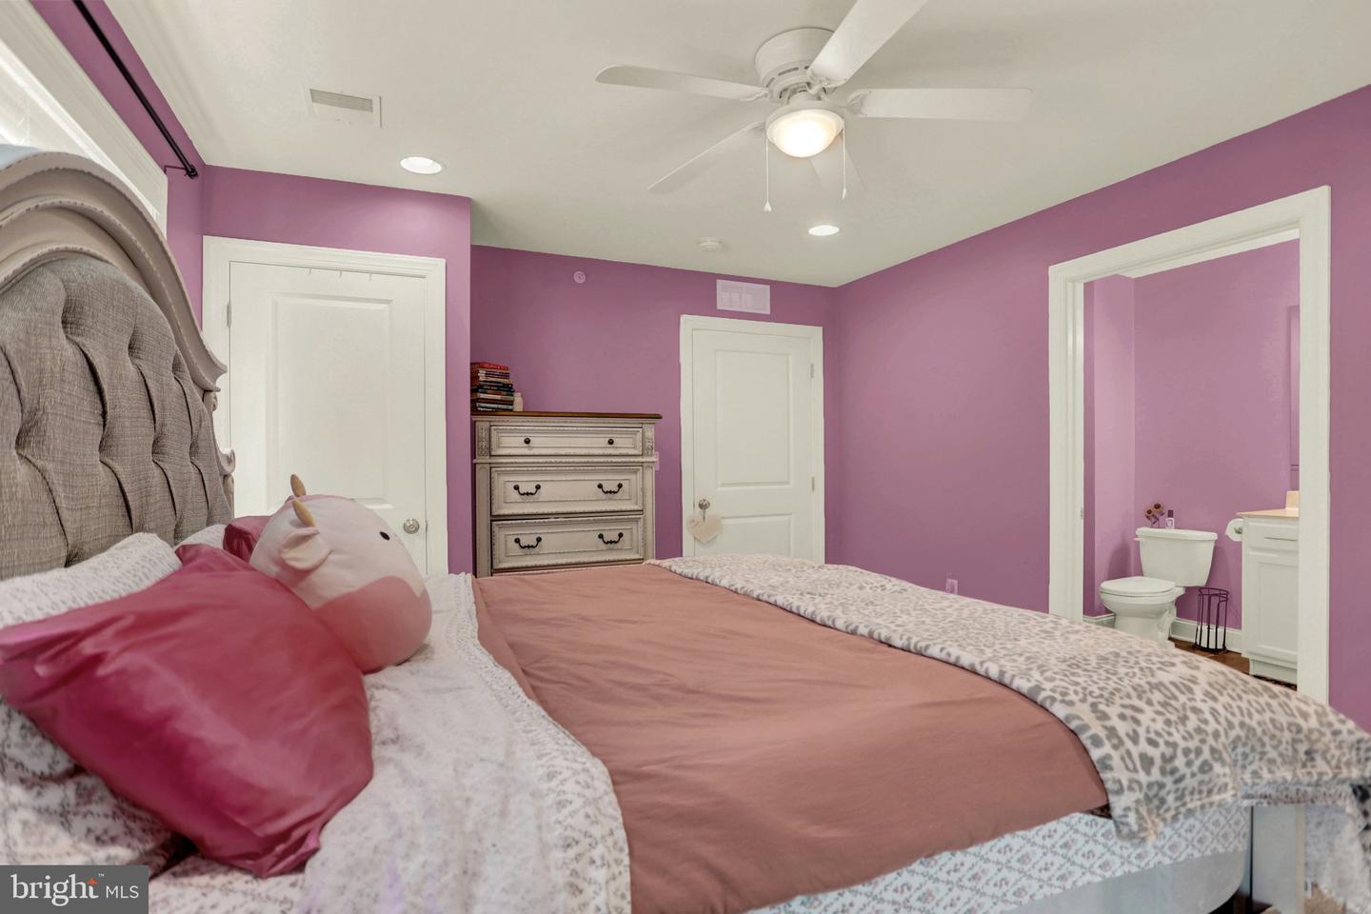
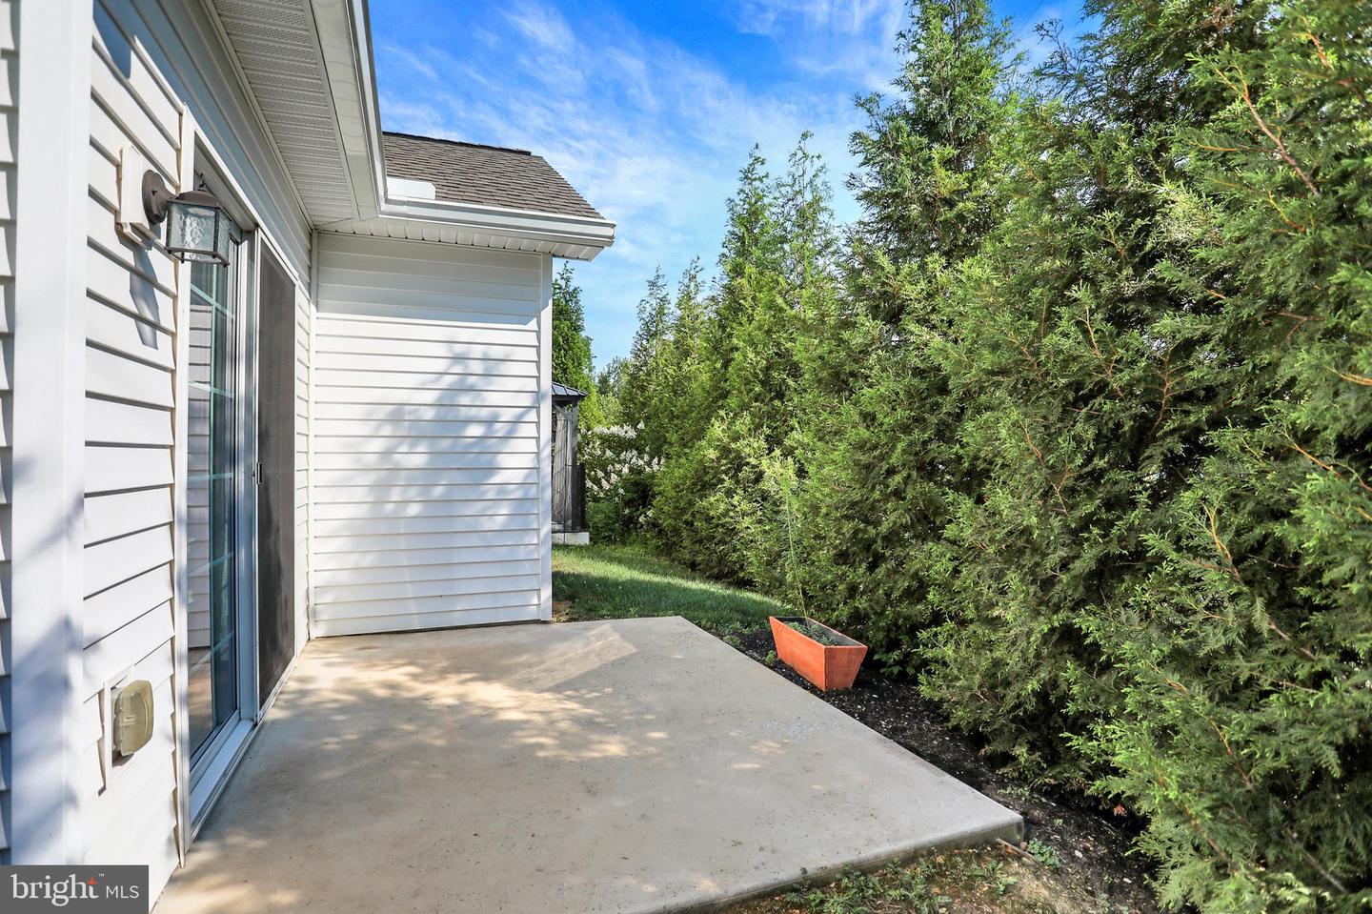
Easy living awaits you in this attractive 3-bedroom, 2.5 bath end unit featuring a first-floor primary ensuite, open floor plan, main level laundry area and oversized 1-car garage. Nicely upgraded kitchen with granite counters and stainless-steel appliances including a new dishwasher. The two bedrooms and a full bath on the second floor are nicely sized and provide ample storage. The first floor is handicap accessible, with wide doorways, and hallways, as well as a roll-in shower! Super convenient location on a cul-de-sac and convenient to shopping and major routes. You don't want to miss this opportunity!
/u.realgeeks.media/searchchestercounty/header2.png)
Additional Information
- Area
- South Middleton Twp (14440)
- Subdivision
- Laurel Estates
- Taxes
- $3177
- Interior Features
- Carpet, Floor Plan - Traditional, Kitchen - Galley, Primary Bath(s), Pantry, Recessed Lighting, Sprinkler System, Bathroom - Stall Shower, Bathroom - Tub Shower, Upgraded Countertops, Walk-in Closet(s)
- School District
- South Middleton
- Elementary School
- Iron Forge
- Middle School
- Yellow Breeches
- High School
- Boiling Springs
- Flooring
- Carpet, Ceramic Tile, Luxury Vinyl Plank
- Garage
- Yes
- Garage Spaces
- 1
- Heating
- Forced Air
- Heating Fuel
- Natural Gas
- Cooling
- Central A/C
- Roof
- Asphalt, Architectural Shingle
- Utilities
- Natural Gas Available, Electric Available
- Water
- Public
- Sewer
- Public Sewer
- Room Level
- Bathroom 2: Upper 1, Primary Bathroom: Main, Half Bath: Main, Bedroom 2: Upper 1, Primary Bedroom: Main, Kitchen: Main, Dining Room: Main, Living Room: Main, Bedroom 2: Upper 1
Mortgage Calculator
Listing courtesy of Berkshire Hathaway HomeServices Homesale Realty. Contact: (800) 383-3535

© 2026 TReND. All Rights Reserved.
The data relating to real estate for sale on this website appears in part through the TReND Internet Data Exchange (IDX) program, a voluntary cooperative exchange of property listing data between licensed real estate brokerage firms in which Real Estate Company participates, and is provided by TReND through a licensing agreement. Real estate listings held by brokerage firms other than Real Estate Company are marked with the IDX icon and detailed information about each listing includes the name of the listing broker.
All information provided is deemed reliable but is not guaranteed. Some properties which appear for sale on this website may no longer be available because they are under contract, have sold or are no longer being offered for sale. The information being provided is for consumers’ personal, non-commercial use and may not be used for any purpose other than to identify prospective properties consumers may be interested in purchasing.