253 Brindle Rd, Mechanicsburg, PA 17050
- $1,875,000
- 6
- BD
- 8
- BA
- 8,847
- SqFt









- List Price
- $1,875,000
- Days on Market
- 19
- Status
- ACTIVE
- MLS#
- PACB2056130
- Bedrooms
- 6
- Bathrooms
- 8
- Full Baths
- 6
- Half Baths
- 2
- Living Area
- 8,847
- Style
- Contemporary, Ranch/Rambler
- Year Built
- 1988
- County
- Cumberland
- School District
- Cumberland Valley
Property Description
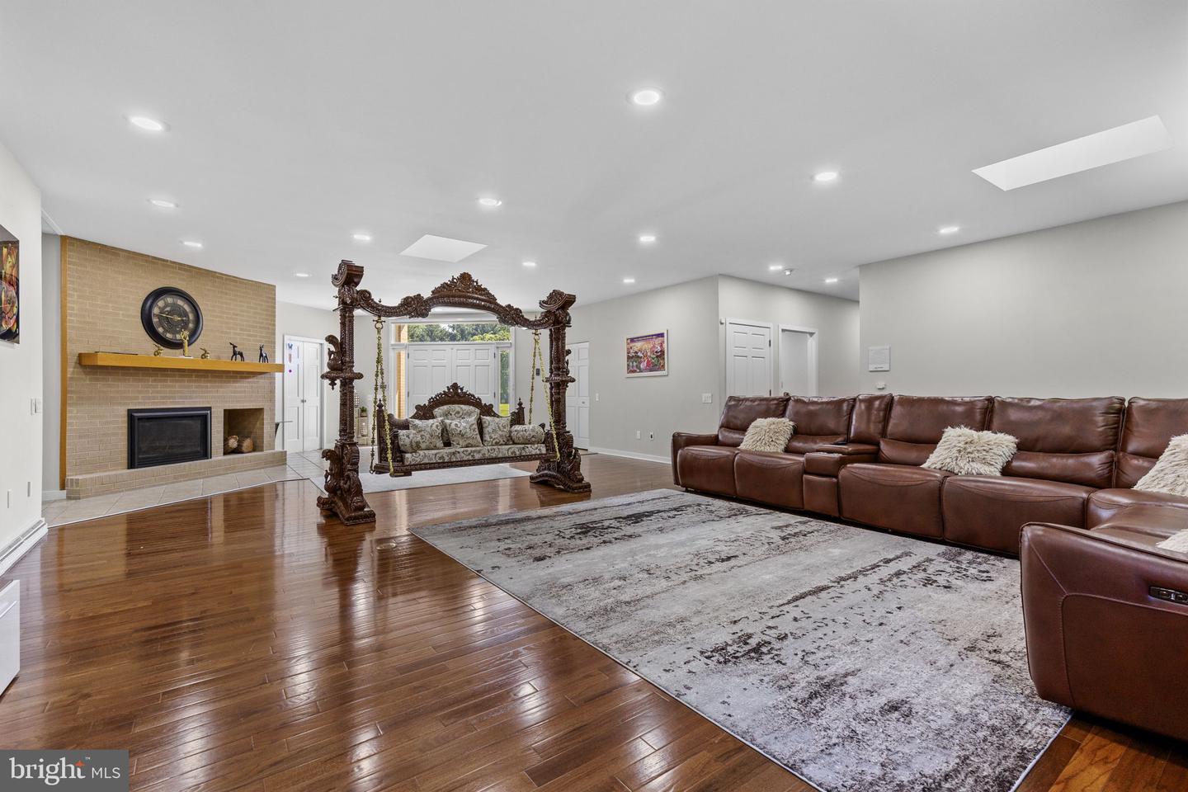
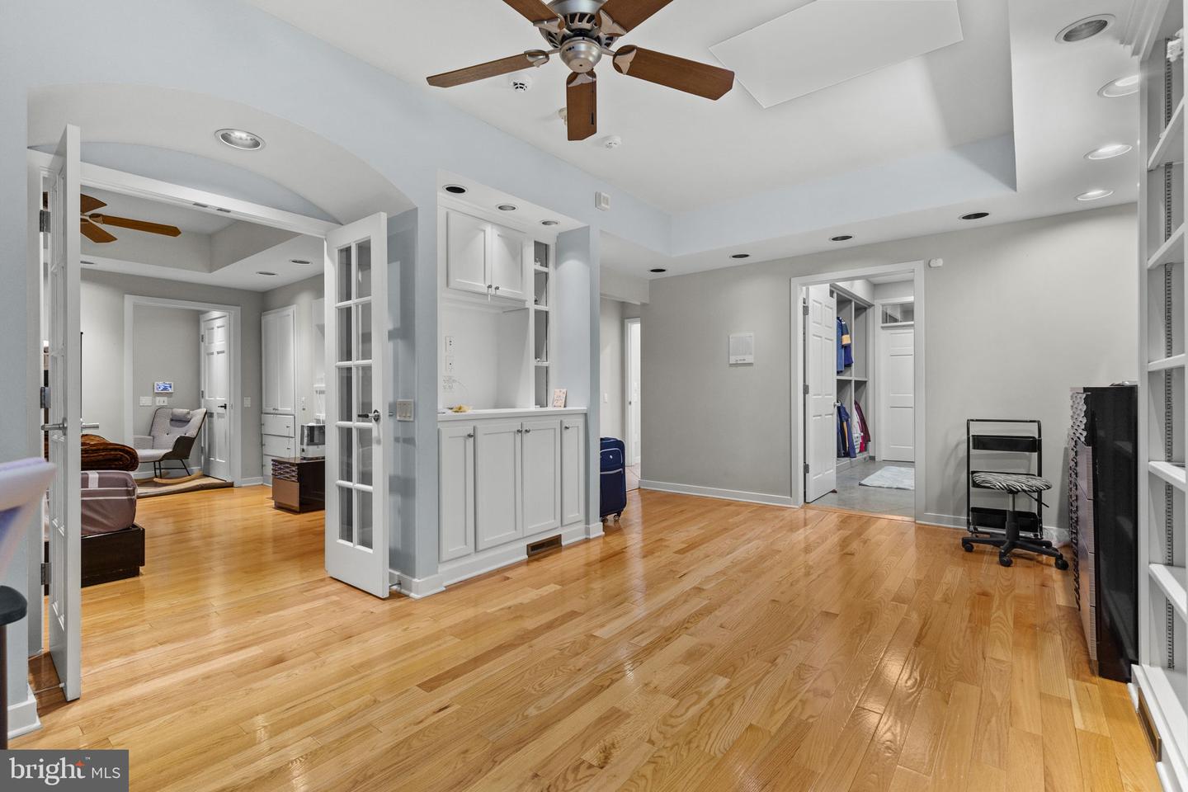
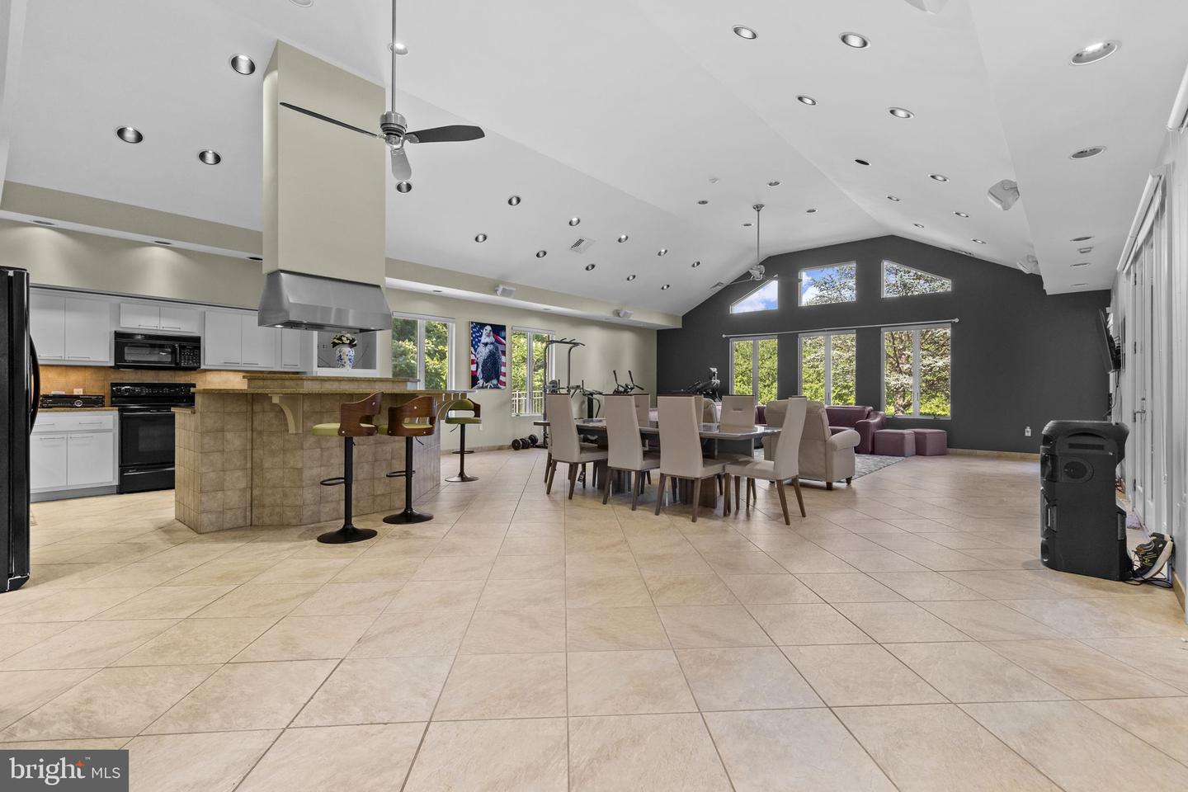
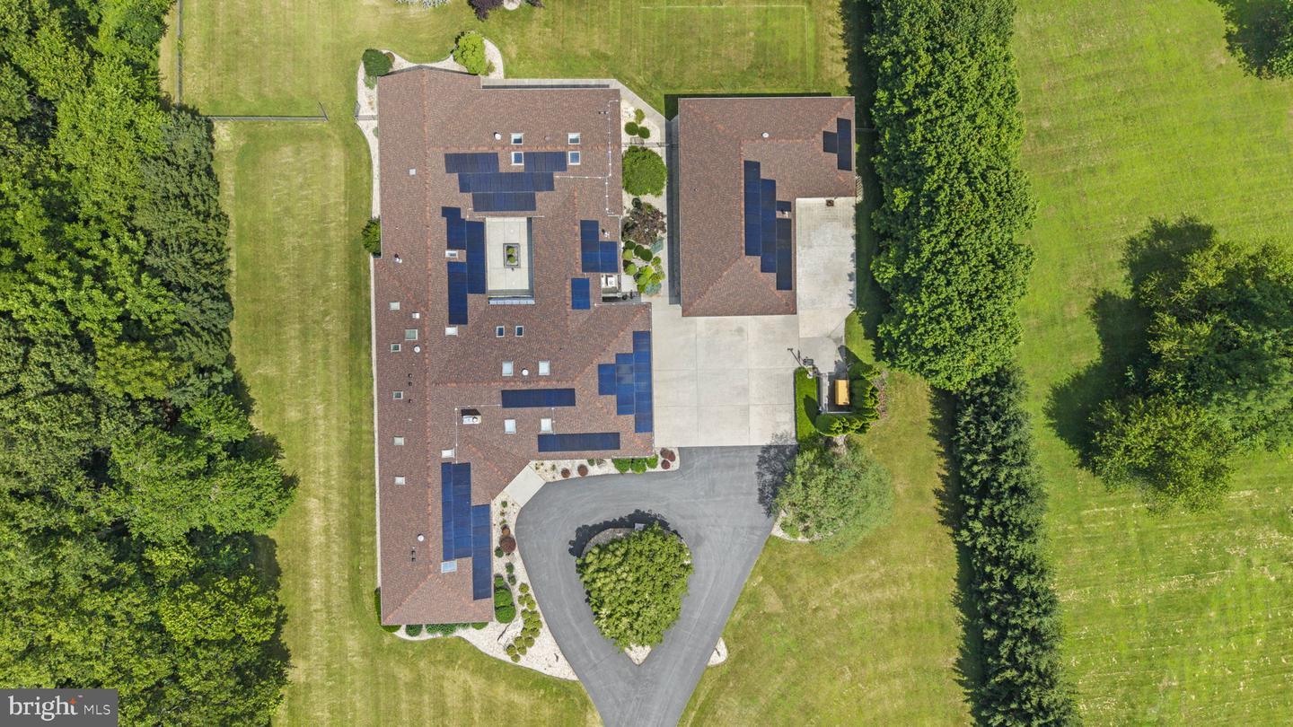
Set on 4.5 private acres in the prestigious Cumberland Valley School District, this stunning estate offers the perfect balance of luxury, privacy, and modern convenience. With 6 bedrooms and 8 bathrooms, the home features a dramatic great room, a sun-filled sunroom with cottage charm, and thoughtful updates throughout. Designed for both elegance and efficiency, the property is powered by a fully paid-off solar panel system, keeping the majority of the home running on electric. Outdoor living shines with a sparkling pool boasting a brand-new plumbing system, paired with a new furnace for comfort year-round. Inside, two Jack-and-Jill bathrooms have been fully renovated, blending modern finishes with timeless design. Car enthusiasts and collectors will love the garage space: a 3-car attached garage plus an 8-car detached garage with climate-controlled area, offering endless possibilities for storage, hobbies, or entertainment. This rare estate combines acreage, sustainability, and unmatched amenities — truly a one-of-a-kind opportunity in Cumberland Valley. Highlights: 4.5 Acres of Private Living 6 Bedrooms | 8 Bathrooms Great Room & Sunroom with Cottage Fully Paid-Off Solar Panel System New Pool Plumbing & Furnace Renovated Jack-and-Jill Bathrooms 3-Car Attached Garage 8-Car Detached Garage with Climate-Controlled Area.
/u.realgeeks.media/searchchestercounty/header2.png)
Additional Information
- Area
- Monroe Twp (14422)
- Subdivision
- None Available
- Taxes
- $11040
- Stories
- 1
- Interior Features
- Breakfast Area, Dining Area, Kitchen - Eat-In
- School District
- Cumberland Valley
- Elementary School
- Monroe
- Middle School
- Eagle View
- High School
- Cumberland Valley
- Fireplaces
- 1
- Flooring
- Tile/Brick, Wood, Carpet
- Garage
- Yes
- Garage Spaces
- 11
- Exterior Features
- Exterior Lighting, Extensive Hardscape, Flood Lights, Secure Storage, Street Lights, Boat Storage, Outbuilding(s)
- Heating
- Forced Air, Hot Water, Radiant
- Heating Fuel
- Oil, Electric
- Cooling
- Ceiling Fan(s), Central A/C
- Roof
- Fiberglass, Asphalt
- Utilities
- Cable TV Available, Electric Available, Phone Available, Propane, Other
- Water
- Private, Well
- Sewer
- Private Sewer, Septic Exists
- Room Level
- Kitchen: Unspecified, Media Room: Unspecified, Sun/Florida Room: Unspecified, Bedroom 2: Main, Bedroom 5: Main, Mud Room: Unspecified, Great Room: Unspecified, Den: Main, Other: Main, Laundry: Unspecified, Other: Unspecified, Laundry: Unspecified, Bedroom 4: Main, Dining Room: Unspecified, Primary Bedroom: Main, Laundry: Unspecified, Bedroom 3: Main, Bedroom 1: Unspecified, Game Room: Unspecified, Family Room: Unspecified, Den: Unspecified
- Basement
- Yes
Mortgage Calculator
Listing courtesy of SERHANT PENNSYLVANIA LLC. Contact:

© 2026 TReND. All Rights Reserved.
The data relating to real estate for sale on this website appears in part through the TReND Internet Data Exchange (IDX) program, a voluntary cooperative exchange of property listing data between licensed real estate brokerage firms in which Real Estate Company participates, and is provided by TReND through a licensing agreement. Real estate listings held by brokerage firms other than Real Estate Company are marked with the IDX icon and detailed information about each listing includes the name of the listing broker.
All information provided is deemed reliable but is not guaranteed. Some properties which appear for sale on this website may no longer be available because they are under contract, have sold or are no longer being offered for sale. The information being provided is for consumers’ personal, non-commercial use and may not be used for any purpose other than to identify prospective properties consumers may be interested in purchasing.