11 Granary Rd, Carlisle, PA 17015
- $449,990
- 4
- BD
- 3
- BA
- 2,103
- SqFt




- List Price
- $449,990
- Price Change
- ▼ $17,000 1789183706
- Days on Market
- 70
- Status
- ACTIVE
- MLS#
- PACB2056050
- Bedrooms
- 4
- Bathrooms
- 3
- Full Baths
- 2
- Half Baths
- 1
- Living Area
- 2,103
- Lot Size (Acres)
- 0.07
- Style
- Contemporary
- Year Built
- 2026
- County
- Cumberland
- School District
- Cumberland Valley
Property Description
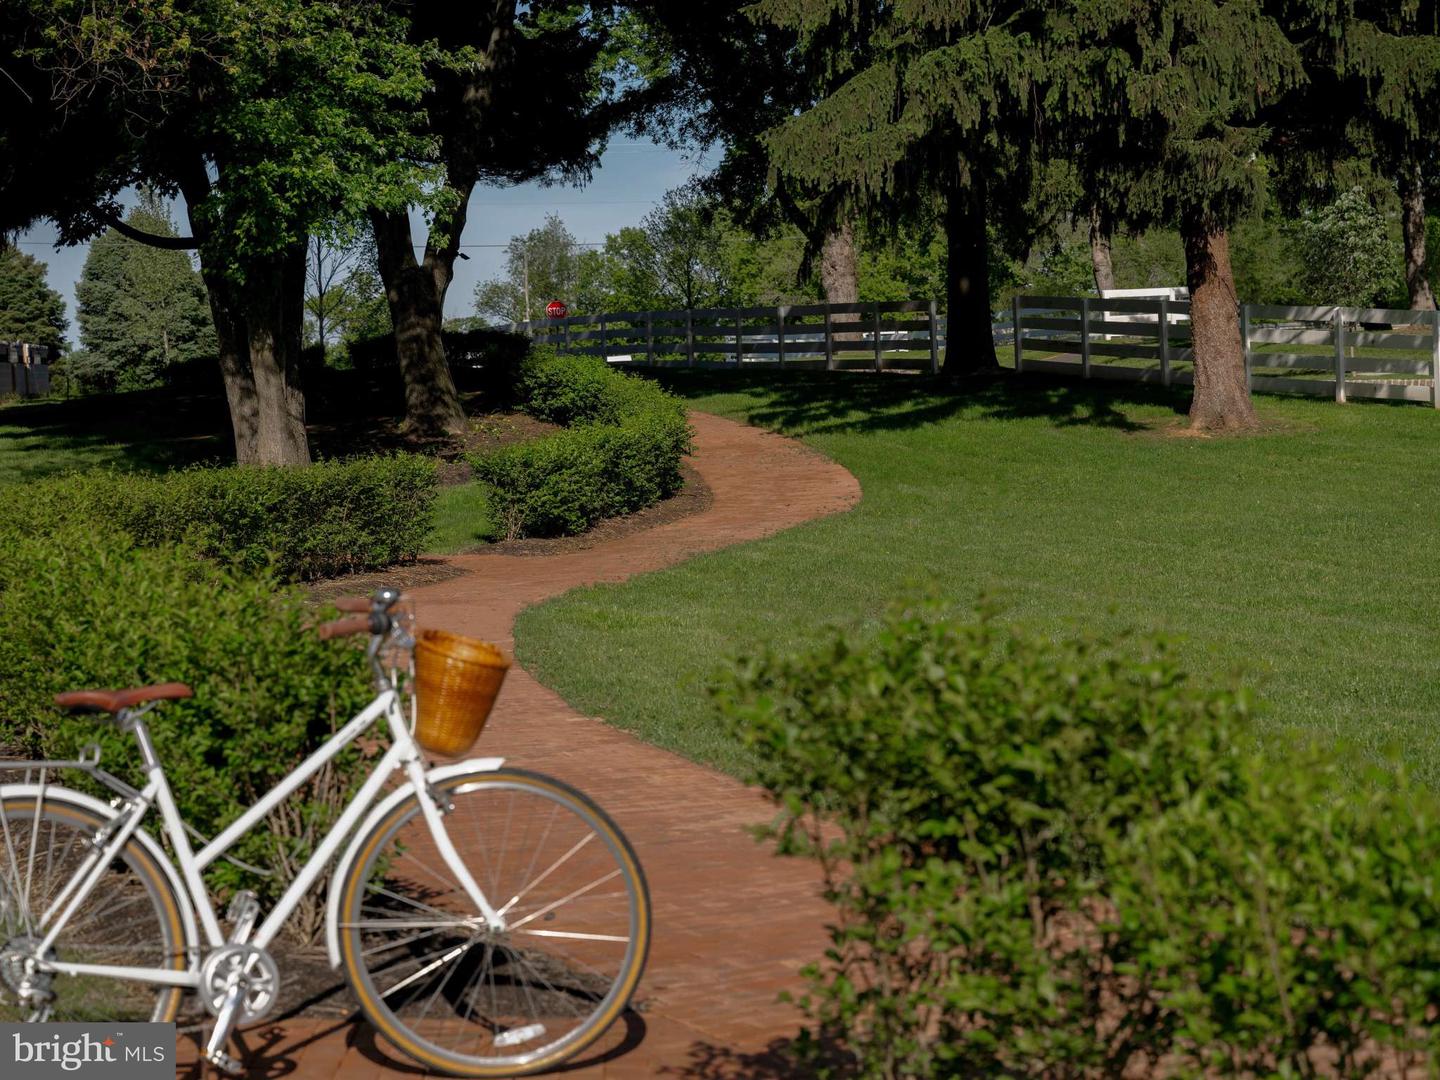
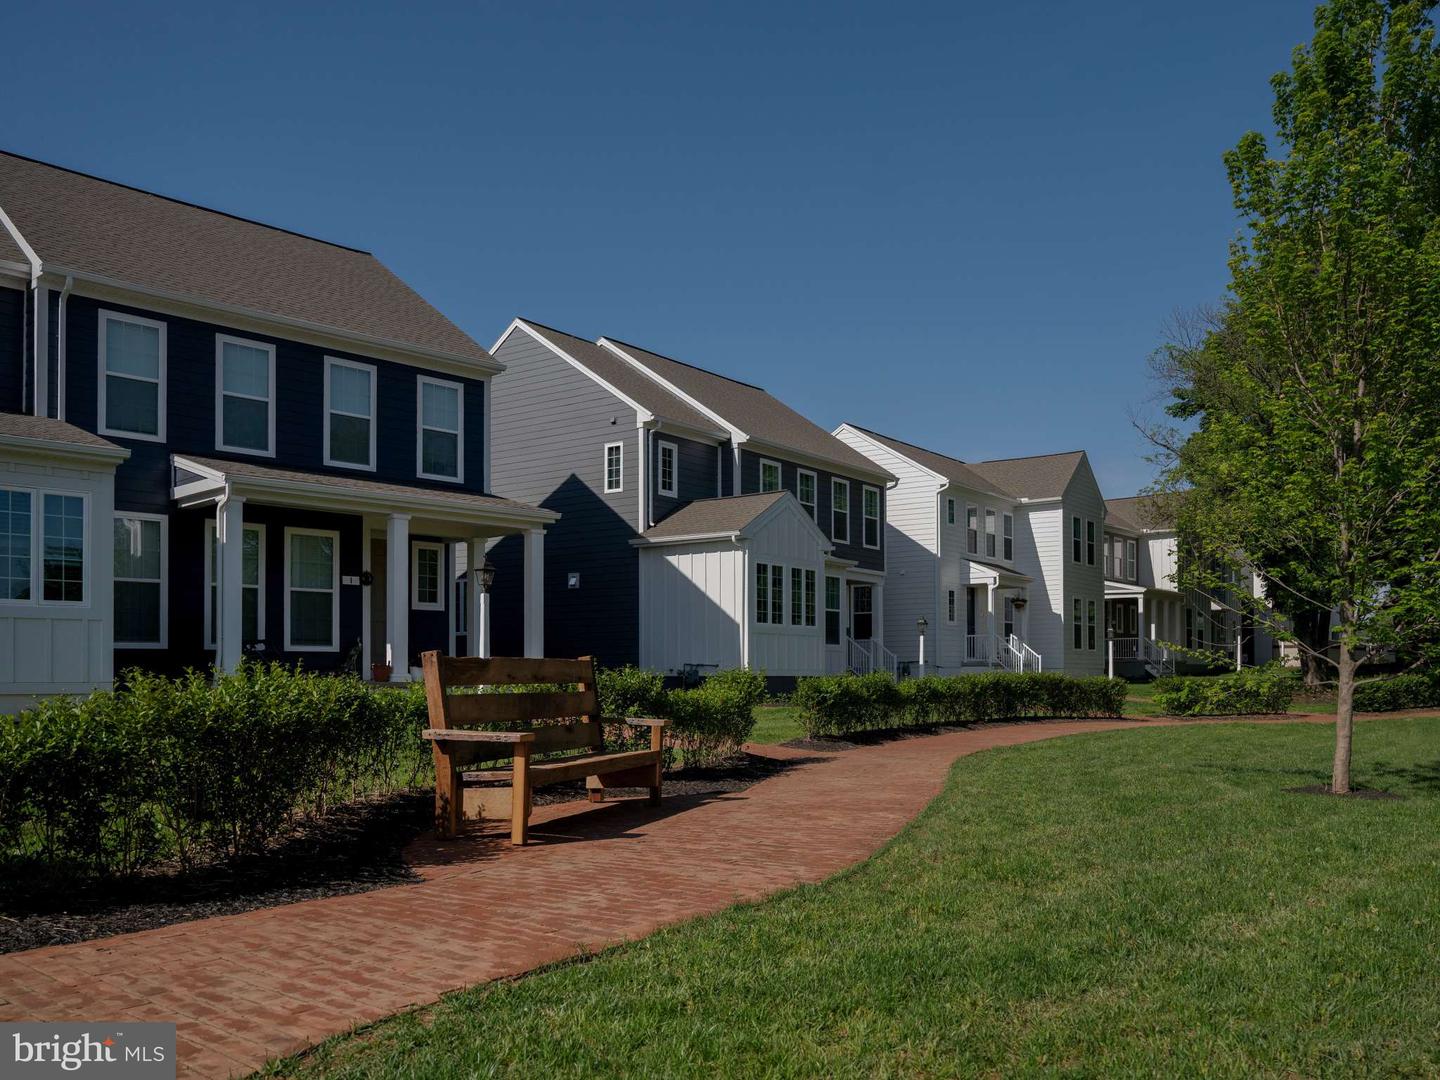
Welcome to The Carter, a beautifully designed single-family home in the newest phase of Grange, where timeless architecture, inviting streetscapes, and modern conveniences come together. Ready to close by the end of the year, this 4-bedroom, 2.5-bath home offers 2,103 square feet of thoughtfully designed living space with elevated finishes throughout. A charming Elevation 20 exterior with a welcoming front porch, Monterey Taupe Hardie® Plank siding, crisp Arctic White board and batten accents, and a bold Peppercorn front door create striking curb appeal before you even step inside. The bright, open main level features 9; ceilings and luxury vinyl plank flooring throughout, creating a seamless flow between the spacious great room, dining area, and upgraded Bistro Kitchen. Designed for both everyday living and entertaining, the kitchen showcases a gas range, quartz countertops, subway tile backsplash, under-cabinet lighting, and elegant two-toned cabinetry with Linen perimeter cabinets and an Almond island, blending timeless style with exceptional functionality. Just beyond the kitchen, an oversized workspace offers incredible flexibility for a home office, study area, hobby room, or family command center. A convenient rear-entry boot room connects the attached garage to the home, helping keep everyday essentials organized while maintaining a polished living space. Upstairs, the private owner's suite provides a peaceful retreat with a spacious walk-in closet and an upgraded en suite bath featuring a double vanity and luxurious walk-in tile shower. Three additional bedrooms, a full hall bath, a central upper gallery, and a second-floor laundry room complete the home's thoughtfully designed upper level. The full unfinished basement offers endless possibilities to expand your living space with a future recreation room, home gym, guest suite, or abundant storage. Located within Cumberland Valley School District, Grange is designed around connection and natural beauty, featuring preserved green spaces, century-old trees, walking trails, gathering areas, and a scenic wildflower meadow woven throughout the neighborhood.
/u.realgeeks.media/searchchestercounty/header2.png)
Additional Information
- Area
- Middlesex Twp (14421)
- Subdivision
- Grange
- HOA Fee
- $95
- HOA Frequency
- Monthly
- School District
- Cumberland Valley
- High School
- Cumberland Valley
- Flooring
- Vinyl, Other, Partially Carpeted
- Garage
- Yes
- Garage Spaces
- 2
- Heating
- Forced Air
- Heating Fuel
- Natural Gas
- Cooling
- Central A/C
- Roof
- Asphalt
- Water
- None
- Sewer
- Public Sewer
- Basement
- Yes
Mortgage Calculator
Listing courtesy of Cygnet Real Estate Inc.. Contact: (717) 490-8000

© 2026 TReND. All Rights Reserved.
The data relating to real estate for sale on this website appears in part through the TReND Internet Data Exchange (IDX) program, a voluntary cooperative exchange of property listing data between licensed real estate brokerage firms in which Real Estate Company participates, and is provided by TReND through a licensing agreement. Real estate listings held by brokerage firms other than Real Estate Company are marked with the IDX icon and detailed information about each listing includes the name of the listing broker.
All information provided is deemed reliable but is not guaranteed. Some properties which appear for sale on this website may no longer be available because they are under contract, have sold or are no longer being offered for sale. The information being provided is for consumers’ personal, non-commercial use and may not be used for any purpose other than to identify prospective properties consumers may be interested in purchasing.