4 Sentry Point Rd, Lemoyne, PA 17043
- $1,595,000
- 4
- BD
- 6
- BA
- 5,240
- SqFt






- List Price
- $1,595,000
- Days on Market
- 4
- Status
- ACTIVE
- MLS#
- PACB2055764
- Bedrooms
- 4
- Bathrooms
- 6
- Full Baths
- 5
- Half Baths
- 1
- Living Area
- 5,240
- Lot Size (Acres)
- 0.7000000000000001
- Style
- Traditional
- Year Built
- 1999
- County
- Cumberland
- School District
- West Shore
Property Description
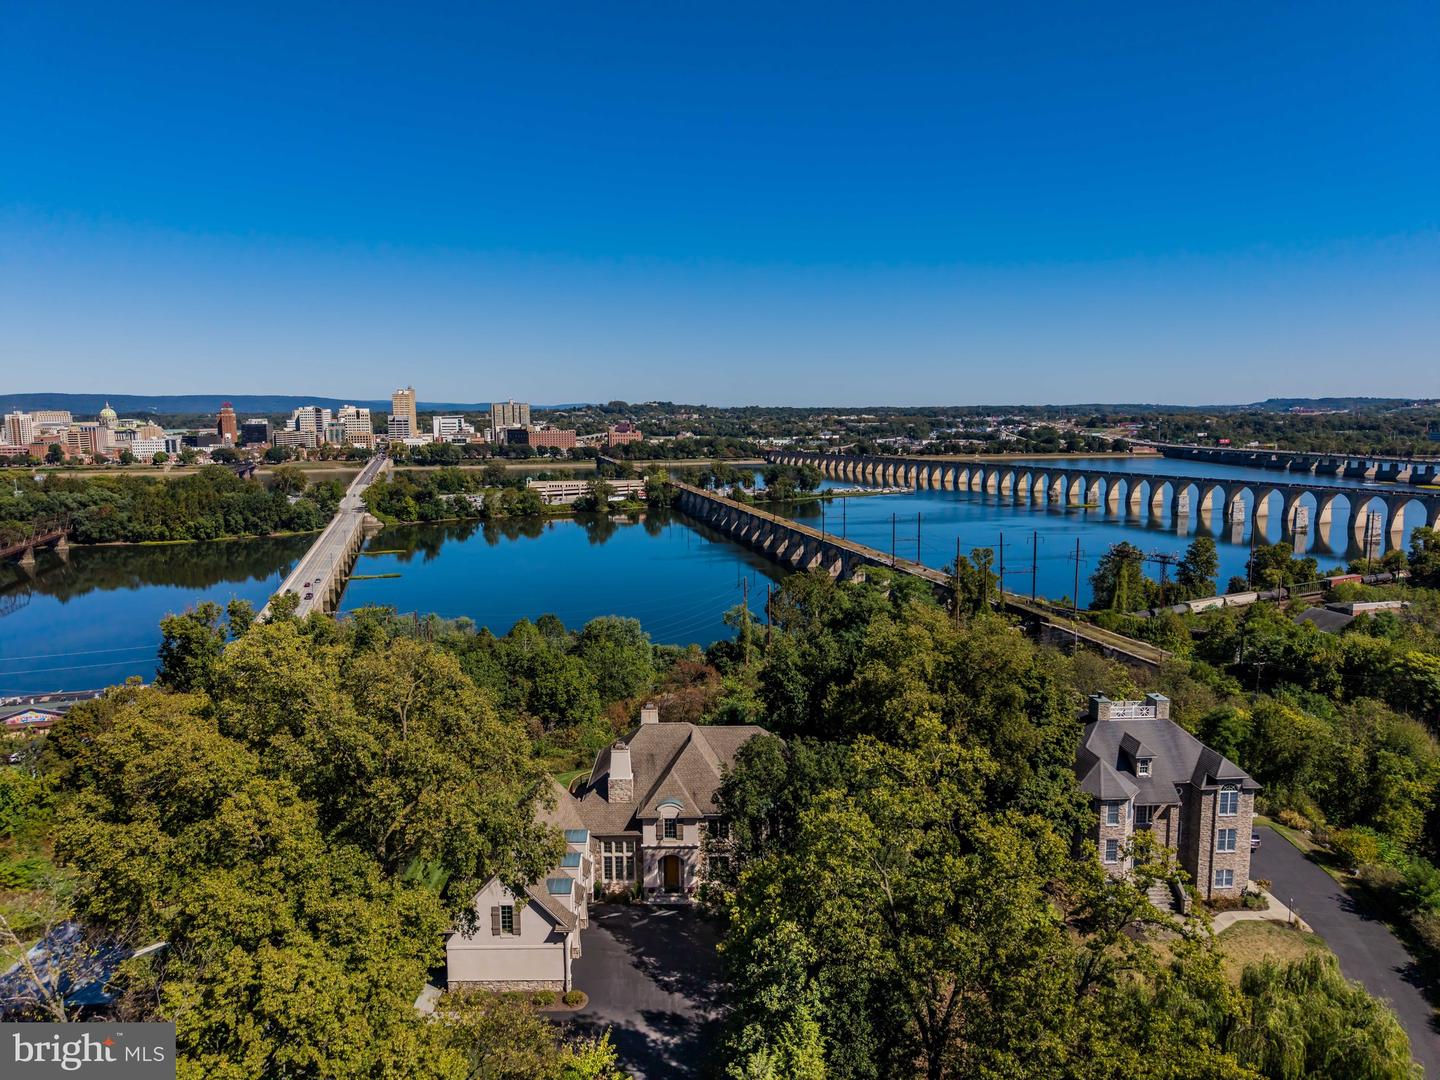
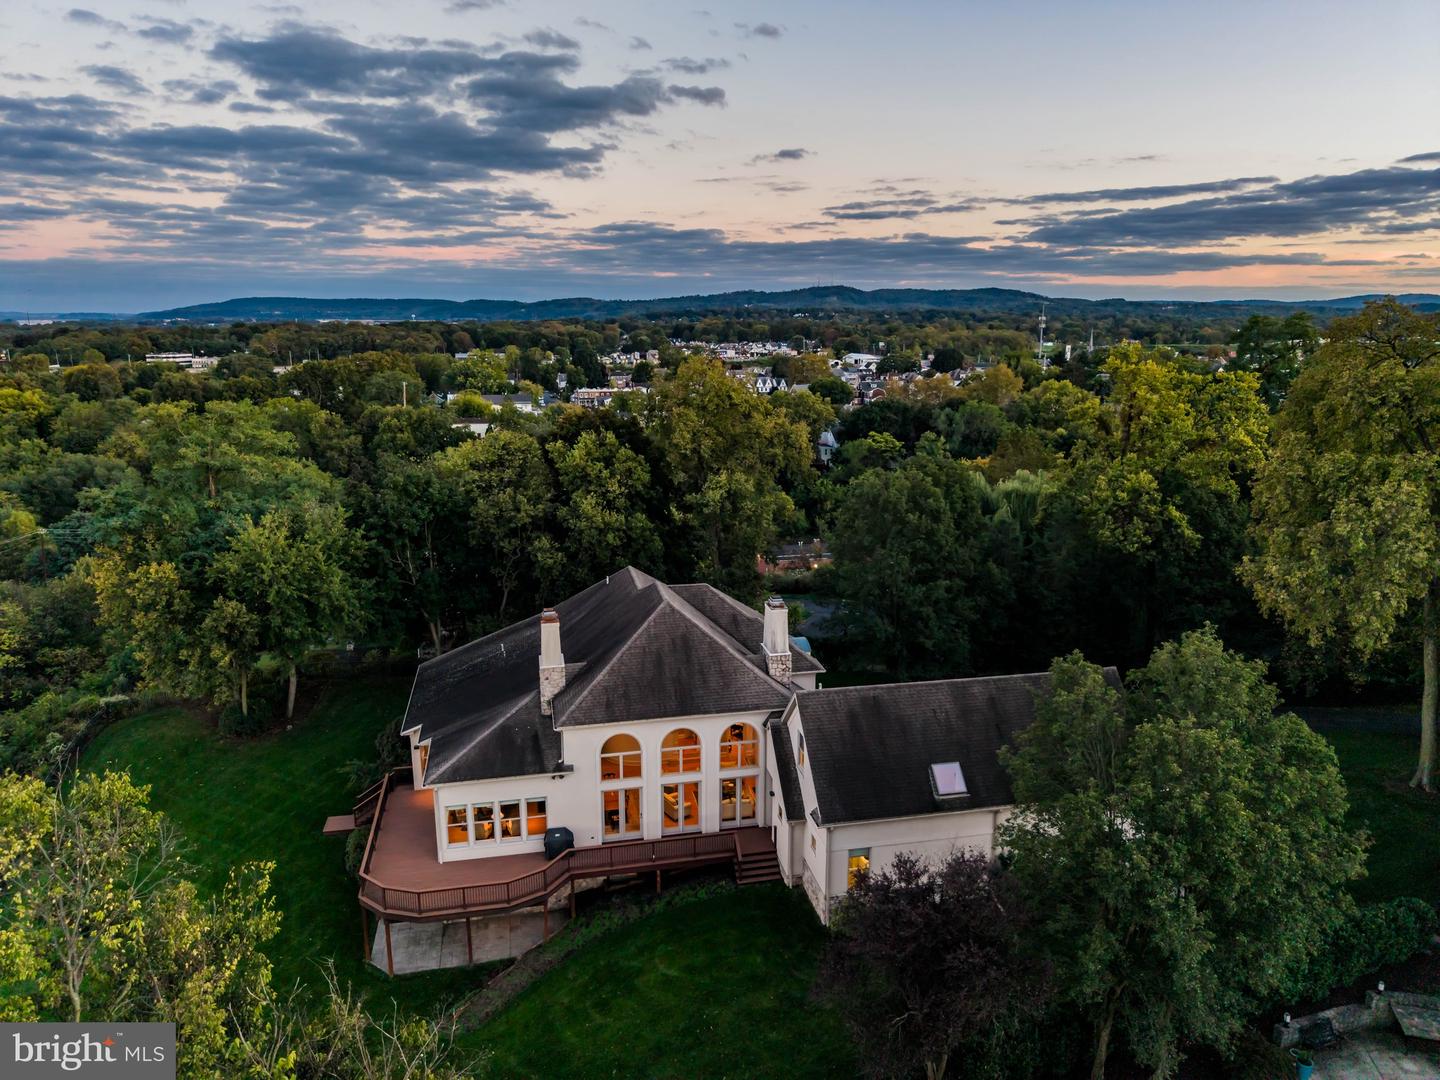
Welcome to this breathtaking French Country masterpiece, where timeless European elegance meets modern luxury. Nestled on a beautifully manicured lot, the estate immediately impresses with its striking asymmetrical facade, featuring a seamless blend of refined dryvit and rugged stone accents. A sweeping asphalt driveway leads past lush lawns to an expansive three-car carriage house garage, perfectly integrated under majestic, steeply pitched rooflines. Dramatic arched dormers and rustic board-and-batten shutters anchor the upper level, while large, multi-pane windows flood the home with natural light. The grand, arched stone entryway invites you into a private sanctuary designed for sophisticated living and seamless entertaining. A true architectural triumph, this home offers an unparalleled blend of privacy, character, and estate-level grandeur. Beyond the stately stone facade lies an interior defined by grand proportions, walls of glass, and breathtaking, elevated views of the river and distant city skyline. The heart of the home is a dramatic, double-height great room featuring soaring ceilings with elegant gold-leaf tray detailing. A magnificent wall of stacked, arched Palladian windows and French doors floods the space with natural light, seamlessly connecting indoor luxury to the scenic beauty outside. Rich hardwood floors flow effortlessly into the formal dining area, creating an expansive environment designed for grand-scale entertaining. Culinary enthusiasts will find their sanctuary in the bespoke chef’s kitchen, beautifully styled with soft sage-blue cabinetry, detailed crown molding, and striking dark granite countertops. A generous central island with casual bar seating anchors the space, which flows directly into a sun-drenched breakfast nook encircled by panoramic windows. For more intimate moments, a cozy family room sits adjacent to the kitchen, framed by oversized windows that capture the peaceful waterfront landscape. The main-level primary retreat offers a voluminous, airy escape, deep tray ceilings, and an expansive window wall overlooking the private grounds. Two-primary bathrooms and there is ample space in the dual primary closets. Upstairs offers 2 spacious bedrooms with a jack-n-jill bathroom. On the North side of the home is where you will find the first-floor laundry room and half bathroom. A second staircase takes you to the 4th bedroom above the garage. This could also be used as a second office or crafting room, plenty of storage and a full bathroom. Downstairs, the walk-out lower level is an entertainment enthusiast's dream. This vast recreational wing features a massive media and game room outfitted for a full-sized billiards table, alongside a custom, furniture-grade wet bar wrapped in warm wood tones with integrated lighting. Double French doors open directly to a covered stone patio and the lush backyard, blending indoor recreation with outdoor leisure. If you are a wine enthusiast, you will appreciate the temperature-controlled wine room. An exercise room and loads of storage completes this amazing lower level. Now let's talk about the views- the views overlooking the Susquehanna River and the skyline of the City of Harrisburg is breathtaking. One would never tire of staring out over the 7-Bridges that span from the North to the South. This amazing property is close to many amenities, including dining, shopping, major roadways, and hospitals.
/u.realgeeks.media/searchchestercounty/header2.png)
Additional Information
- Area
- Lemoyne Boro (14412)
- Subdivision
- None Available
- Taxes
- $19285
- HOA Fee
- $1,629
- HOA Frequency
- Annually
- Interior Features
- Bar, Built-Ins, Carpet, Central Vacuum, Combination Dining/Living, Entry Level Bedroom, Family Room Off Kitchen, Kitchen - Eat-In, Primary Bath(s), Wet/Dry Bar, Walk-in Closet(s), Wine Storage, Wood Floors, Bathroom - Jetted Tub, Bathroom - Stall Shower, Bathroom - Tub Shower, Bathroom - Walk-In Shower, Ceiling Fan(s), Curved Staircase, Floor Plan - Open, Kitchen - Gourmet, Kitchen - Island, Recessed Lighting, Sprinkler System
- School District
- West Shore
- Elementary School
- Washington Heights
- Middle School
- New Cumberland
- High School
- Cedar Cliff
- Fireplaces
- 2
- Fireplace Description
- Gas/Propane
- Garage
- Yes
- Garage Spaces
- 3
- Exterior Features
- BBQ Grill, Flood Lights, Lawn Sprinkler
- View
- River
- Heating
- Forced Air, Heat Pump(s), Hot Water, Zoned, Baseboard - Electric, Central
- Heating Fuel
- Natural Gas, Electric
- Cooling
- Central A/C, Ceiling Fan(s)
- Roof
- Architectural Shingle
- Water
- Public
- Sewer
- Public Sewer, Grinder Pump
- Basement
- Yes
Mortgage Calculator
Listing courtesy of RSR, REALTORS, LLC. Contact: (717) 763-1212

© 2026 TReND. All Rights Reserved.
The data relating to real estate for sale on this website appears in part through the TReND Internet Data Exchange (IDX) program, a voluntary cooperative exchange of property listing data between licensed real estate brokerage firms in which Real Estate Company participates, and is provided by TReND through a licensing agreement. Real estate listings held by brokerage firms other than Real Estate Company are marked with the IDX icon and detailed information about each listing includes the name of the listing broker.
All information provided is deemed reliable but is not guaranteed. Some properties which appear for sale on this website may no longer be available because they are under contract, have sold or are no longer being offered for sale. The information being provided is for consumers’ personal, non-commercial use and may not be used for any purpose other than to identify prospective properties consumers may be interested in purchasing.