41 Bennington Way, Carlisle, PA 17013
- $419,990
- 4
- BD
- 3
- BA
- 2,148
- SqFt




- List Price
- $419,990
- Days on Market
- 56
- Status
- ACTIVE
- MLS#
- PACB2055640
- Bedrooms
- 4
- Bathrooms
- 3
- Full Baths
- 2
- Half Baths
- 1
- Living Area
- 2,148
- Lot Size (Acres)
- 0.23
- Style
- Traditional
- Year Built
- 2026
- County
- Cumberland
- School District
- Carlisle Area
Property Description
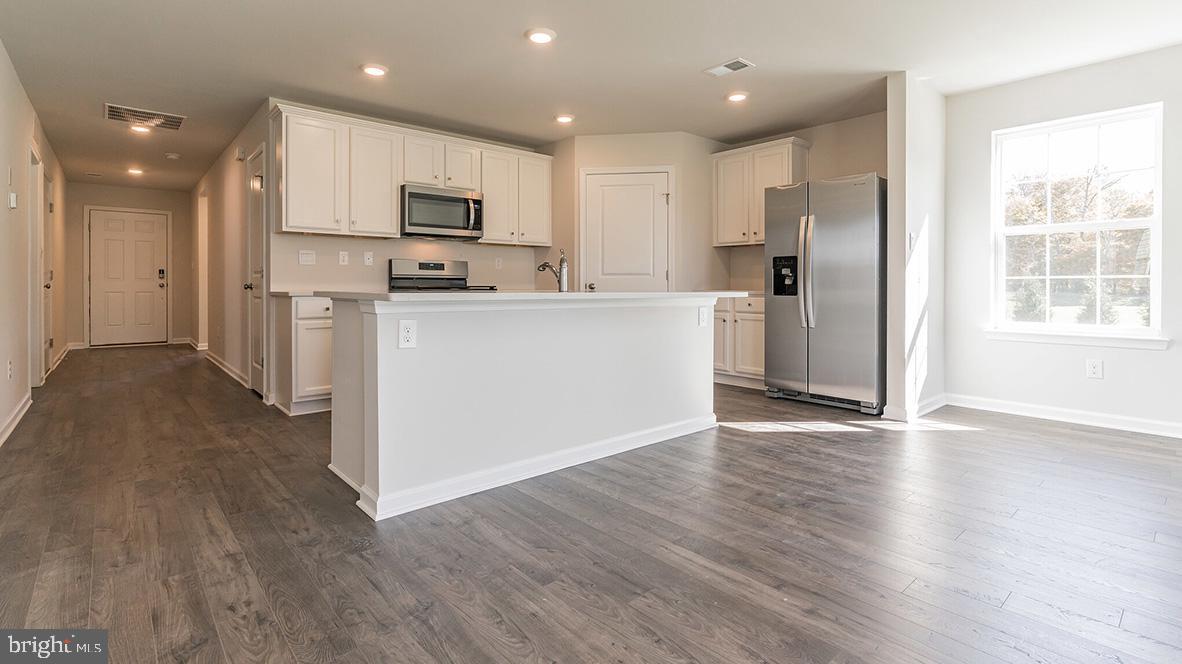
Check out this beautiful 1 level living floorplan, the Neuville. This home boasts 4 bedrooms, 2 bath, with open concept living. The large island looks into your great room and dining area, perfect for entertaining or just being near family and friends. With a large pantry, you won't run out of storage for appliances and pantry items. This new construction home comes with a 1 year cosmetic warranty, 2 year mechanical and 10 year structural. Introducing Bennington, a new single family home community consisting of 68 homes coming soon to Carlisle, Pennsylvania. Bennington is about 2 miles from the heart of Carlisle, and provides accessibility to nearby interstates and commuter routes. Additionally, residents enjoy quick access to local restaurants, shopping, art galleries, and the tree-lined streets of downtown Carlisle. For those with an affinity for the outdoors, the Cumberland Valley is also home to scenic state parks and golf courses.
/u.realgeeks.media/searchchestercounty/header2.png)
Additional Information
- Area
- North Middleton Twp (14429)
- Subdivision
- Bennington
- HOA Fee
- $30
- HOA Frequency
- Monthly
- Interior Features
- Bathroom - Walk-In Shower, Carpet, Combination Kitchen/Living, Combination Kitchen/Dining, Family Room Off Kitchen, Floor Plan - Open, Recessed Lighting, Walk-in Closet(s), Upgraded Countertops
- School District
- Carlisle Area
- High School
- Carlisle Area
- Flooring
- Luxury Vinyl Plank, Carpet
- Garage
- Yes
- Garage Spaces
- 2
- Heating
- Forced Air
- Heating Fuel
- Natural Gas
- Cooling
- Central A/C
- Roof
- Shingle
- Water
- Public
- Sewer
- Public Sewer
- Basement
- Yes
Mortgage Calculator
Listing courtesy of D.R. Horton Realty of Pennsylvania. Contact: 8783220400

© 2026 TReND. All Rights Reserved.
The data relating to real estate for sale on this website appears in part through the TReND Internet Data Exchange (IDX) program, a voluntary cooperative exchange of property listing data between licensed real estate brokerage firms in which Real Estate Company participates, and is provided by TReND through a licensing agreement. Real estate listings held by brokerage firms other than Real Estate Company are marked with the IDX icon and detailed information about each listing includes the name of the listing broker.
All information provided is deemed reliable but is not guaranteed. Some properties which appear for sale on this website may no longer be available because they are under contract, have sold or are no longer being offered for sale. The information being provided is for consumers’ personal, non-commercial use and may not be used for any purpose other than to identify prospective properties consumers may be interested in purchasing.