745 Grandon Way, Mechanicsburg, PA 17050
- $1,049,000
- 4
- BD
- 4
- BA
- 3,774
- SqFt











- List Price
- $1,049,000
- Price Change
- ▼ $101,000 1789246151
- Days on Market
- 69
- Status
- ACTIVE
- MLS#
- PACB2055624
- Bedrooms
- 4
- Bathrooms
- 4
- Full Baths
- 3
- Half Baths
- 1
- Living Area
- 3,774
- Lot Size (Acres)
- 0.36
- Style
- Traditional
- Year Built
- 2011
- County
- Cumberland
- School District
- Cumberland Valley
Property Description
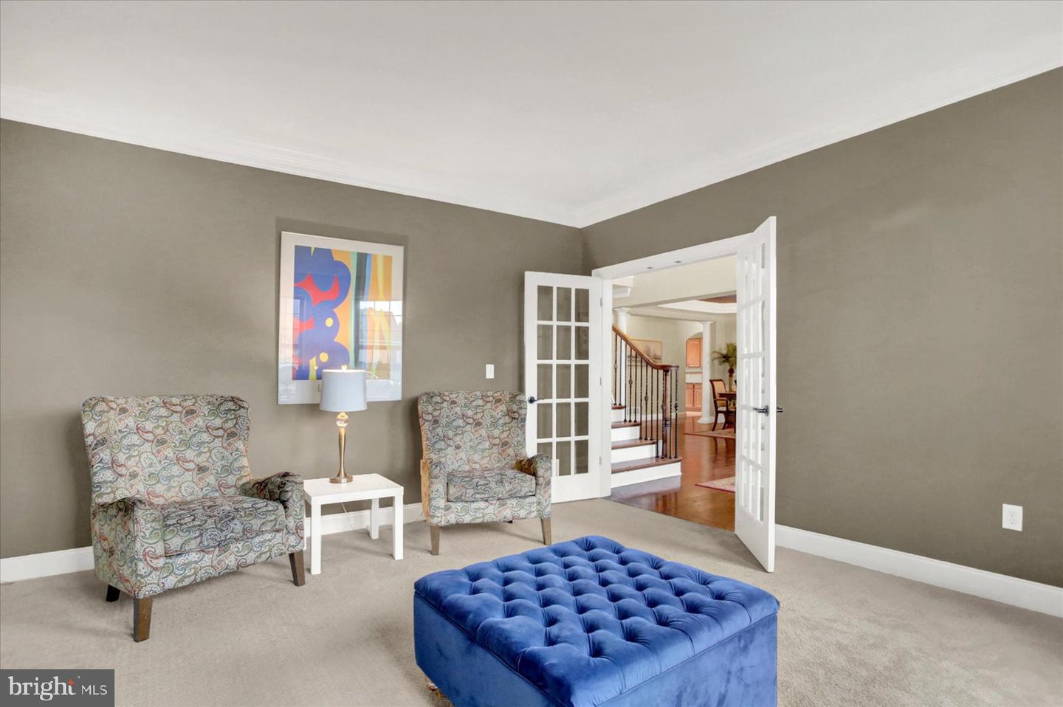
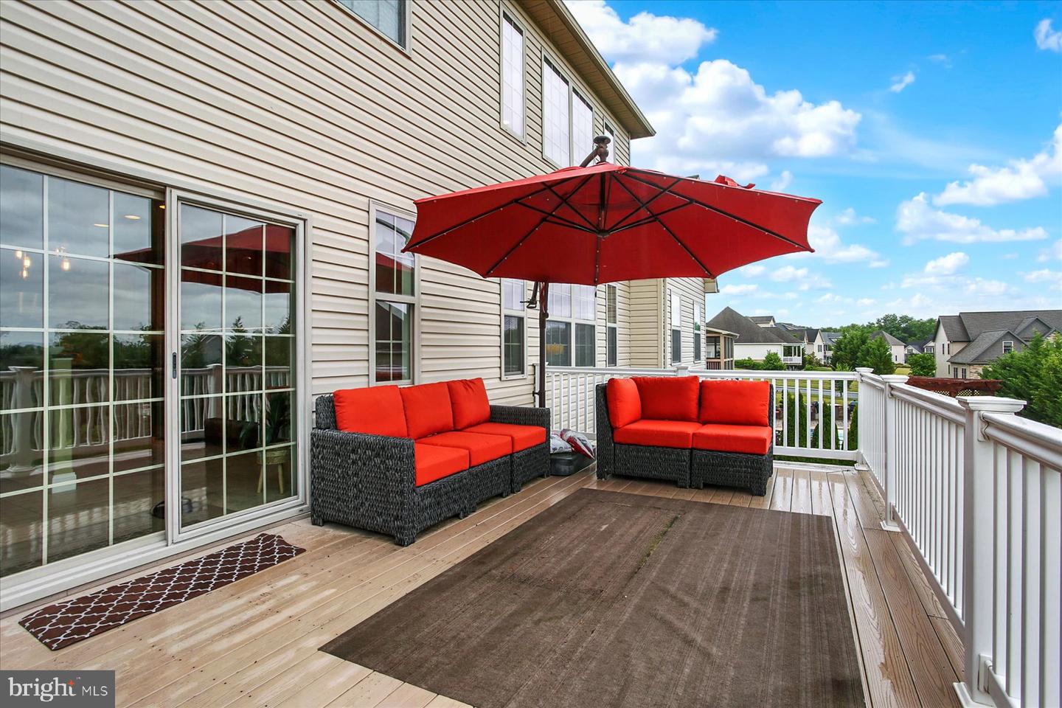
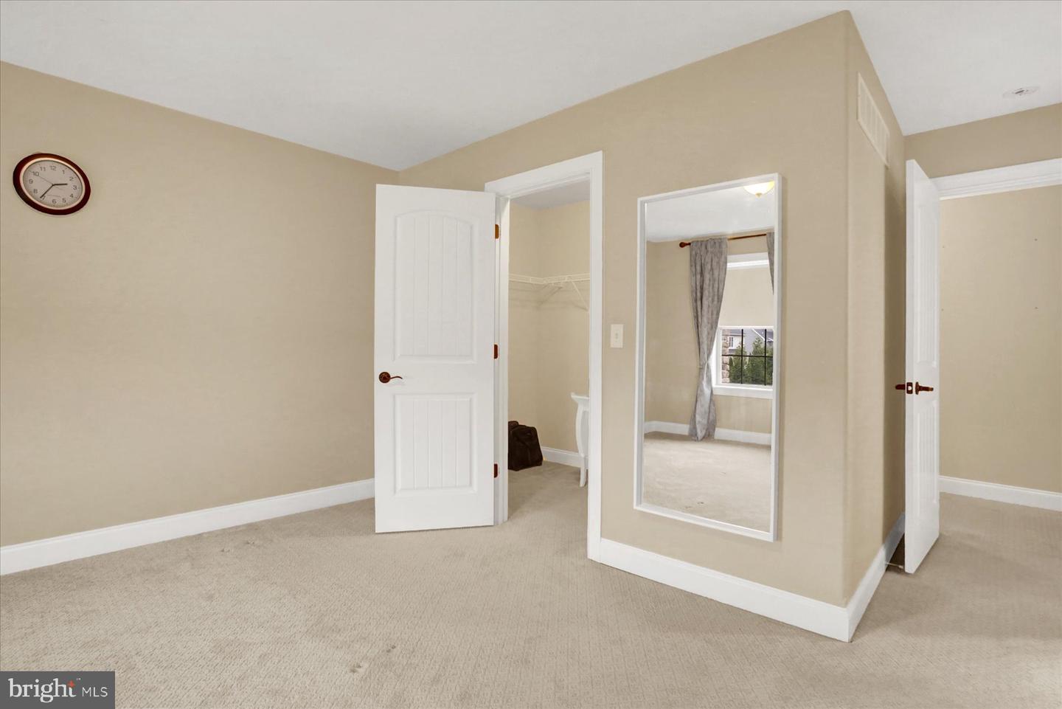
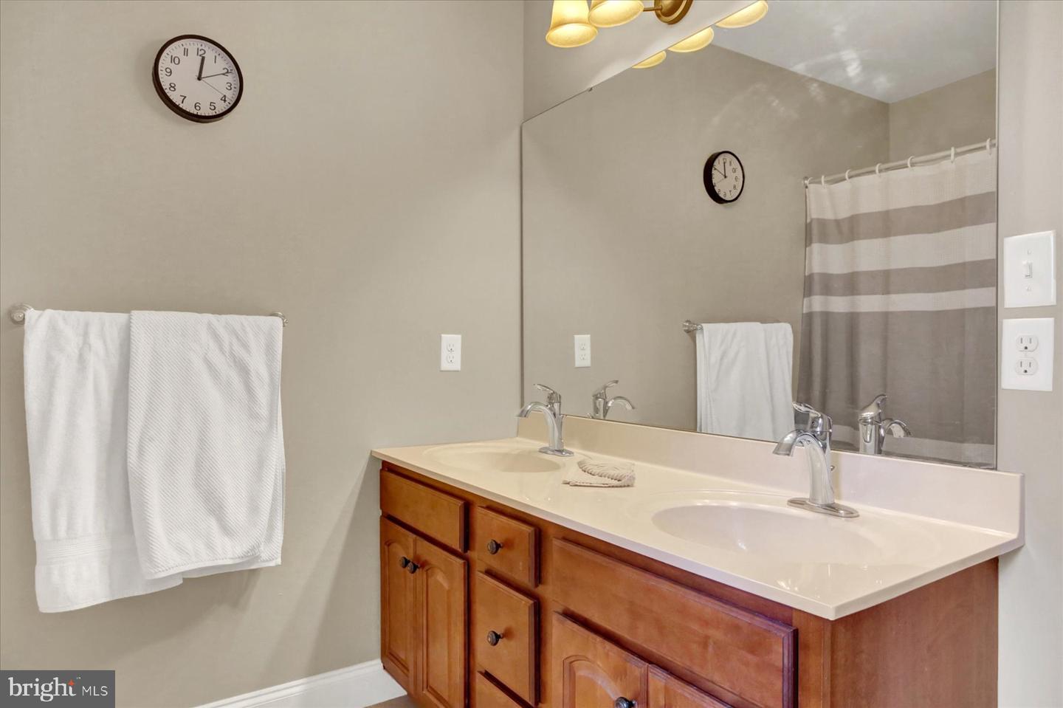
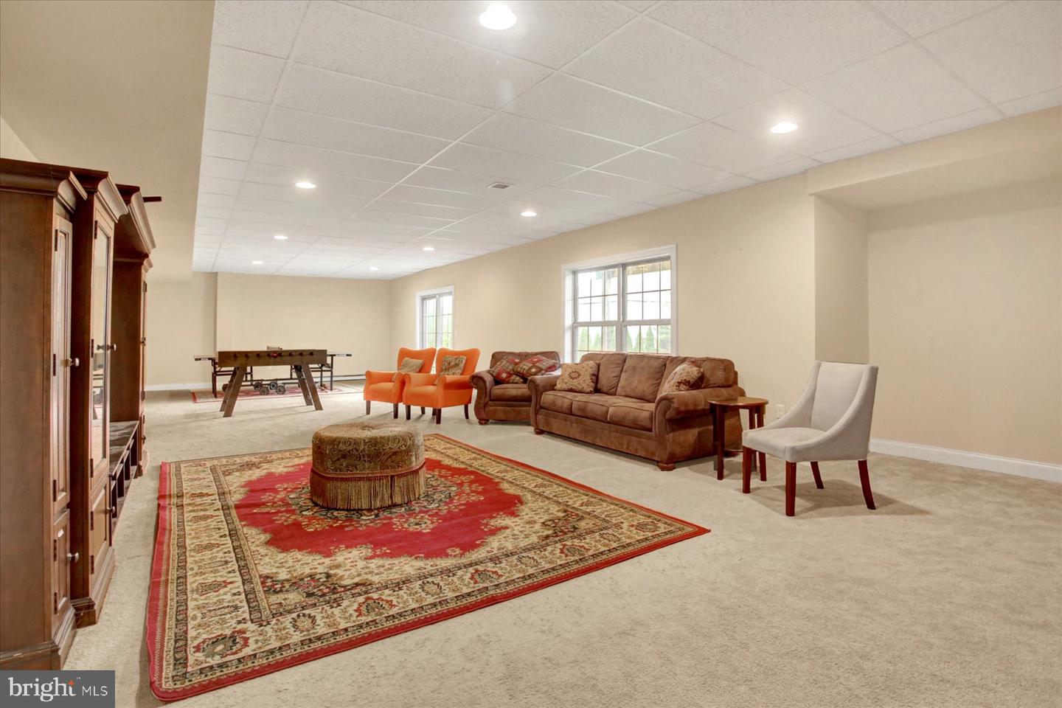
This gorgeous Grandon Farm's home is located in Hampton Township / Cumberland Valley Schools and offers attention to details with many amenities. The 2-story Great Room has a massive wall of windows and built-in bookcases flanking the stone gas fireplace that reaches to the ceiling. The large gourmet kitchen includes stainless steel appliances, granite countertops, tile floor, and a breakfast bar as part of the kitchen island. The expansive primary, first-floor bedroom has a huge walk-in closet and luxurious primary bathroom. On the second level there is a bedroom en-suite, and 2 additional bedrooms with the third full bath. A huge, finished, walkout lower level is perfect for entertaining, a workout area, and game room. Included is a 3-car, side-entry garage and a large deck that overlooks the private, tranquil, backyard that is bordered in the back with trees. Don't miss this wonderful home tucked into a fantastic community, conveniently close to shopping, schools, hospitals, and Rts 581 and 81.
/u.realgeeks.media/searchchestercounty/header2.png)
Additional Information
- Area
- Hampden Twp (14410)
- Subdivision
- Grandon Farms
- Taxes
- $8070
- HOA Fee
- $44
- HOA Frequency
- Monthly
- Interior Features
- Air Filter System, Bathroom - Soaking Tub, Bathroom - Tub Shower, Bathroom - Walk-In Shower, Breakfast Area, Built-Ins, Carpet, Ceiling Fan(s), Crown Moldings, Entry Level Bedroom, Family Room Off Kitchen, Floor Plan - Open, Formal/Separate Dining Room, Kitchen - Eat-In, Kitchen - Gourmet, Kitchen - Island, Pantry, Primary Bath(s), Recessed Lighting, Upgraded Countertops, Walk-in Closet(s), Window Treatments, Wood Floors
- School District
- Cumberland Valley
- Elementary School
- Hampden
- Middle School
- Mountain View
- High School
- Cumberland Valley
- Fireplaces
- 1
- Fireplace Description
- Gas/Propane, Mantel(s), Stone
- Garage
- Yes
- Garage Spaces
- 3
- Heating
- Forced Air
- Heating Fuel
- Natural Gas
- Cooling
- Central A/C
- Water
- Public
- Sewer
- Public Sewer
- Room Level
- Family Room: Lower 1, Recreation Room: Lower 1, Storage Room: Lower 1, Foyer: Main, Dining Room: Main, Office: Main, Living Room: Main, Kitchen: Main, Breakfast Room: Main, Half Bath: Main, Laundry: Main, Primary Bedroom: Main, Primary Bathroom: Main, Bedroom 2: Upper 1, Bathroom 2: Upper 1, Bedroom 3: Upper 1, Bedroom 4: Upper 1, Bathroom 3: Upper 1, Loft: Upper 1
- Basement
- Yes
Mortgage Calculator
Listing courtesy of Coldwell Banker Realty. Contact: 7177614800

© 2026 TReND. All Rights Reserved.
The data relating to real estate for sale on this website appears in part through the TReND Internet Data Exchange (IDX) program, a voluntary cooperative exchange of property listing data between licensed real estate brokerage firms in which Real Estate Company participates, and is provided by TReND through a licensing agreement. Real estate listings held by brokerage firms other than Real Estate Company are marked with the IDX icon and detailed information about each listing includes the name of the listing broker.
All information provided is deemed reliable but is not guaranteed. Some properties which appear for sale on this website may no longer be available because they are under contract, have sold or are no longer being offered for sale. The information being provided is for consumers’ personal, non-commercial use and may not be used for any purpose other than to identify prospective properties consumers may be interested in purchasing.