16 Foxwood Blvd, Mechanicsburg, PA 17050
- $749,900
- 6
- BD
- 4
- BA
- 3,276
- SqFt


- List Price
- $749,900
- Price Change
- ▼ $15,000 1787878826
- Days on Market
- 87
- Status
- ACTIVE
- MLS#
- PACB2055466
- Bedrooms
- 6
- Bathrooms
- 4
- Full Baths
- 4
- Living Area
- 3,276
- Lot Size (Acres)
- 0.34
- Style
- Traditional
- Year Built
- 2009
- County
- Cumberland
- School District
- Cumberland Valley
Property Description
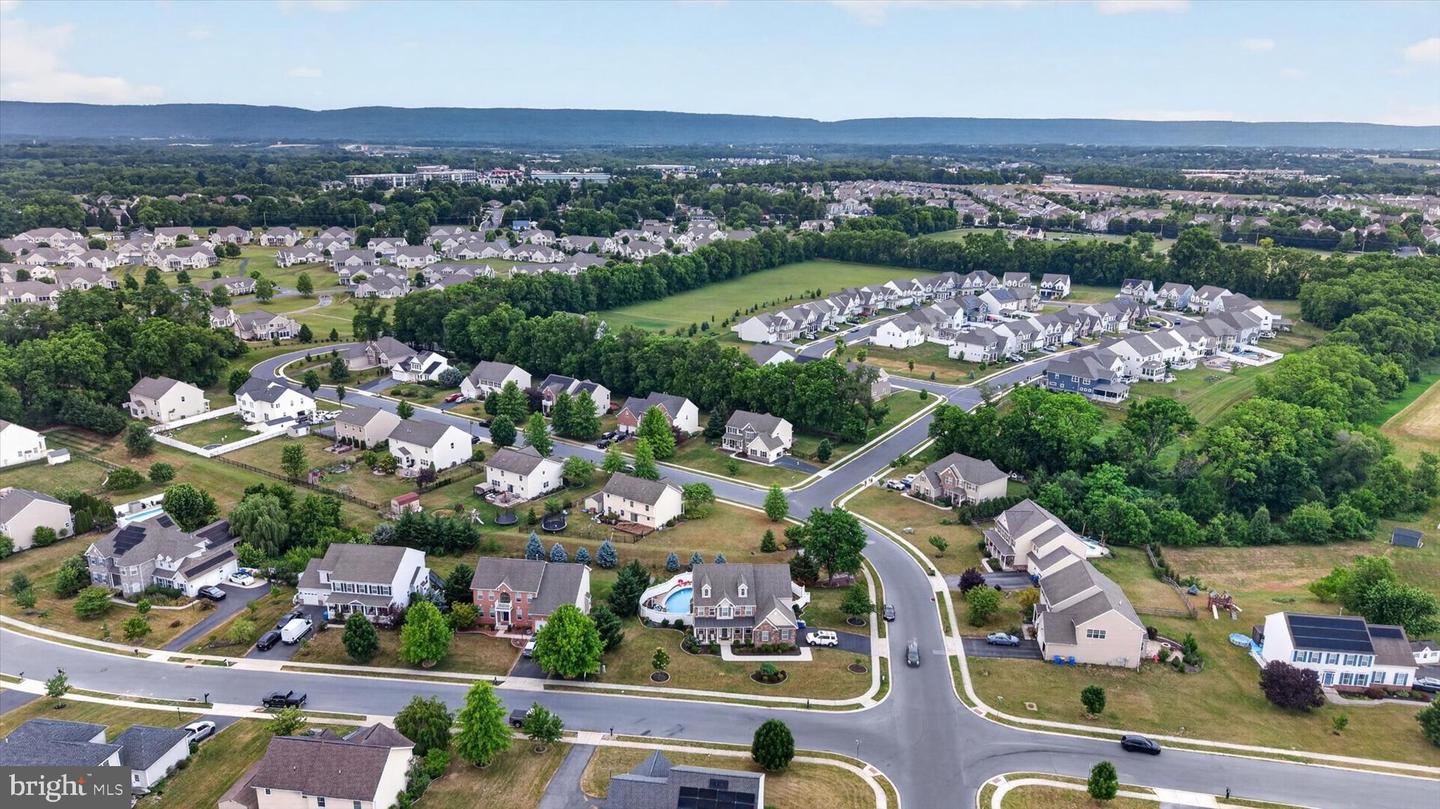
Welcome to 16 Foxwood Blvd, where space, smart design, and real energy savings meet in one of Mechanicsburg's most established neighborhoods. This 6-bedroom, 4-bath home lives large, anchored by a main-level bedroom and full bath that make single-floor living, hosting guests, or a private home office effortless. Inside, an open, light-filled layout connects the kitchen, dining, and living areas for the way you actually live and entertain. The standout? Fully owned solar panels, no lease to assume, delivering lower energy bills and long-term savings that transfer straight to the next owner. All set on a generous lot in the Cumberland Valley School District, with 2 car garage and room to breathe inside and out. Six bedrooms, four baths, owned solar, and a floor plan this flexible rarely come together here. See it before it's gone. Private showings and open houses now booking.
/u.realgeeks.media/searchchestercounty/header2.png)
Additional Information
- Area
- Silver Spring Twp (14438)
- Subdivision
- Foxwood
- Taxes
- $3708
- Interior Features
- Breakfast Area, Kitchen - Country, Kitchen - Eat-In, Formal/Separate Dining Room
- School District
- Cumberland Valley
- High School
- Cumberland Valley
- Heating
- Forced Air
- Heating Fuel
- Natural Gas
- Cooling
- Ceiling Fan(s), Central A/C
- Roof
- Fiberglass, Asphalt
- Utilities
- Cable TV Available
- Water
- Public
- Sewer
- Public Sewer
- Room Level
- Bedroom 1: Unspecified, Bedroom 2: Upper 1, Bedroom 3: Upper 1, Bedroom 4: Upper 1, Bedroom 5: Lower 3, Den: Main, Dining Room: Unspecified, Kitchen: Unspecified, Laundry: Unspecified, Primary Bedroom: Upper 1, Other: Unspecified, Other: Main, Other: Unspecified, Foyer: Unspecified, Family Room: Unspecified, Den: Unspecified, Laundry: Unspecified
- Basement
- Yes
Mortgage Calculator
Listing courtesy of SERHANT PENNSYLVANIA LLC. Contact:

© 2026 TReND. All Rights Reserved.
The data relating to real estate for sale on this website appears in part through the TReND Internet Data Exchange (IDX) program, a voluntary cooperative exchange of property listing data between licensed real estate brokerage firms in which Real Estate Company participates, and is provided by TReND through a licensing agreement. Real estate listings held by brokerage firms other than Real Estate Company are marked with the IDX icon and detailed information about each listing includes the name of the listing broker.
All information provided is deemed reliable but is not guaranteed. Some properties which appear for sale on this website may no longer be available because they are under contract, have sold or are no longer being offered for sale. The information being provided is for consumers’ personal, non-commercial use and may not be used for any purpose other than to identify prospective properties consumers may be interested in purchasing.