6 Suebecca Drive, Carlisle, PA 17013
- $599,900
- 4
- BD
- 3
- BA
- 2,668
- SqFt




- List Price
- $599,900
- Days on Market
- 93
- Status
- ACTIVE
- MLS#
- PACB2055190
- Bedrooms
- 4
- Bathrooms
- 3
- Full Baths
- 2
- Half Baths
- 1
- Living Area
- 2,668
- Lot Size (Acres)
- 0.55
- Style
- Craftsman
- Year Built
- 2025
- County
- Cumberland
- School District
- Cumberland Valley
Property Description
Model Home for sale! Check out this amazing home by Reese Builders! Situated in the picturesque Cumberland Range Estates, this beautifully crafted two-story Craftsman-style residence showcases stunning views of both the North and South Mountains. Step inside to discover a thoughtfully designed floor plan that seamlessly blends traditional charm with modern convenience. The main level features formal living and dining rooms, a spacious kitchen, and a welcoming family room—perfect for both everyday living and entertaining. Expansive windows fill the home with natural light, enhancing the open, airy feel and creating a seamless flow throughout the living spaces. Upstairs, the luxurious primary suite serves as a private retreat, complete with two generous walk-in closets and a well-appointed layout designed for comfort and functionality. Three additional bedrooms and a full bath provide ample space for family, guests, or a home office. Located within the highly regarded Cumberland Valley School District, this home offers the perfect balance of peaceful living and everyday convenience. Enjoy quick access to major highways, shopping, dining, and entertainment, with Wegmans and the highly anticipated Costco both less than 15 minutes away. Don’t miss this opportunity to own a beautifully crafted new home in one of the area’s most desirable communities—schedule your tour today!
/u.realgeeks.media/searchchestercounty/header2.png)
Additional Information
- Area
- Middlesex Twp (14421)
- Subdivision
- Cumberland Range Estates
- Taxes
- $1587
- HOA Fee
- $125
- HOA Frequency
- Annually
- Interior Features
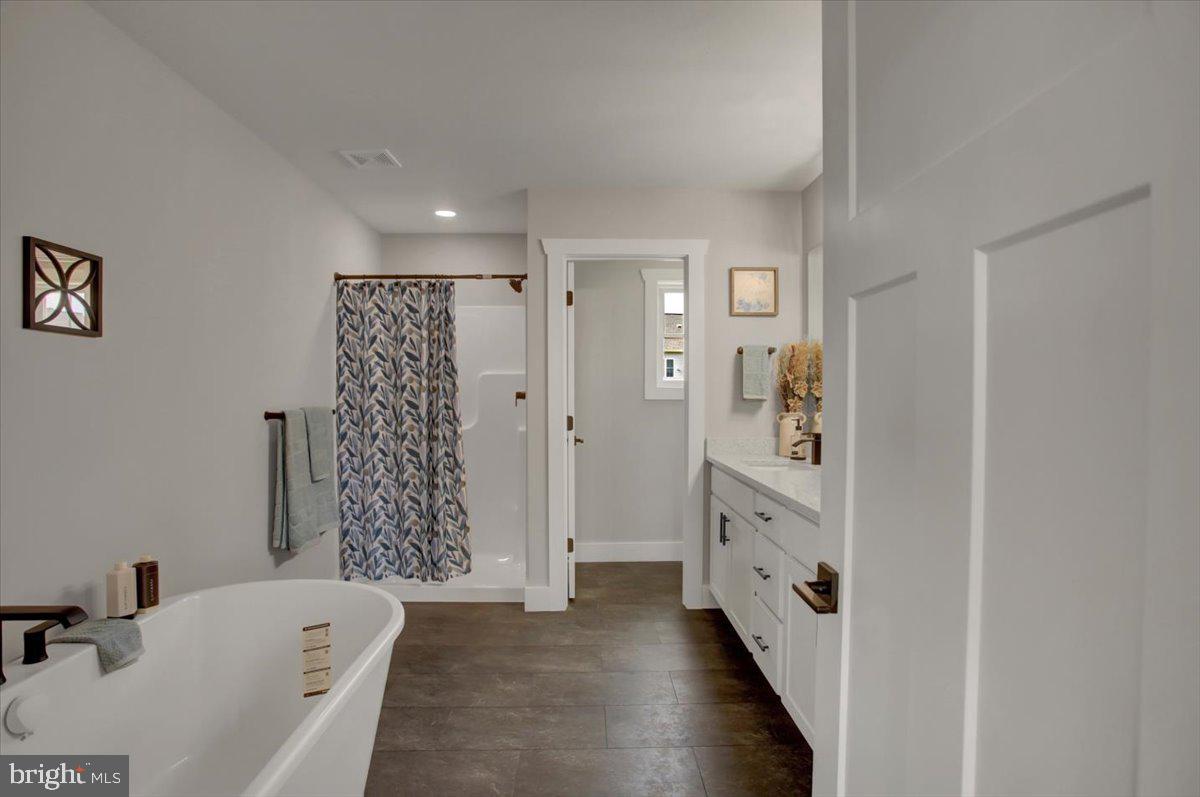
- Bathroom - Soaking Tub, Breakfast Area, Carpet, Ceiling Fan(s), Dining Area, Floor Plan - Open, Pantry, Primary Bath(s), Recessed Lighting, Walk-in Closet(s)
- School District
- Cumberland Valley
- Elementary School
- Middlesex
- Middle School
- Eagle View
- High School
- Cumberland Valley
- Fireplaces
- 1
- Fireplace Description
- Gas/Propane, Mantel(s)
- Flooring
- Carpet, Luxury Vinyl Plank
- Garage
- Yes
- Garage Spaces
- 2
- View
- Mountain, Pasture
- Heating
- Heat Pump(s)
- Heating Fuel
- Electric
- Cooling
- Central A/C
- Roof
- Architectural Shingle
- Water
- Public
- Sewer
- Public Sewer
- Basement
- Yes
Mortgage Calculator
Listing courtesy of Berkshire Hathaway HomeServices Homesale Realty. Contact: (800) 383-3535

© 2026 TReND. All Rights Reserved.
The data relating to real estate for sale on this website appears in part through the TReND Internet Data Exchange (IDX) program, a voluntary cooperative exchange of property listing data between licensed real estate brokerage firms in which Real Estate Company participates, and is provided by TReND through a licensing agreement. Real estate listings held by brokerage firms other than Real Estate Company are marked with the IDX icon and detailed information about each listing includes the name of the listing broker.
All information provided is deemed reliable but is not guaranteed. Some properties which appear for sale on this website may no longer be available because they are under contract, have sold or are no longer being offered for sale. The information being provided is for consumers’ personal, non-commercial use and may not be used for any purpose other than to identify prospective properties consumers may be interested in purchasing.