3267 Mission Hill Rd, Mechanicsburg, PA 17055
- $507,900
- 3
- BD
- 3
- BA
- 2,040
- SqFt







- List Price
- $507,900
- Price Change
- ▼ $5,000 1786000958
- Days on Market
- 108
- Status
- ACTIVE
- MLS#
- PACB2054362
- Bedrooms
- 3
- Bathrooms
- 3
- Full Baths
- 2
- Half Baths
- 1
- Living Area
- 2,040
- Lot Size (Acres)
- 0.11
- Style
- Traditional
- Year Built
- 2018
- County
- Cumberland
- School District
- West Shore
Property Description
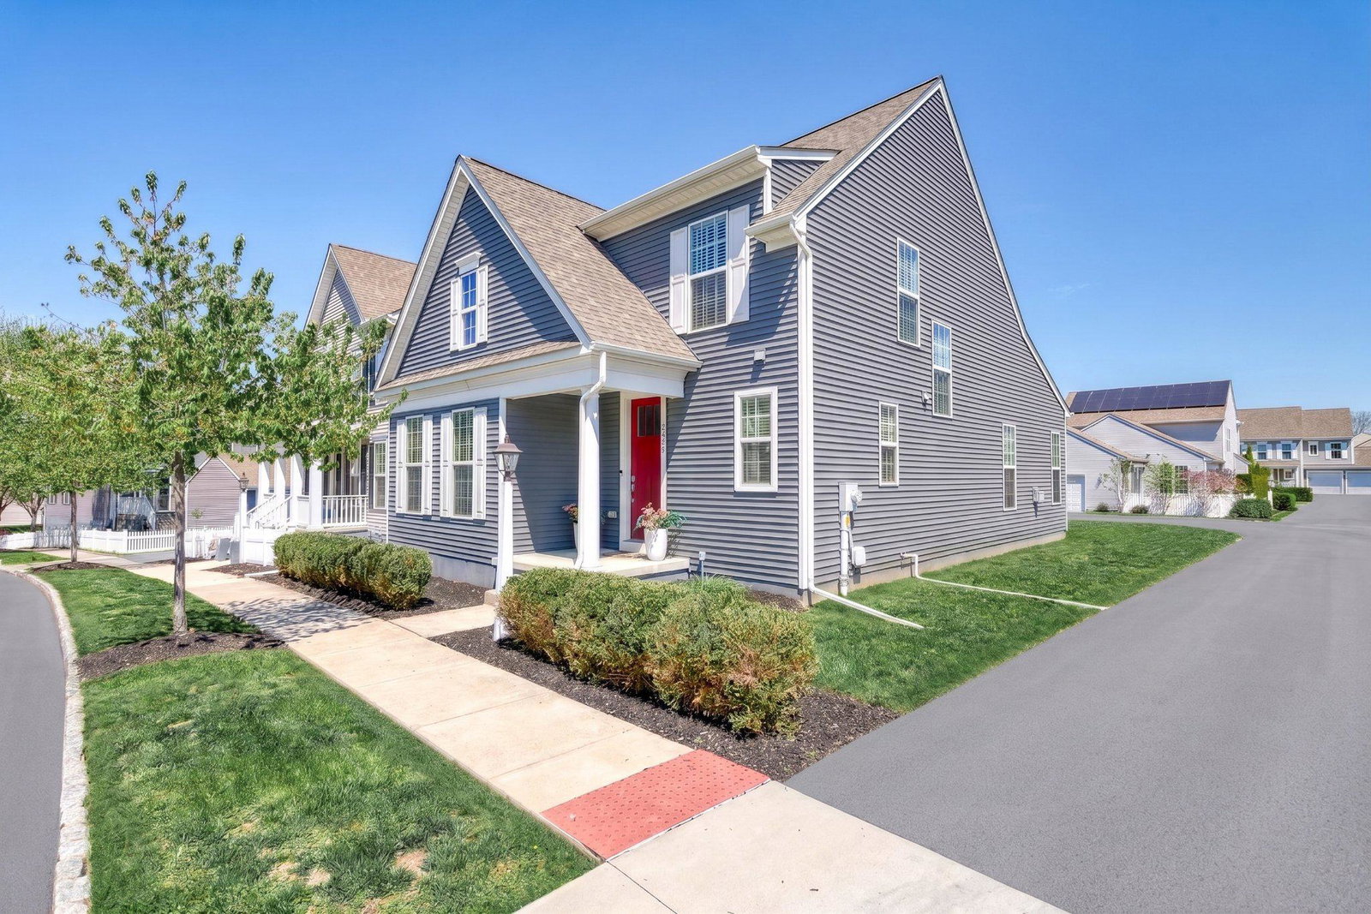
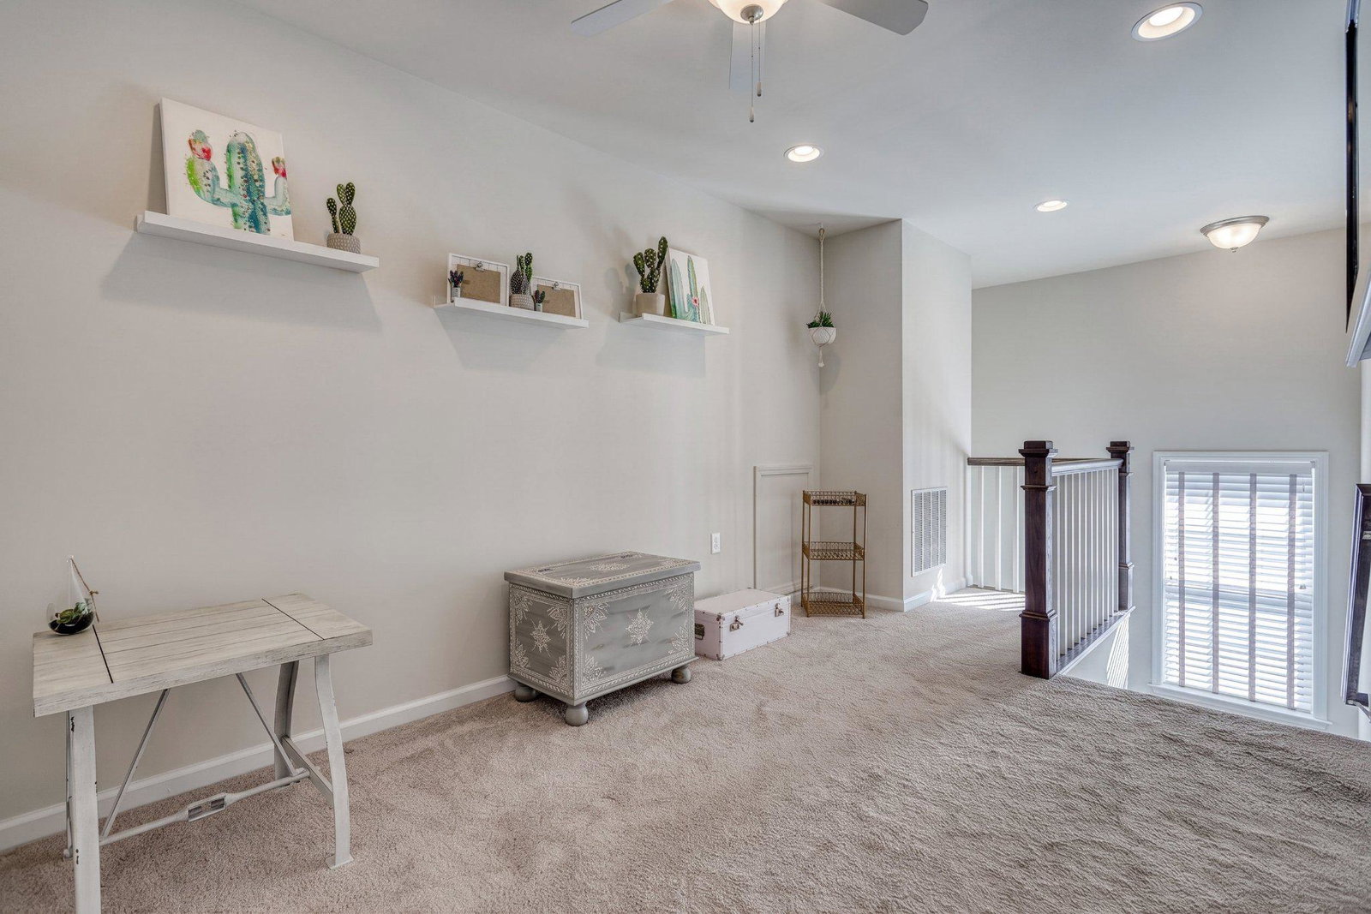
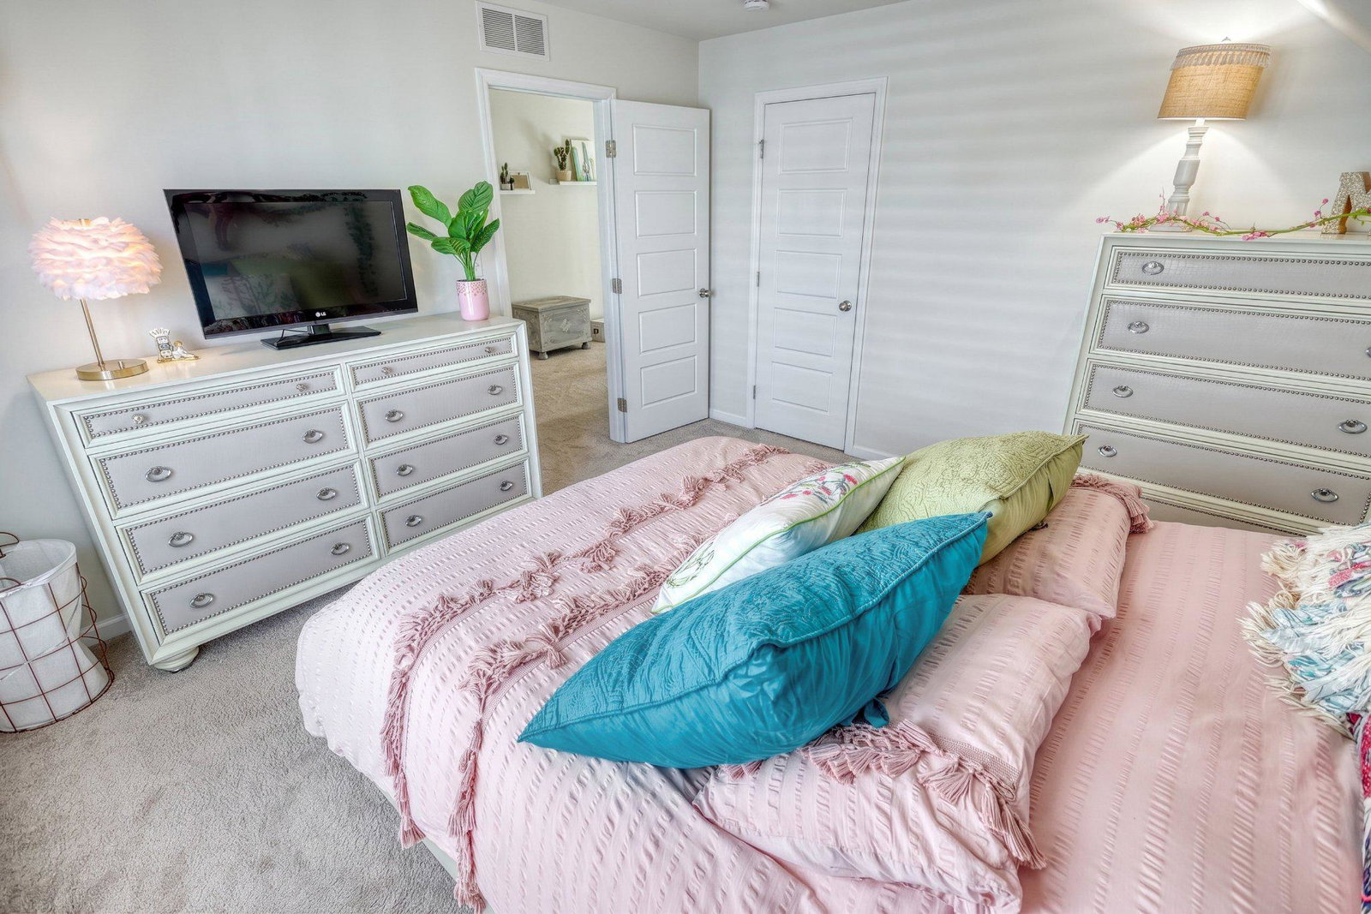
Welcome to your new home within the highly sought-after development of Arcona—one of Cumberland County’s most desirable communities. This exceptional 3-bedroom, 2.5-bath residence offers 2,040 square feet of thoughtfully designed living space, perfectly balancing modern elegance with everyday functionality. As you step through the spacious entry, the home opens into a light-filled, open-concept layout that feels both expansive and inviting. The kitchen, dining, and living areas flow seamlessly together—ideal for entertaining or simply enjoying life at your own pace. The first-floor primary suite offers the ultimate in convenience and privacy—a true retreat designed for relaxation with the ease of main-level living, highlighted by a large walk-in closet and a recently updated walk-in shower. The second level features two additional bedrooms and a full bath, along with a loft area that offers flexible space for a desk, reading nook, or additional living area. The partially finished basement adds approximately 448 square feet of finished living space and includes a dry bar, creating an ideal setting for entertaining, media space, or additional lounge area. A rough-in for a half bath provides excellent future expansion potential. An added deck enhances outdoor living while providing a seamless connection between the home and the two-car garage, creating both function and flow for everyday living and entertaining. Life in Arcona extends far beyond your front door, offering a true neighborhood experience with scenic walking trails, parks, a community pool, and a fitness center all just steps away. A partially finished basement with rough-in for a half bath adds future expansion potential, while the two-car garage provides everyday convenience. This is more than a home—it’s a way of life centered on comfort, connection, and easy living in a highly sought-after West Shore location. Schedule your showing today!
/u.realgeeks.media/searchchestercounty/header2.png)
Additional Information
- Area
- Lower Allen Twp (14413)
- Subdivision
- Arcona
- Taxes
- $6842
- HOA Fee
- $75
- HOA Frequency
- Monthly
- Interior Features
- Air Filter System, Bathroom - Tub Shower, Bathroom - Walk-In Shower, Carpet, Entry Level Bedroom, Floor Plan - Open, Kitchen - Island, Primary Bath(s), Recessed Lighting, Upgraded Countertops, Walk-in Closet(s), Window Treatments
- Amenities
- Fitness Center, Jog/Walk Path, Pool - Outdoor
- School District
- West Shore
- High School
- Cedar Cliff
- Fireplaces
- 1
- Flooring
- Hardwood, Luxury Vinyl Plank, Carpet
- Garage
- Yes
- Garage Spaces
- 2
- Exterior Features
- Exterior Lighting, Sidewalks, Street Lights
- Community Amenities
- Fitness Center, Jog/Walk Path, Pool - Outdoor
- View
- Street
- Heating
- Forced Air
- Heating Fuel
- Natural Gas
- Cooling
- Central A/C
- Roof
- Architectural Shingle
- Utilities
- Cable TV Available, Under Ground
- Water
- Public
- Sewer
- Private Sewer
- Room Level
- Foyer: Main, Laundry: Main, Kitchen: Main, Dining Room: Main, Living Room: Main, Loft: Upper 1
- Basement
- Yes
Mortgage Calculator
Listing courtesy of EXP Realty, LLC. Contact: 8883977352

© 2026 TReND. All Rights Reserved.
The data relating to real estate for sale on this website appears in part through the TReND Internet Data Exchange (IDX) program, a voluntary cooperative exchange of property listing data between licensed real estate brokerage firms in which Real Estate Company participates, and is provided by TReND through a licensing agreement. Real estate listings held by brokerage firms other than Real Estate Company are marked with the IDX icon and detailed information about each listing includes the name of the listing broker.
All information provided is deemed reliable but is not guaranteed. Some properties which appear for sale on this website may no longer be available because they are under contract, have sold or are no longer being offered for sale. The information being provided is for consumers’ personal, non-commercial use and may not be used for any purpose other than to identify prospective properties consumers may be interested in purchasing.