799 Barn Swallow Way, Mechanicsburg, PA 17055
- $449,900
- 3
- BD
- 3
- BA
- 2,269
- SqFt









- List Price
- $449,900
- Price Change
- ▼ $100 1788233774
- Days on Market
- 110
- Status
- ACTIVE
- MLS#
- PACB2054270
- Bedrooms
- 3
- Bathrooms
- 3
- Full Baths
- 2
- Half Baths
- 1
- Living Area
- 2,269
- Lot Size (Acres)
- 0.14
- Style
- Traditional
- Year Built
- 2021
- County
- Cumberland
- School District
- Cumberland Valley
Property Description
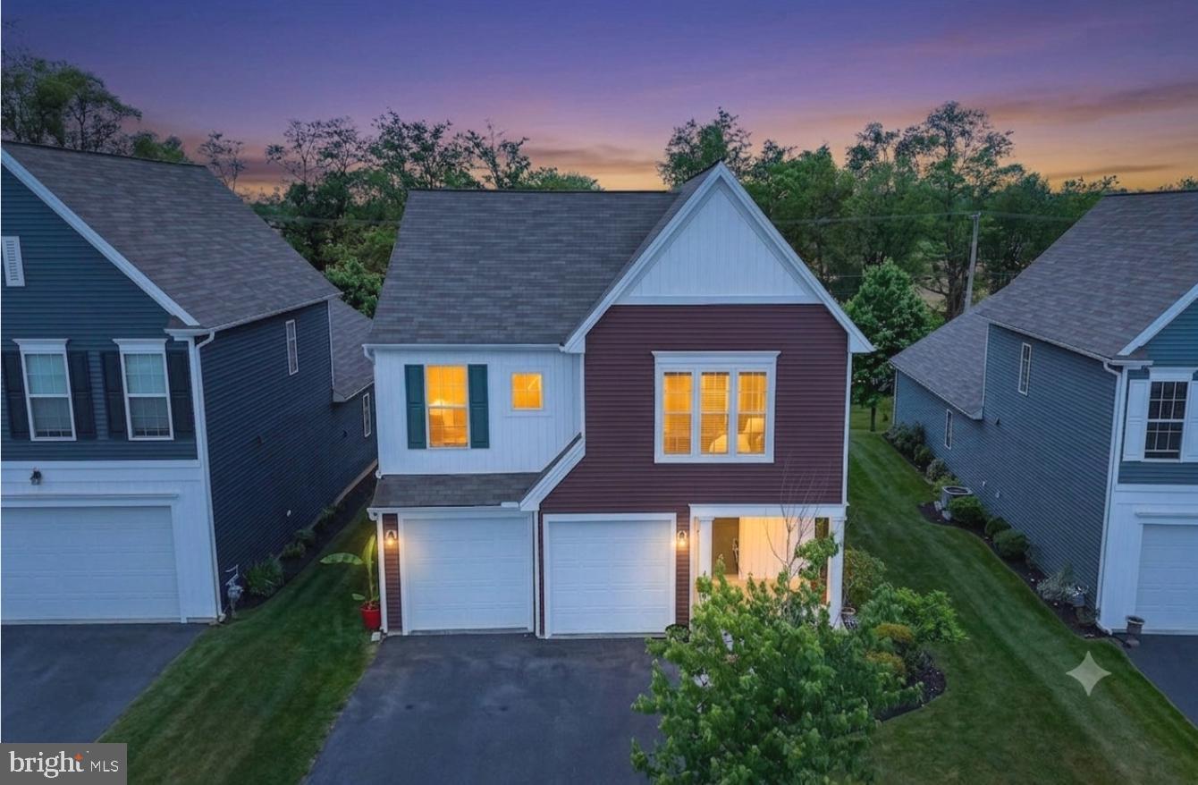
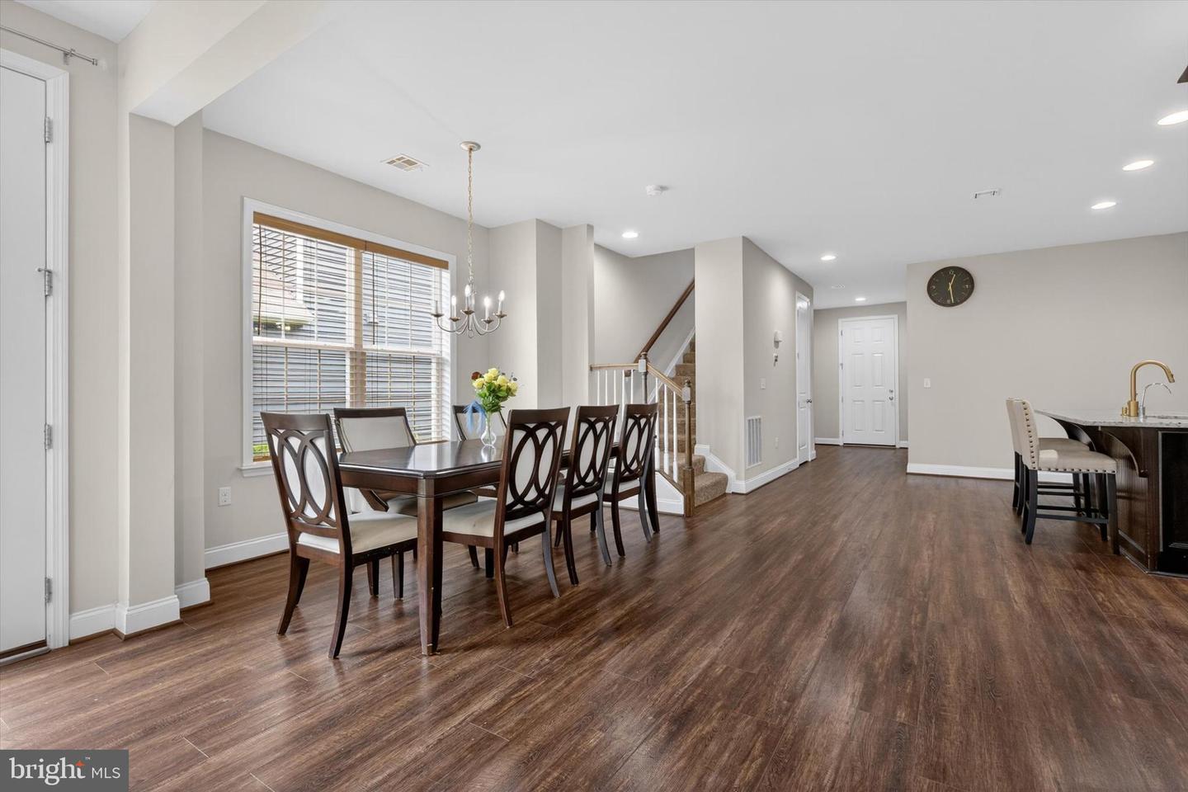
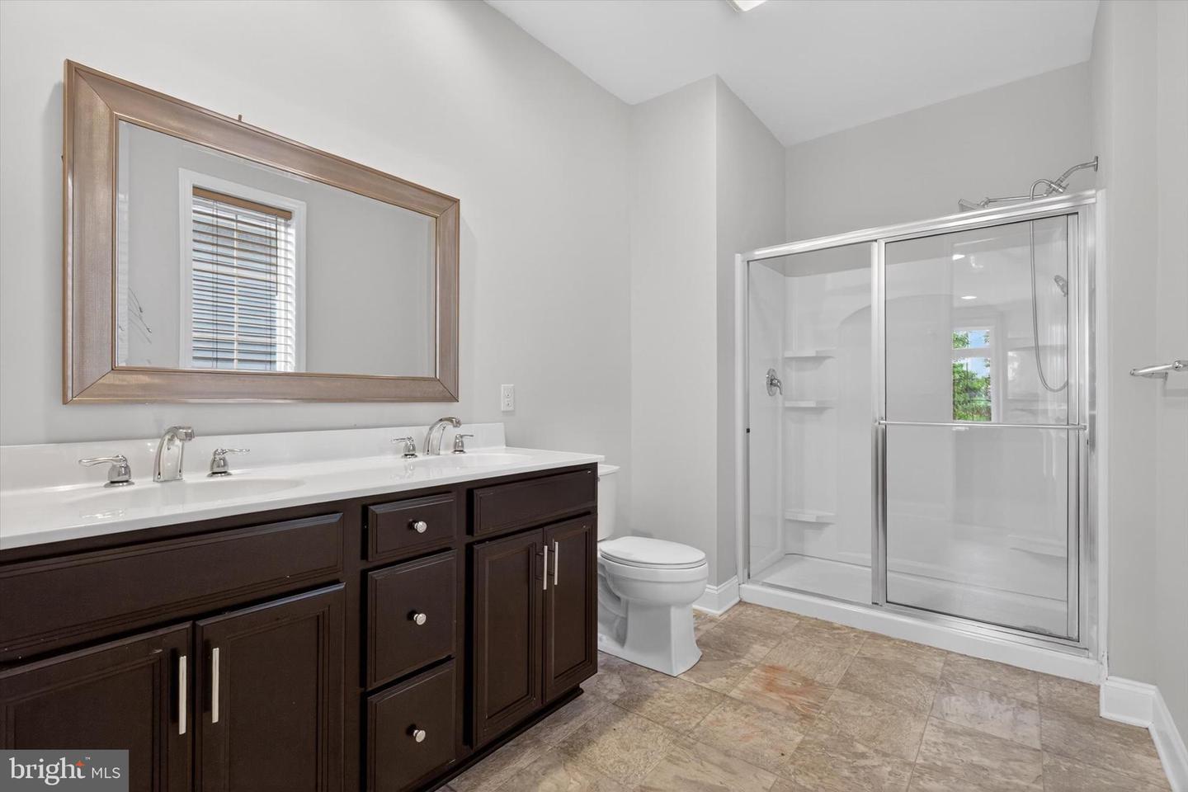
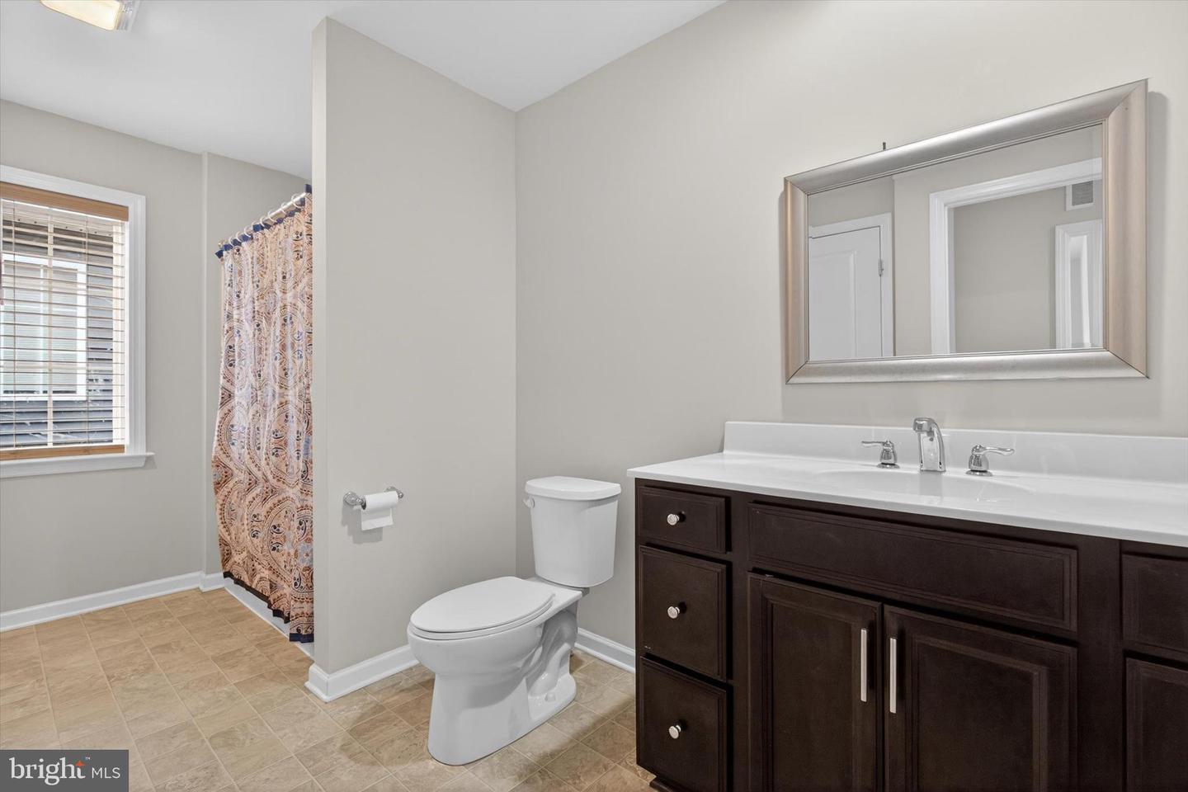
Welcome to Sinclair Park! A beautifully laid out community in Mechanicsburg, Cumberland Valley Schools and Monroe Twp. This single-family home features 2,200+ sq ft of low maintenance first-floor living with 3 bedrooms, 2.5 baths, and attached 2-car garage. The HOA provides full lawn care and snow removal, giving you more time to enjoy the home and surrounding amenities. The entry has a powder room and an upgraded kitchen with SS appliances, granite counters, large dine-in island and dining room open to the expanded/upgraded family room with a wall of windows providing natural light all day. The main floor Owner's Retreat is tucked off the family room and features a private owner's bath with double vanity and large walk-in closet. Off the kitchen is a 1st flr laundry and drop zone, connecting the 2-car garage to the home. The second floor has two sizable bedrooms, one with a walk-in closet, and a full bath. Additionally, there is a large 2nd flr storage area/mechanical room for easy access. This home comes with plenty of natural light, linen painted maple cabinetry, stainless steel appliances, granite countertops, gas fireplace, 9 ft ceilings, tile kitchen backsplash, recessed lighting and much more. Enjoy the quiet and seclusion at Sinclair Park provided by mature trees and 6 acres of preserved open space, including over 1 mile of scenic walking trails and a charming footbridge, perfect for getting some fresh air with friends.
/u.realgeeks.media/searchchestercounty/header2.png)
Additional Information
- Area
- Monroe Twp (14422)
- Subdivision
- Sinclair Park
- Taxes
- $5050
- HOA Fee
- $180
- HOA Frequency
- Monthly
- Interior Features
- Bathroom - Walk-In Shower, Family Room Off Kitchen, Floor Plan - Open, Walk-in Closet(s)
- School District
- Cumberland Valley
- High School
- Cumberland Valley
- Flooring
- Engineered Wood, Ceramic Tile
- Garage
- Yes
- Garage Spaces
- 2
- Heating
- Forced Air
- Heating Fuel
- Natural Gas
- Cooling
- Central A/C
- Roof
- Shingle
- Water
- Public
- Sewer
- Public Sewer
- Room Level
- Primary Bedroom: Main, Bathroom 3: Main, Primary Bathroom: Main, Storage Room: Upper 1, Laundry: Main
Mortgage Calculator
Listing courtesy of Iron Valley Real Estate of Central PA. Contact: (717) 344-5950

© 2026 TReND. All Rights Reserved.
The data relating to real estate for sale on this website appears in part through the TReND Internet Data Exchange (IDX) program, a voluntary cooperative exchange of property listing data between licensed real estate brokerage firms in which Real Estate Company participates, and is provided by TReND through a licensing agreement. Real estate listings held by brokerage firms other than Real Estate Company are marked with the IDX icon and detailed information about each listing includes the name of the listing broker.
All information provided is deemed reliable but is not guaranteed. Some properties which appear for sale on this website may no longer be available because they are under contract, have sold or are no longer being offered for sale. The information being provided is for consumers’ personal, non-commercial use and may not be used for any purpose other than to identify prospective properties consumers may be interested in purchasing.