236 S West St, Carlisle, PA 17013
- $310,000
- 5
- BD
- 2
- BA
- 2,570
- SqFt




- List Price
- $310,000
- Price Change
- ▼ $19,000 1788225502
- Days on Market
- 69
- Status
- ACTIVE
- MLS#
- PACB2053646
- Bedrooms
- 5
- Bathrooms
- 2
- Full Baths
- 1
- Half Baths
- 1
- Living Area
- 2,570
- Lot Size (Acres)
- 0.11
- Style
- Traditional
- Year Built
- 1910
- County
- Cumberland
- School District
- Carlisle Area
Property Description
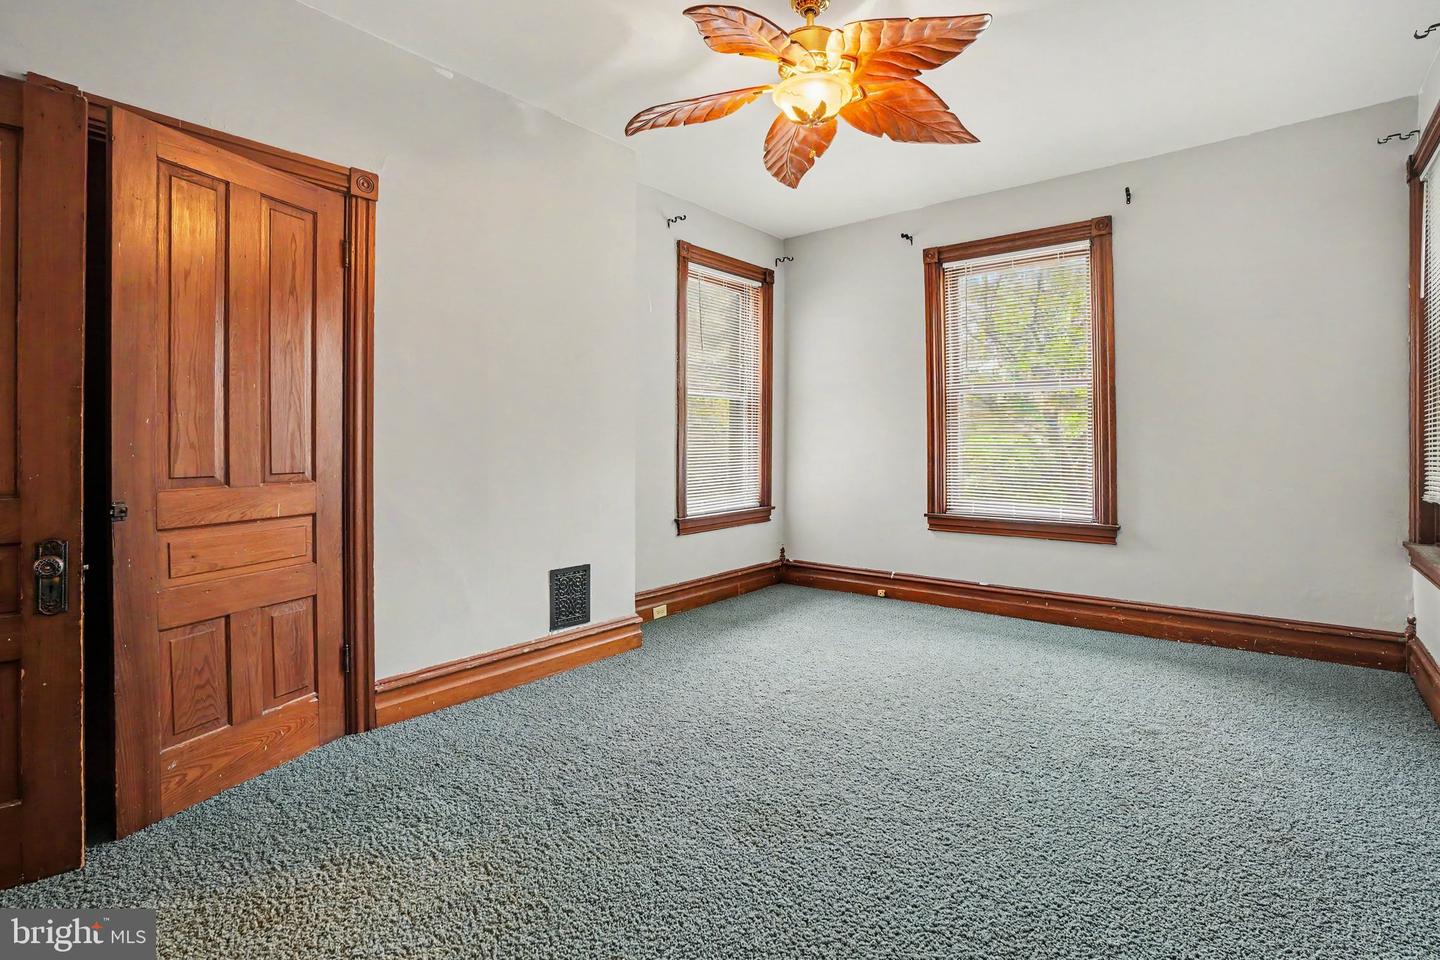
Perfectly positioned in the heart of Carlisle Borough, 236 S West Street is a charming and spacious brick townhome offering 5 bedrooms, 2 bathrooms, and the convenience of being within walking distance to downtown Carlisle, Dickinson College, and the YMCA. Inside, you’ll find generously sized living spaces filled with natural light, high ceilings, and classic borough charm. The kitchen features an eat-in area, center island, and built-ins, while the enclosed back porch provides a functional mudroom space with laundry and additional storage potential. Many areas of the home have been freshly painted, and the bedrooms on the third level feature brand-new carpet, giving the home an updated and refreshed feel. The second floor offers a spacious primary bedroom with a sitting area, additional bedrooms, and a full bath, while the third floor adds even more flexible living space with two additional bedrooms. Outside, enjoy the inviting wraparound front porch, side patio, nice-sized yard, storage shed, and off-street parking. This is a home where the next owner can move in with confidence, knowing the seller has meticulously maintained the property and kept detailed records of maintenance and systems over the years. With its size, charm, updates, and highly desirable in-town location, this home offers a wonderful opportunity to enjoy everything Carlisle has to offer.
/u.realgeeks.media/searchchestercounty/header2.png)
Additional Information
- Area
- Carlisle Boro (14402)
- Subdivision
- None Available
- Taxes
- $3486
- School District
- Carlisle Area
- High School
- Carlisle Area
- Heating
- Forced Air
- Heating Fuel
- Natural Gas
- Cooling
- Central A/C
- Roof
- Shingle
- Water
- Public
- Sewer
- Public Sewer
- Room Level
- Foyer: Main, Living Room: Main, Family Room: Main, Kitchen: Main, Half Bath: Main, Laundry: Main, Primary Bedroom: Upper 1, Bedroom 2: Upper 1, Bedroom 3: Upper 1, Bonus Room: Upper 1, Bedroom 4: Upper 2, Attic: Upper 2, Bedroom 5: Upper 2
- Basement
- Yes
Mortgage Calculator
Listing courtesy of Keller Williams of Central PA. Contact: 7177614300

© 2026 TReND. All Rights Reserved.
The data relating to real estate for sale on this website appears in part through the TReND Internet Data Exchange (IDX) program, a voluntary cooperative exchange of property listing data between licensed real estate brokerage firms in which Real Estate Company participates, and is provided by TReND through a licensing agreement. Real estate listings held by brokerage firms other than Real Estate Company are marked with the IDX icon and detailed information about each listing includes the name of the listing broker.
All information provided is deemed reliable but is not guaranteed. Some properties which appear for sale on this website may no longer be available because they are under contract, have sold or are no longer being offered for sale. The information being provided is for consumers’ personal, non-commercial use and may not be used for any purpose other than to identify prospective properties consumers may be interested in purchasing.